
Residential interiors · space planning
Apartment
in Sestroretsk
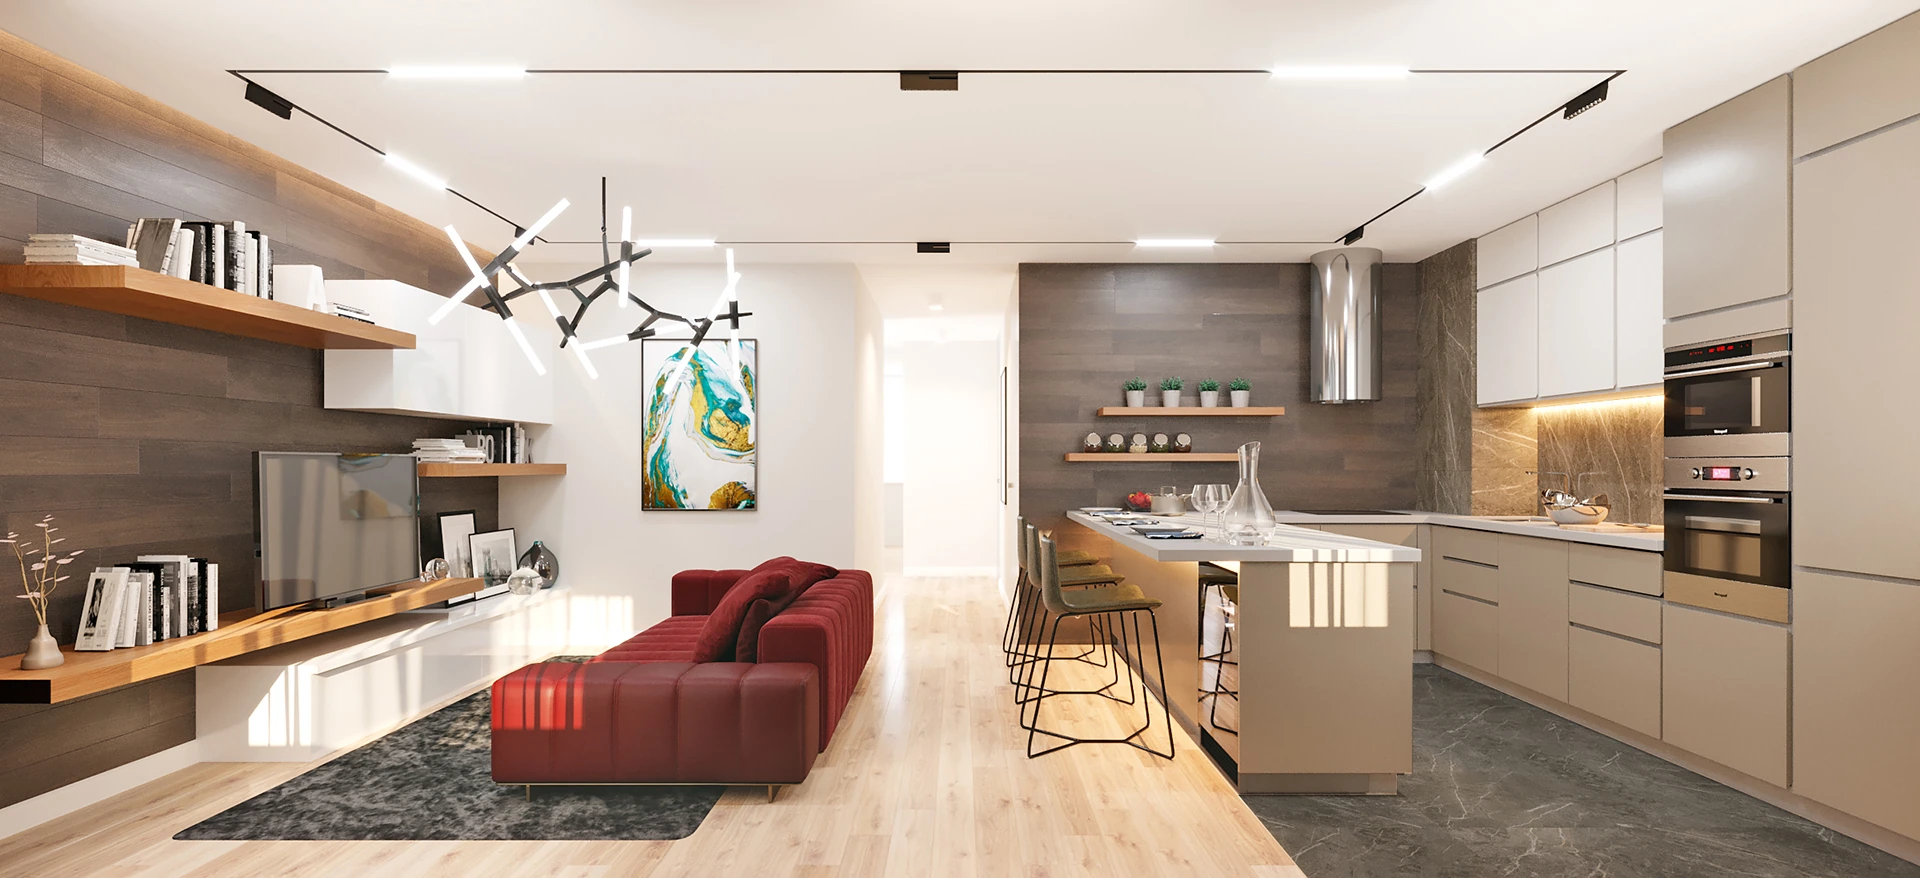
An open kitchen and living area.
A private bedroom.
01 · Space planning
Two rooms —
one shared
space.
The main task was to combine two rooms into a large kitchen and living area. The reconfiguration of this 77.6 m² Sestroretsk apartment organizes the space around a communal area and a private bedroom.
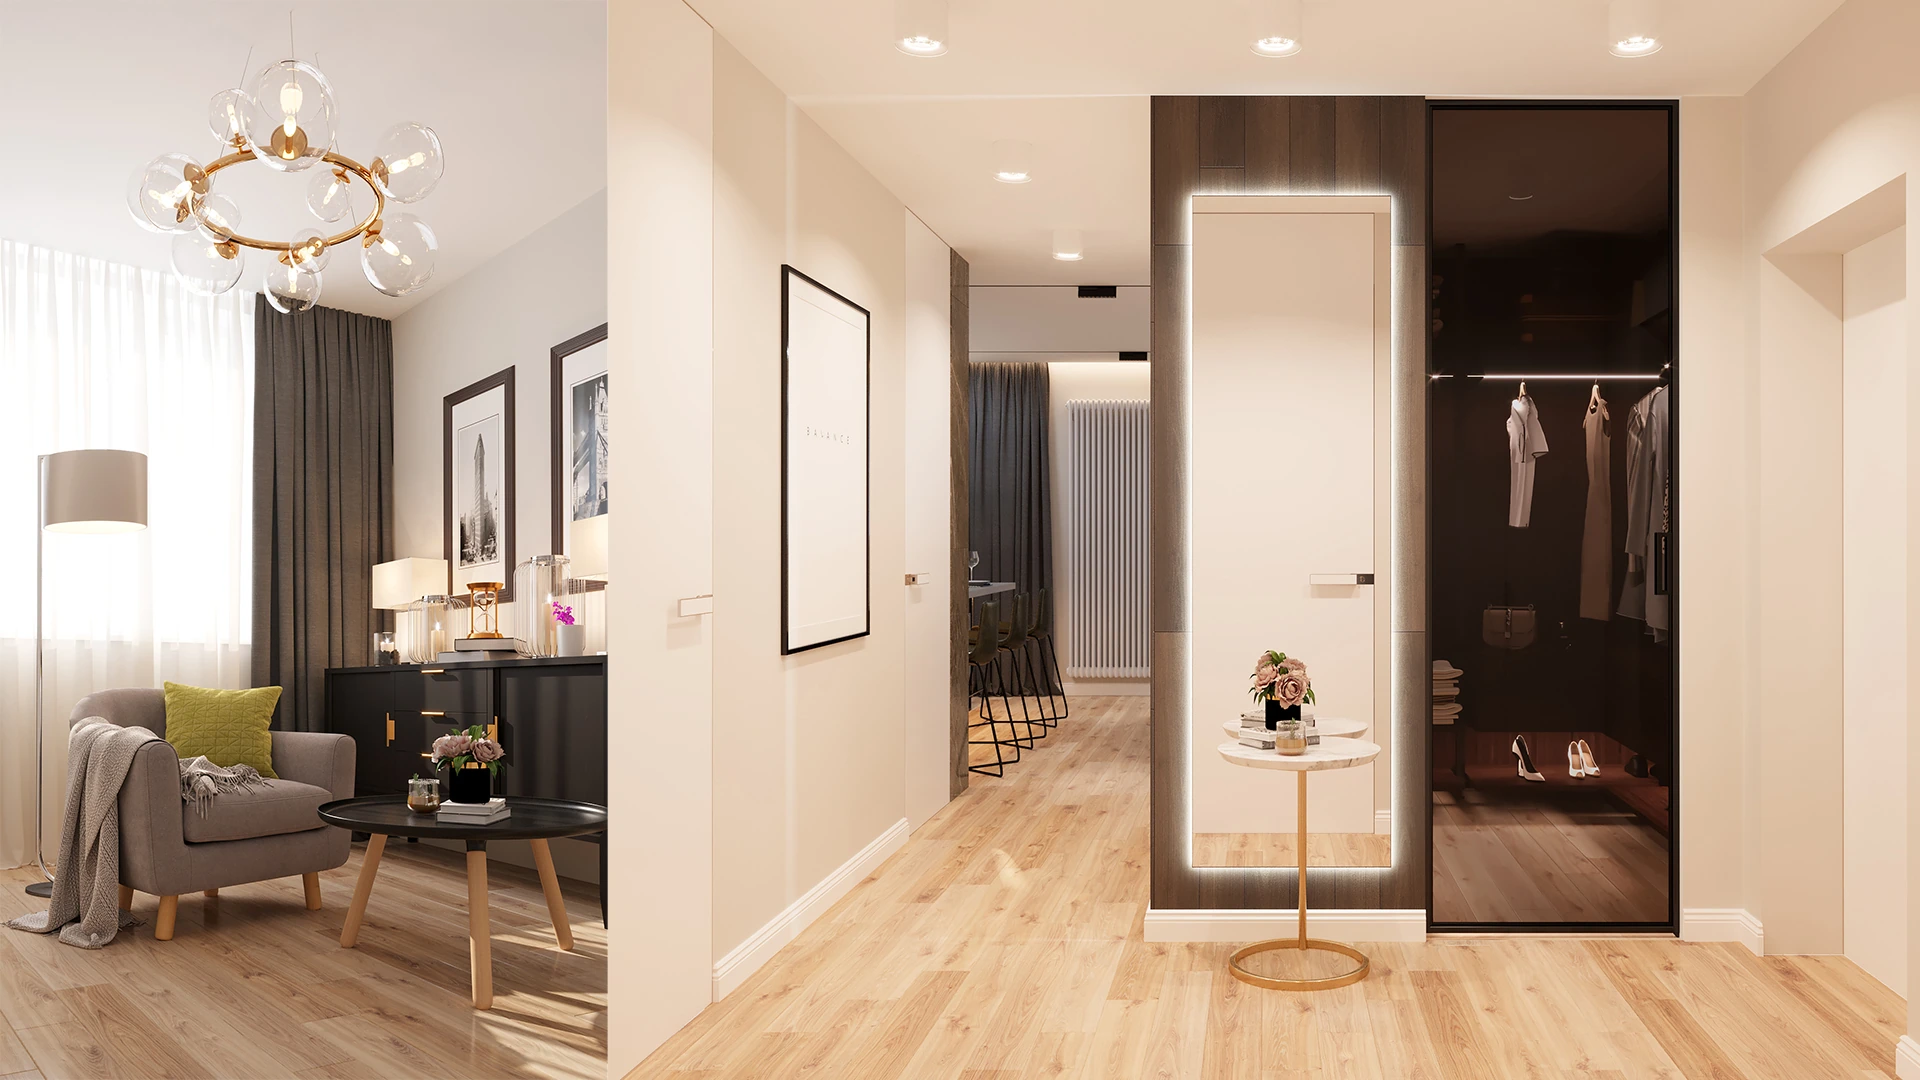
The bedroom has its own bathroom and walk-in closet. This preserves the privacy of the personal space while creating more room for spending time together.


02 · Interior
Calm
private area.
Wood surfaces, a soft headboard, and textiles define the bedroom. Full-height doors reinforce the interior's vertical proportions.


03 · By the window
A place
to pause.
A separate lounge area sits by the window. A hanging chair, small table, and upholstered furniture create a more intimate setting alongside the open kitchen and living room.

GORYANIN BROTHERSApartment reconfiguration and interior design
← All spatial projects