
Architectural concept
Country
house
A house shaped by the terrain.
An open terrace.
Building footprint — 189 m²
01 · Site and house
The terrain is
part of the solution.
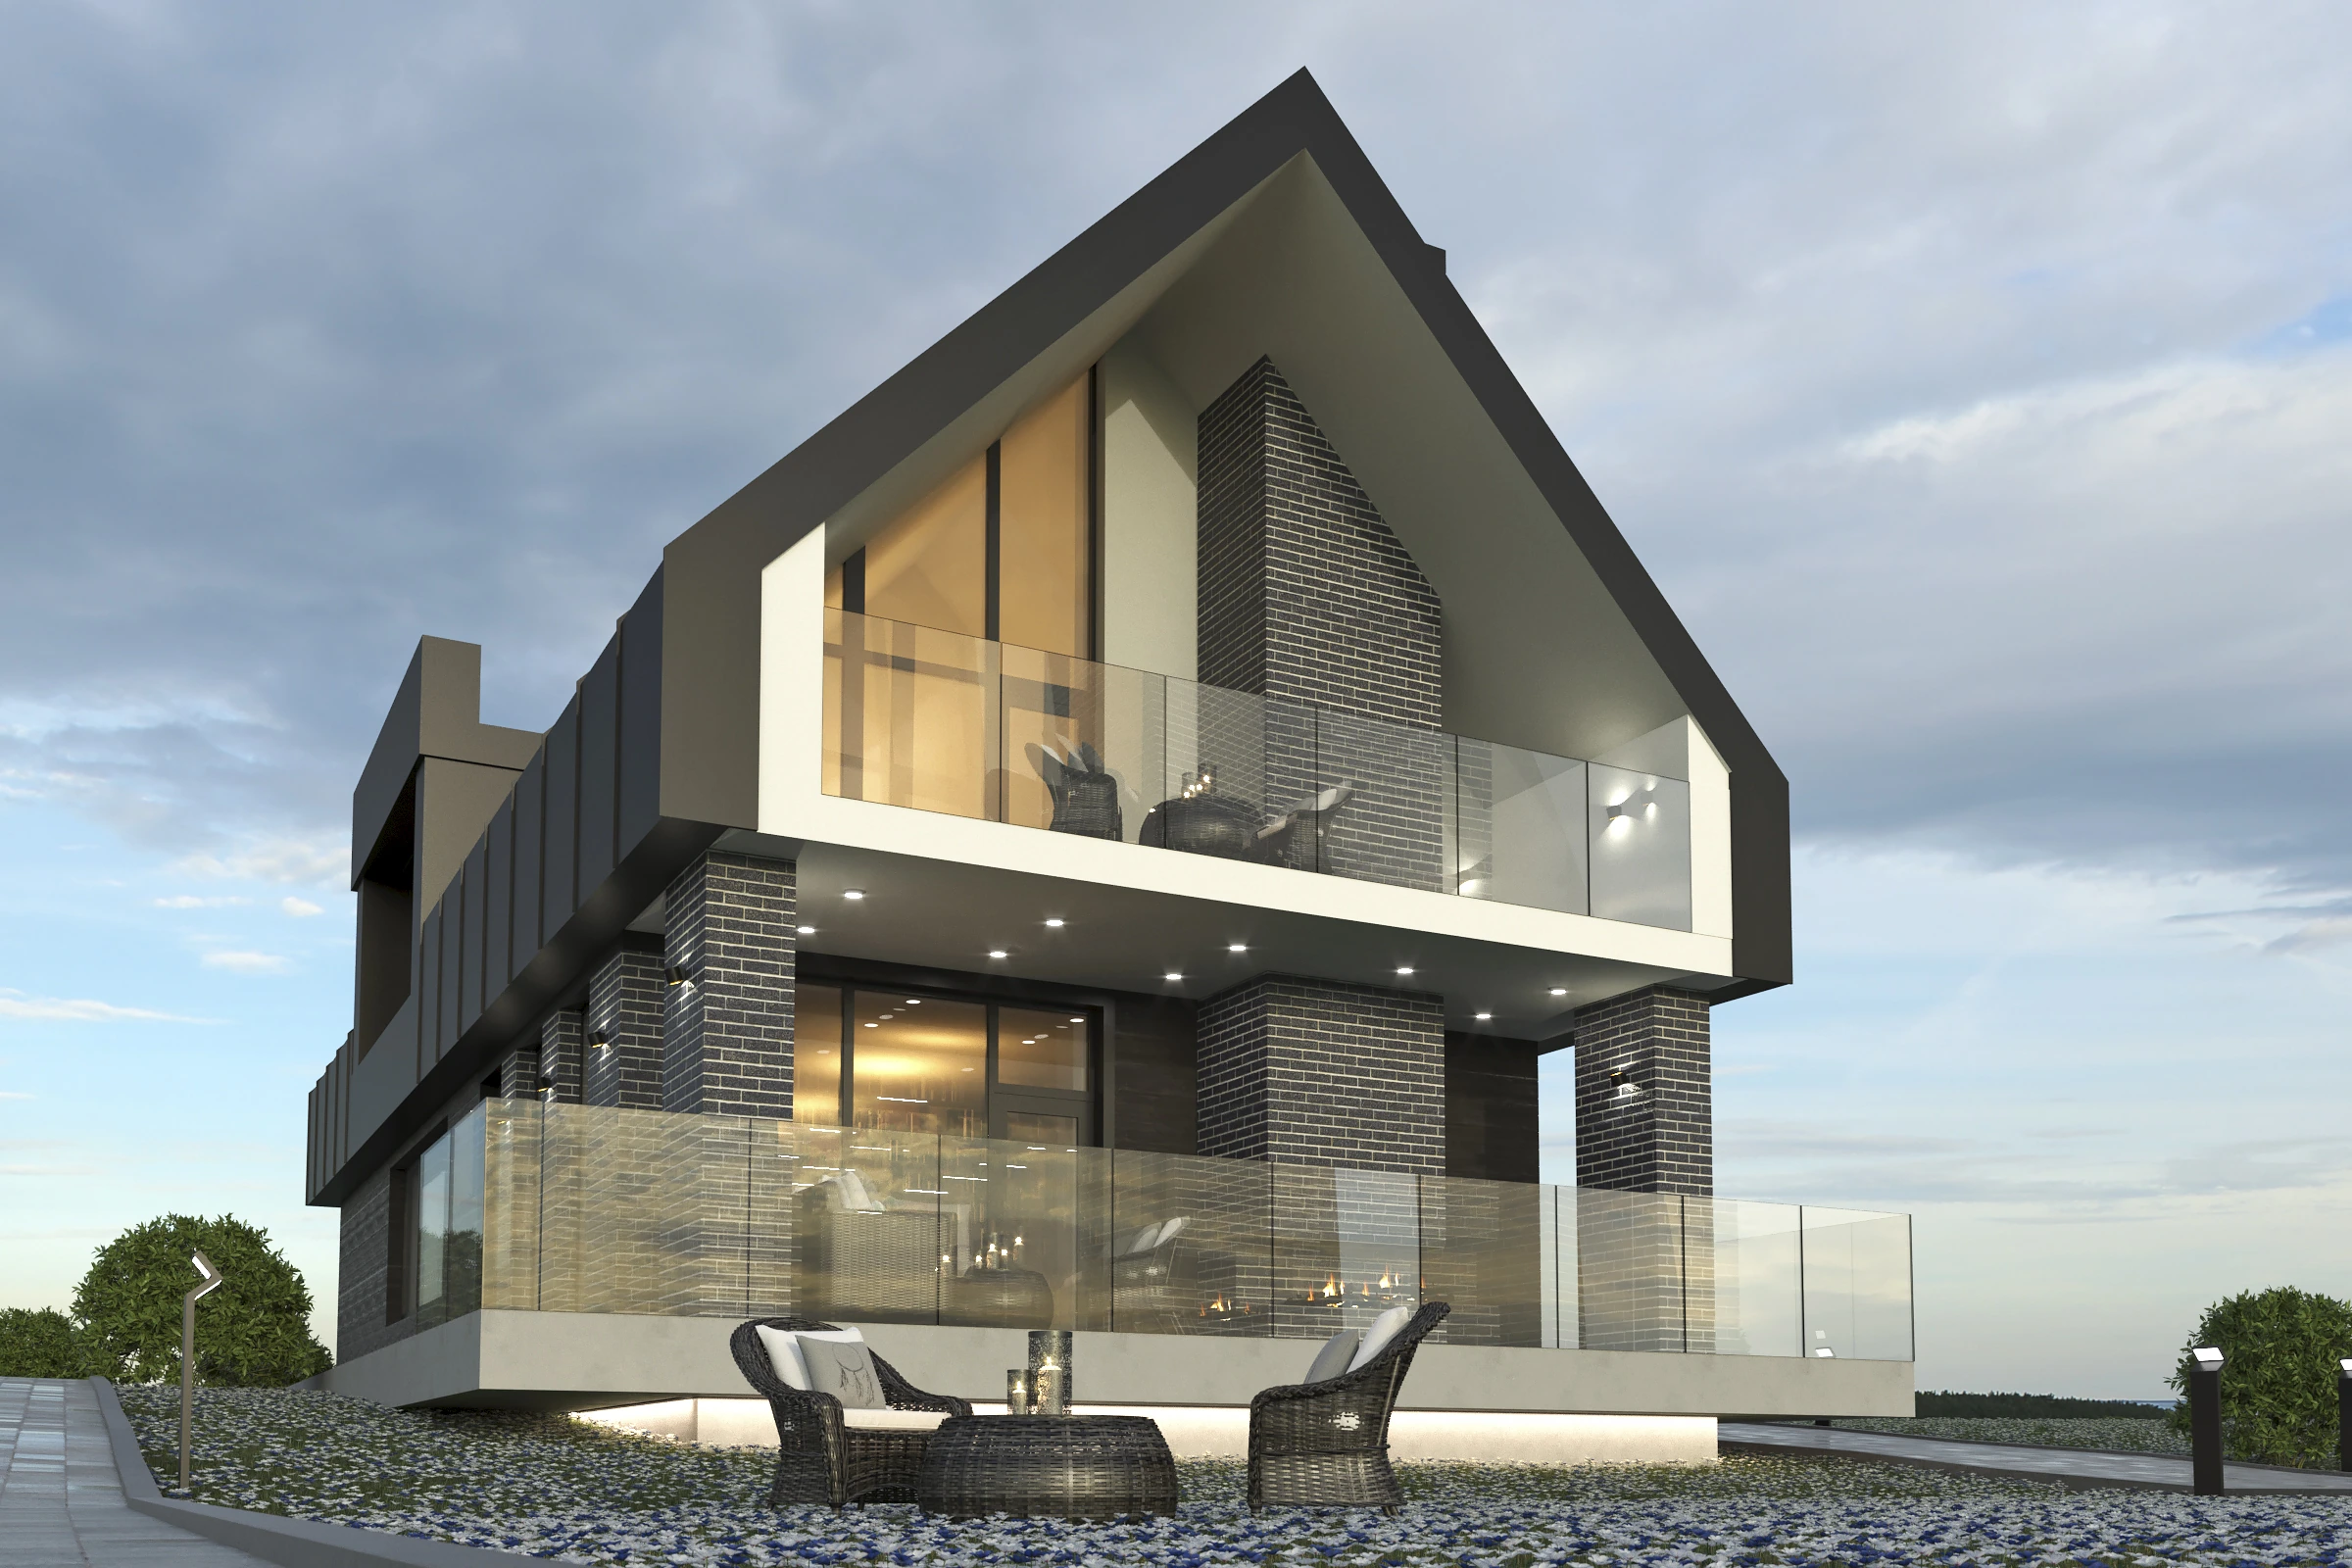
The 248 m² country house was designed for a site with pronounced topography. The slope toward the southern yard made a cantilevered open terrace possible.
Dark cladding unifies the roof and walls of the upper volume, while large windows open the living spaces to the courtyard. Building footprint: 189 m².


02 · Inside
Gable
as a window.
The gable roof is expressed inside as well. In the bedroom, glazing fills the gable wall, connecting the room to the site and opening the space up to the roof slopes.

GORYANIN BROTHERSResidential architectural concept
← All spatial projects