
Apartment interior · St. Petersburg

Krestovsky
De Luxe

Contrast.
Calm.
Home.

Apartment interior design
at the Krestovsky de luxe residence.
Living room with a modular sofa, black chair, coffee tables, and expressive stone veining on the wall; dining area to the right
Living and dining areaInterior visualization

01 · Shared space

Expressive.
And calm.

An interior design for an apartment at Krestovsky De Luxe in St. Petersburg. A monolithic composition and expressive contrasts are balanced by a sense of home comfort.

Light stone-patterned surfaces sit alongside dark wood panels, upholstered furniture, and fine lighting lines. Kitchen, dining, and living areas form one space.

View from the kitchen island toward the dining and living area: patterned stone countertop, dining table, pendant lights, and sofa by the window
From the kitchen island to dining and living areas

Objects in the interior

Poliform Bristol
Jean-Marie Massaud's modular sofa combines a simple form with a soft seat.
MAD JOKER
Marcel Wanders armchair: an enveloping form and a sense of privacy.
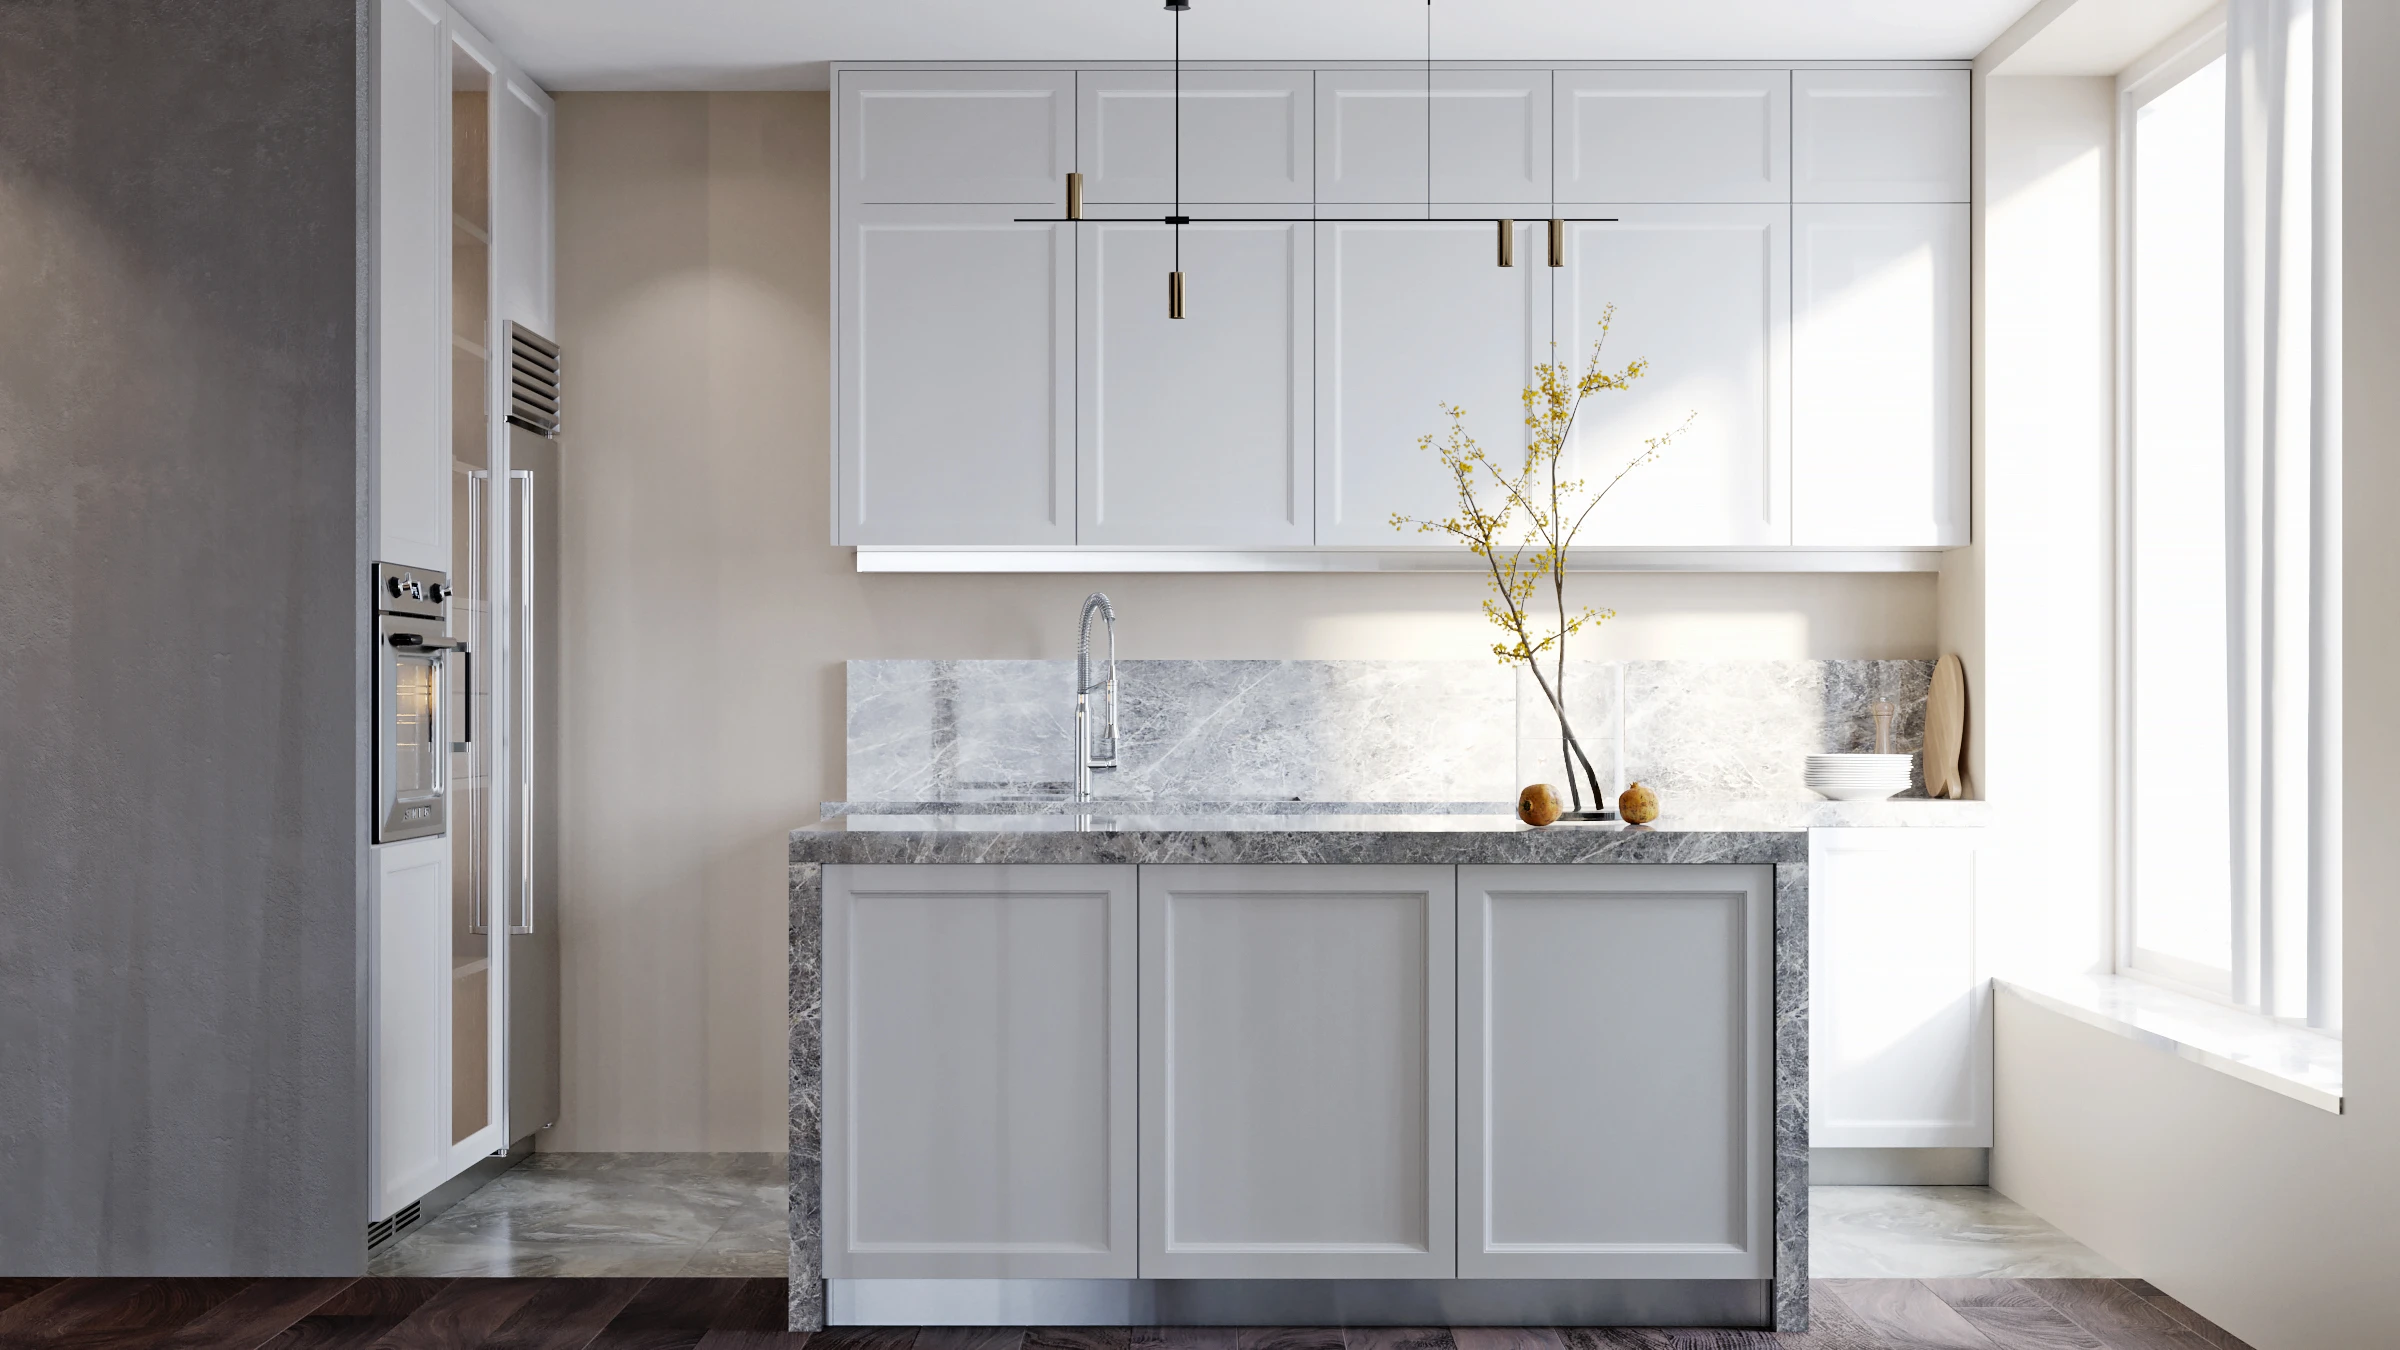
Front view of the light kitchen with an island, paneled fronts, built-in appliances, and a pendant light
Kitchen and island beside a panoramic window
Kitchen island close-up: patterned stone countertop, faucet, light cabinetry, and illuminated display cabinet
Stone patterns, cabinetry, and a built-in display case

02 · Floor plan

Shared spaces together.
A separate private zone.

The kitchen, dining, and living room form the apartment's shared area. The bedroom and children's room are separate; a loggia runs along the glazing.

The entryway establishes the interior's character from the moment you arrive: dark wood, a light stone-patterned surface, a round mirror, and a simple console.
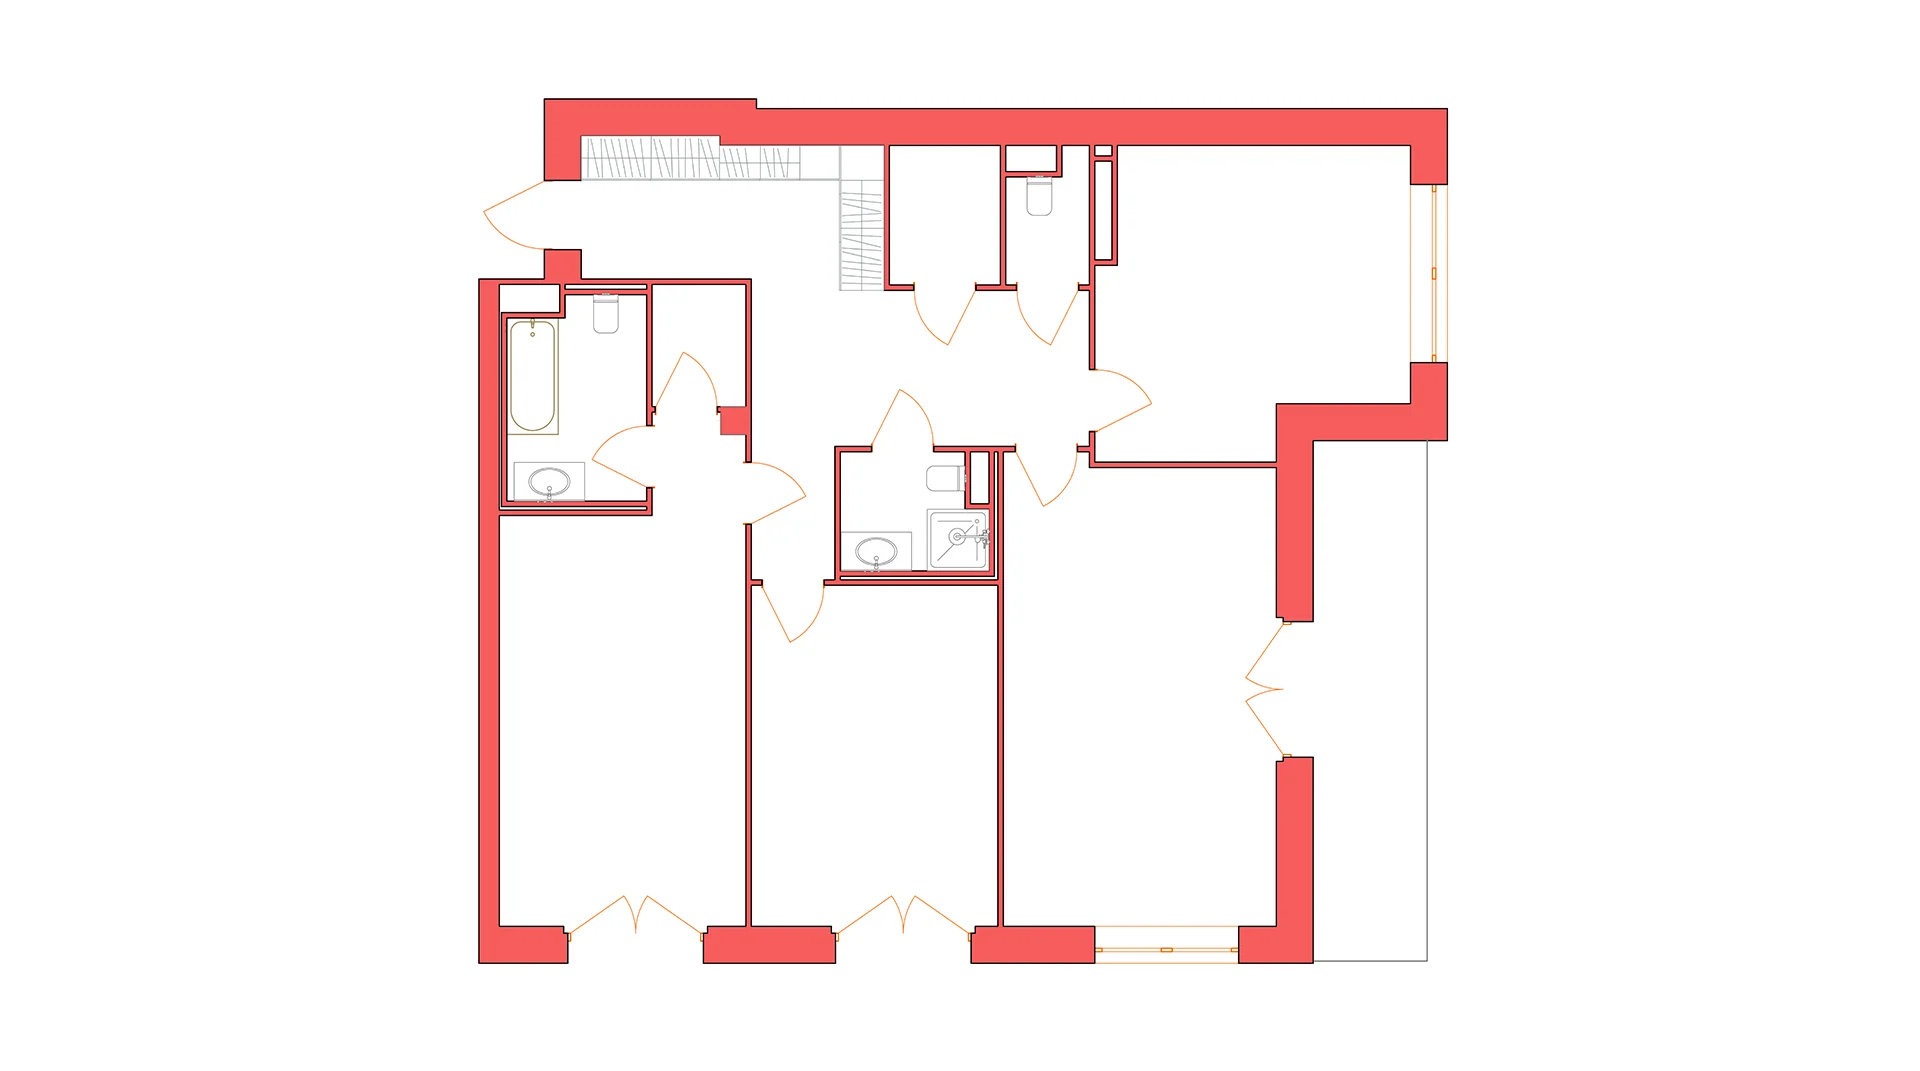
Apartment plan with partitions and door openings, a shared area, two separate rooms, and a loggia
Room layout
Apartment floor plan with furniture, dimensions, room areas, and plumbing fixtures
Furniture layout and dimensions
Entry hall with a dark front door, wood wall, console, and pendant lights
Entryway
Round mirror above a dark console against a light stone surface and wood panel
Mirror, console, and contrasting surfaces

03 · Private rooms

Quieter.
Softer.
Closer to yourself.

Contrast continues in the bedroom, but becomes gentler. Wood behind the headboard, textiles, and diffused light balance the bold wall pattern.

The child's room includes a place to relax, a desk, and storage. A restrained palette connects it with the other rooms.

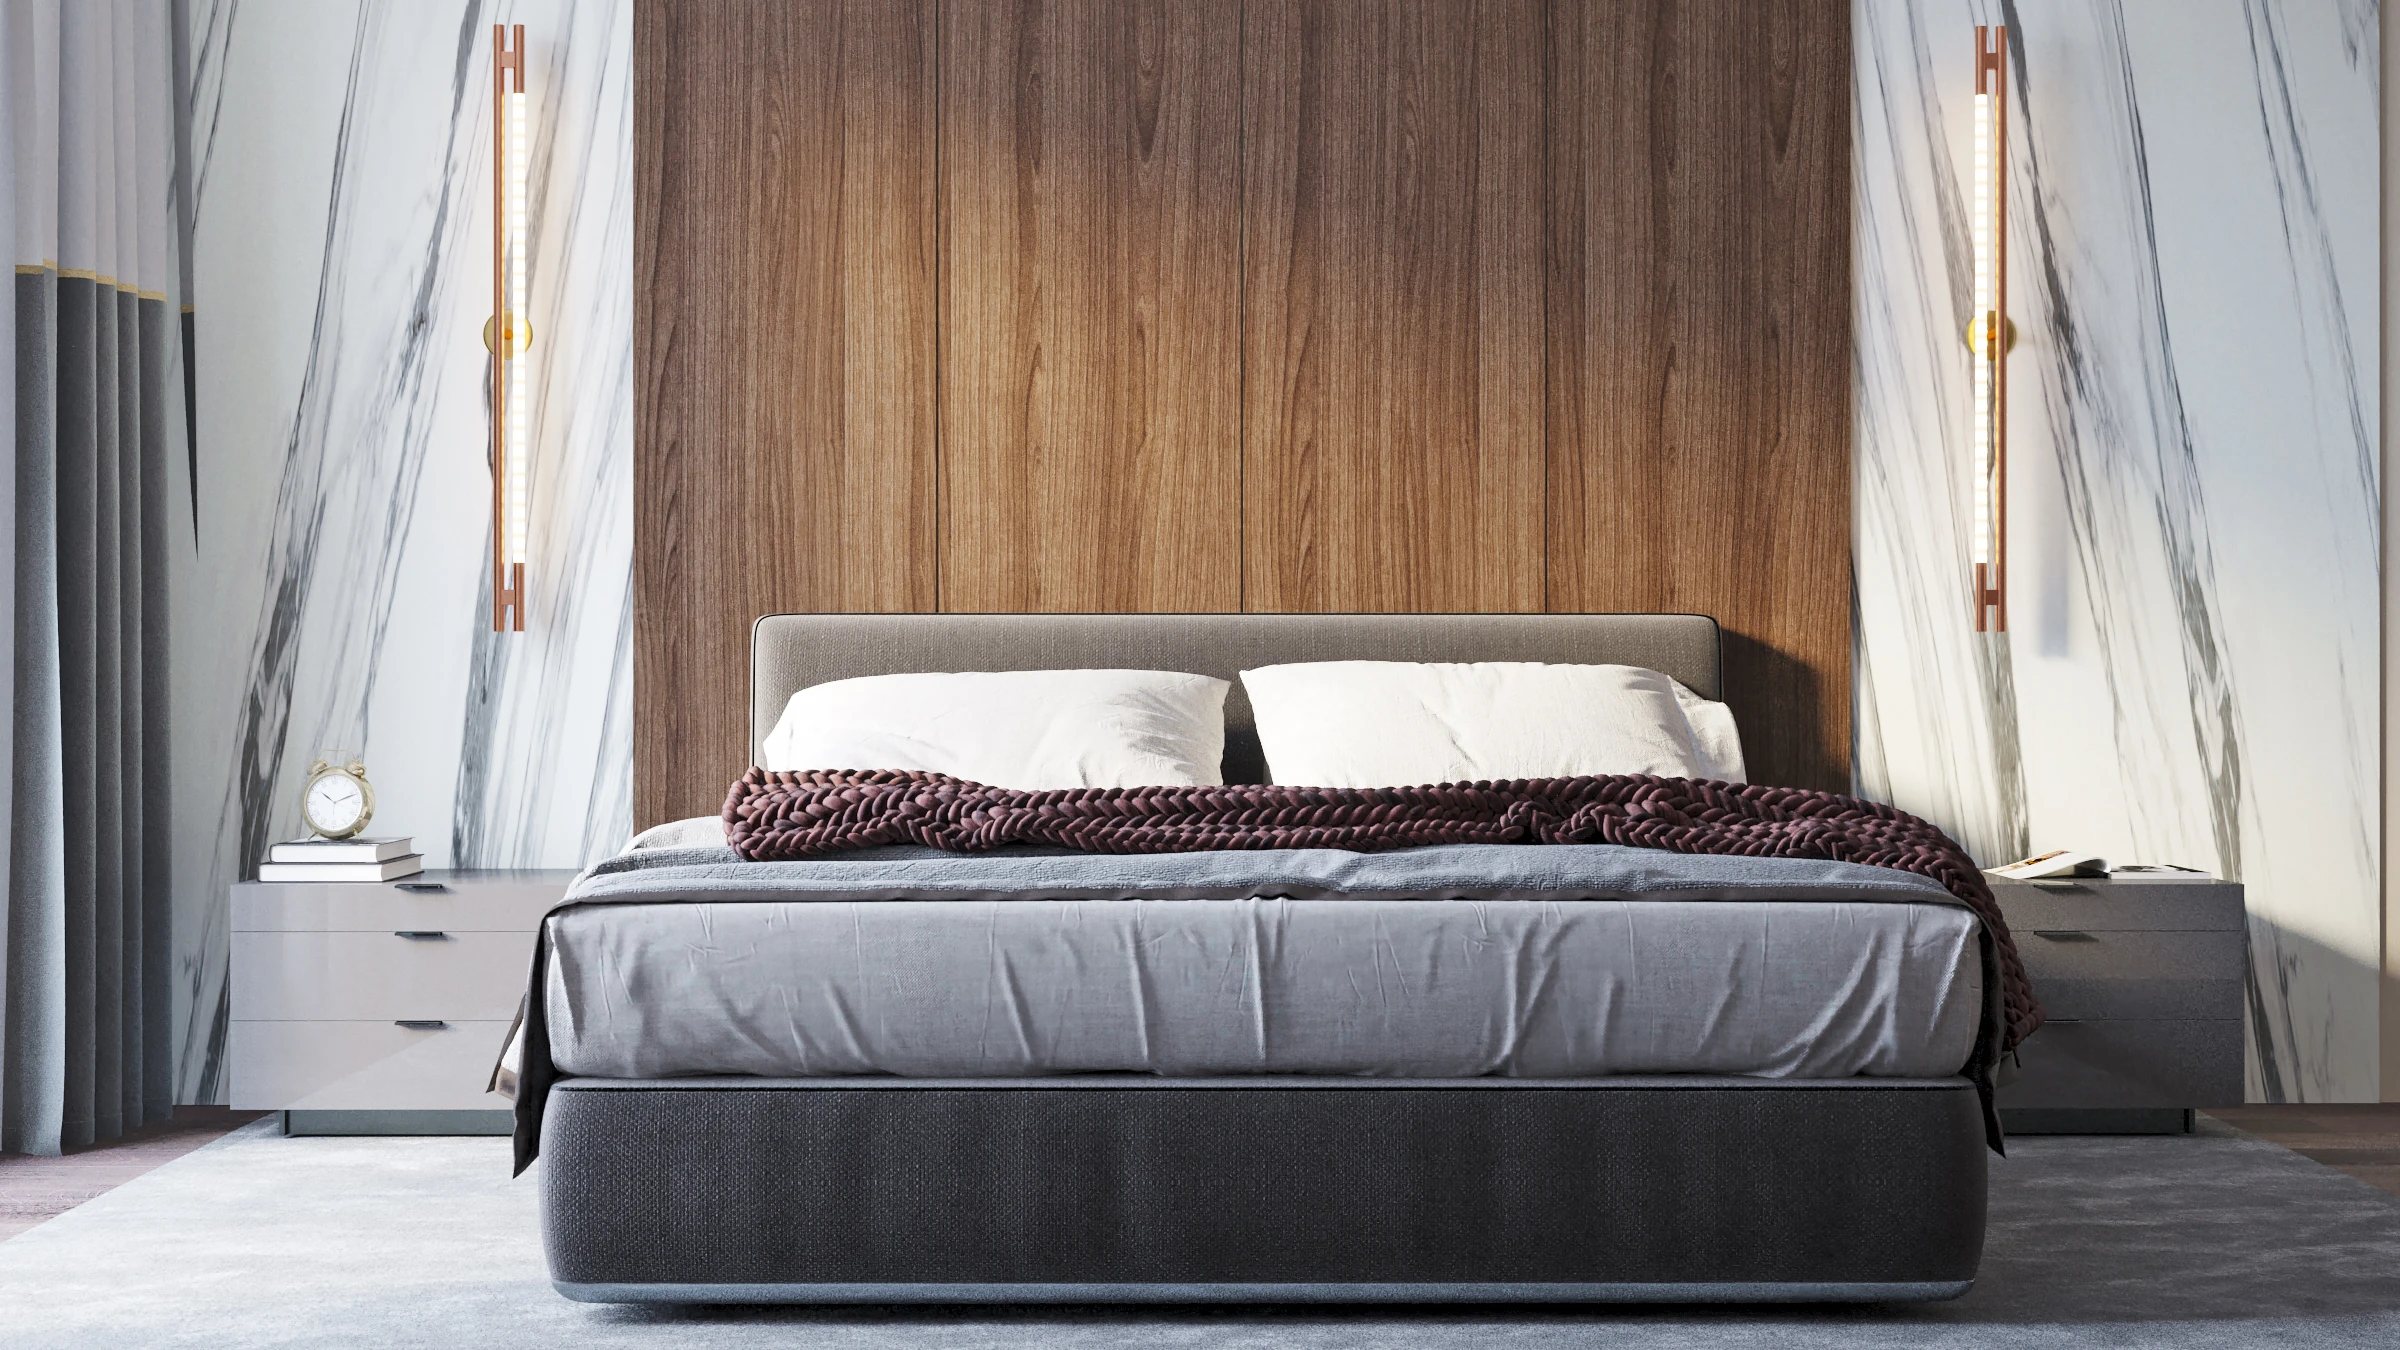
Bedroom with a large bed, upholstered headboard, dark nightstand, and long light curtains by the window
Bedroom in daylight
Bed against a wood panel between light walls with bold veining, with nightstands and pendant lights on each side
Wood and stone patterns at the headboard
Child's room with a gray sofa, round table, work area, and panoramic window with sheer curtains
A place to relax in the children's room
Children's room from another angle: floating desk, white chair, built-in closet, and upholstered sofa
Desk and built-in storage

04 · Light and textures

Pause
by the window.

The enclosed balcony extends the living space. Chairs, low tables, and plants line the glazing; sheer curtains soften the daylight.

The interior's overall principle is especially clear here: large, calm surfaces and a few expressive objects.

Light chair and small tables on the loggia beside plants and a curtained window
Armchair by the window
Long enclosed balcony with panoramic glazing, stone-patterned flooring, and two dark chairs at the far end
Light along the glazing
Two dark chairs and a table with a plant in front of a window with a light sheer curtain
A place to talk

The same palette.
A different scale.

In the bathrooms, light stone patterns meet warm dark surfaces, streamlined furniture, and illuminated mirrors.

Bathroom with a shower behind a glass partition, floating vanity, square backlit mirror, and contrasting finishes
Bathroom with shower
Bathroom with a round mirror, floating wood vanity, light-colored bathtub, and stone wall finishes
Bathroom

GORYANIN BROTHERSInterior design project

← All spatial projects