
Spaces · Hospitality
Meltzer Hotel
Historic architecture.
Individual character
of every room.
Project idea
A small hotel.
Different ways to unwind.
Meltzer boutique hotel in St. Petersburg was conceived as a premium hotel with a limited number of rooms. It spans two levels, with a grand staircase welcoming guests in the lobby.
The building's layout gave all 15 rooms individual solutions, from standard rooms to suites.
01 · First impression
Under historic vaults.
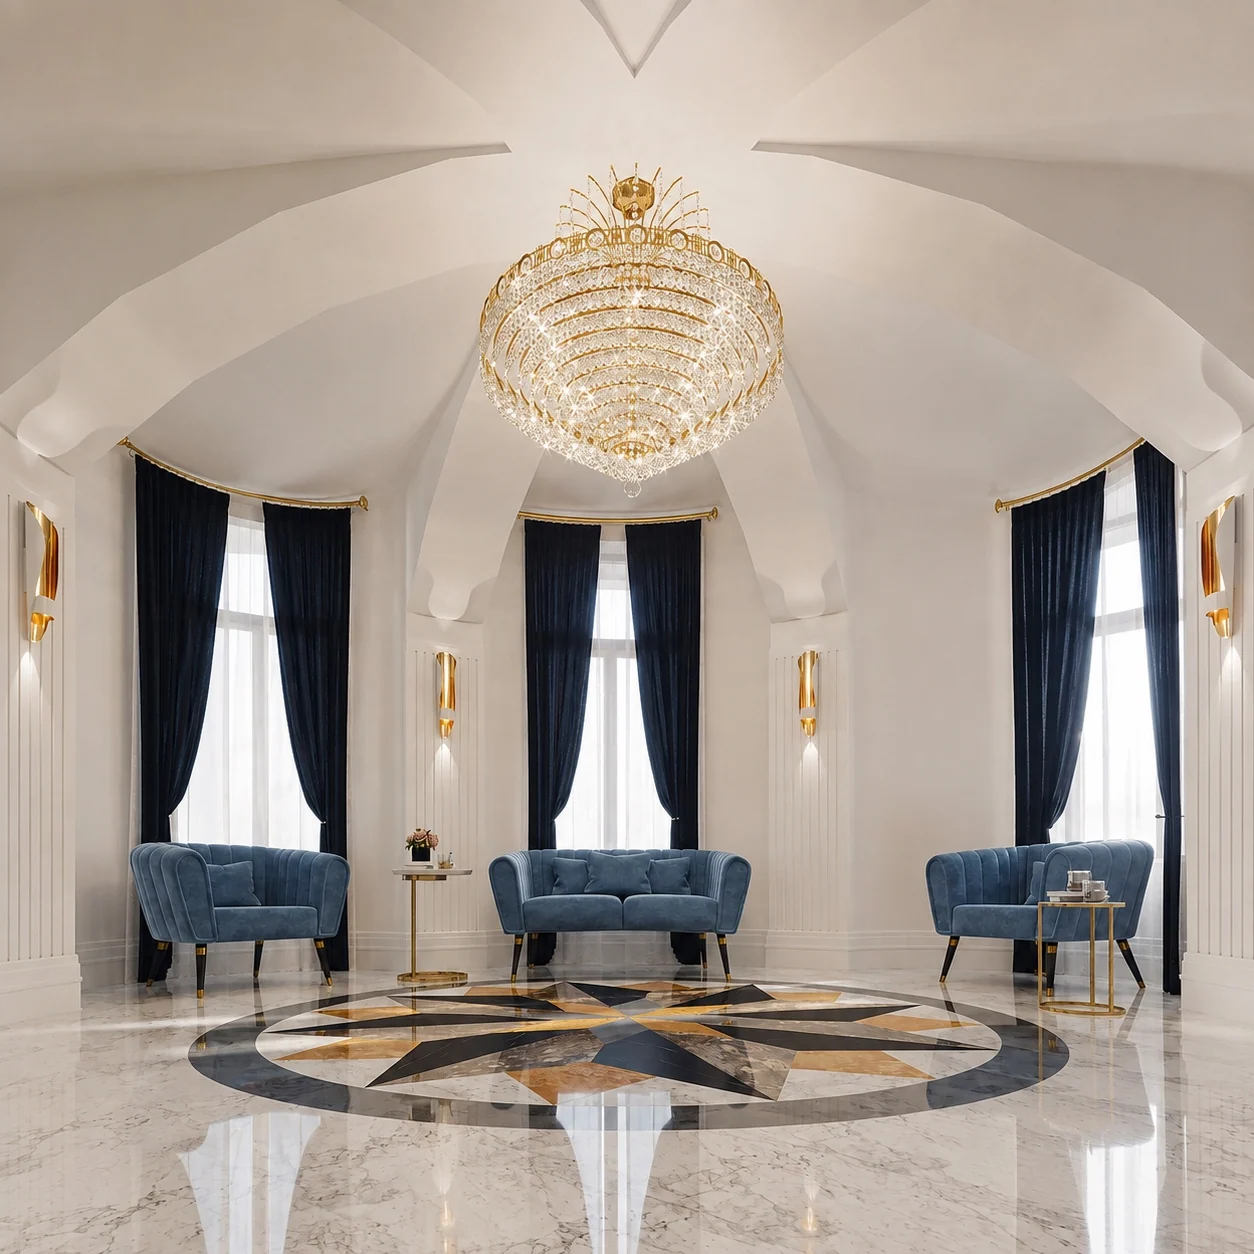
The lobby bar occupies the ground floor beneath the existing historic vaults. A grand staircase connects the public spaces with the rooms on the second level.
Light stone, deep blue textiles, and warm metal emphasize the lobby's architecture. A radial floor pattern follows the geometry of the vaults.

02 · Suites
The building's character —
the room's character.
Each room's layout responds to its part of the building. In one, the bathroom extends the bedroom; in another, it occupies a semicircular space by the window.
A shared interior language of light walls, dark accents, and stone and wood textures connects the different solutions.
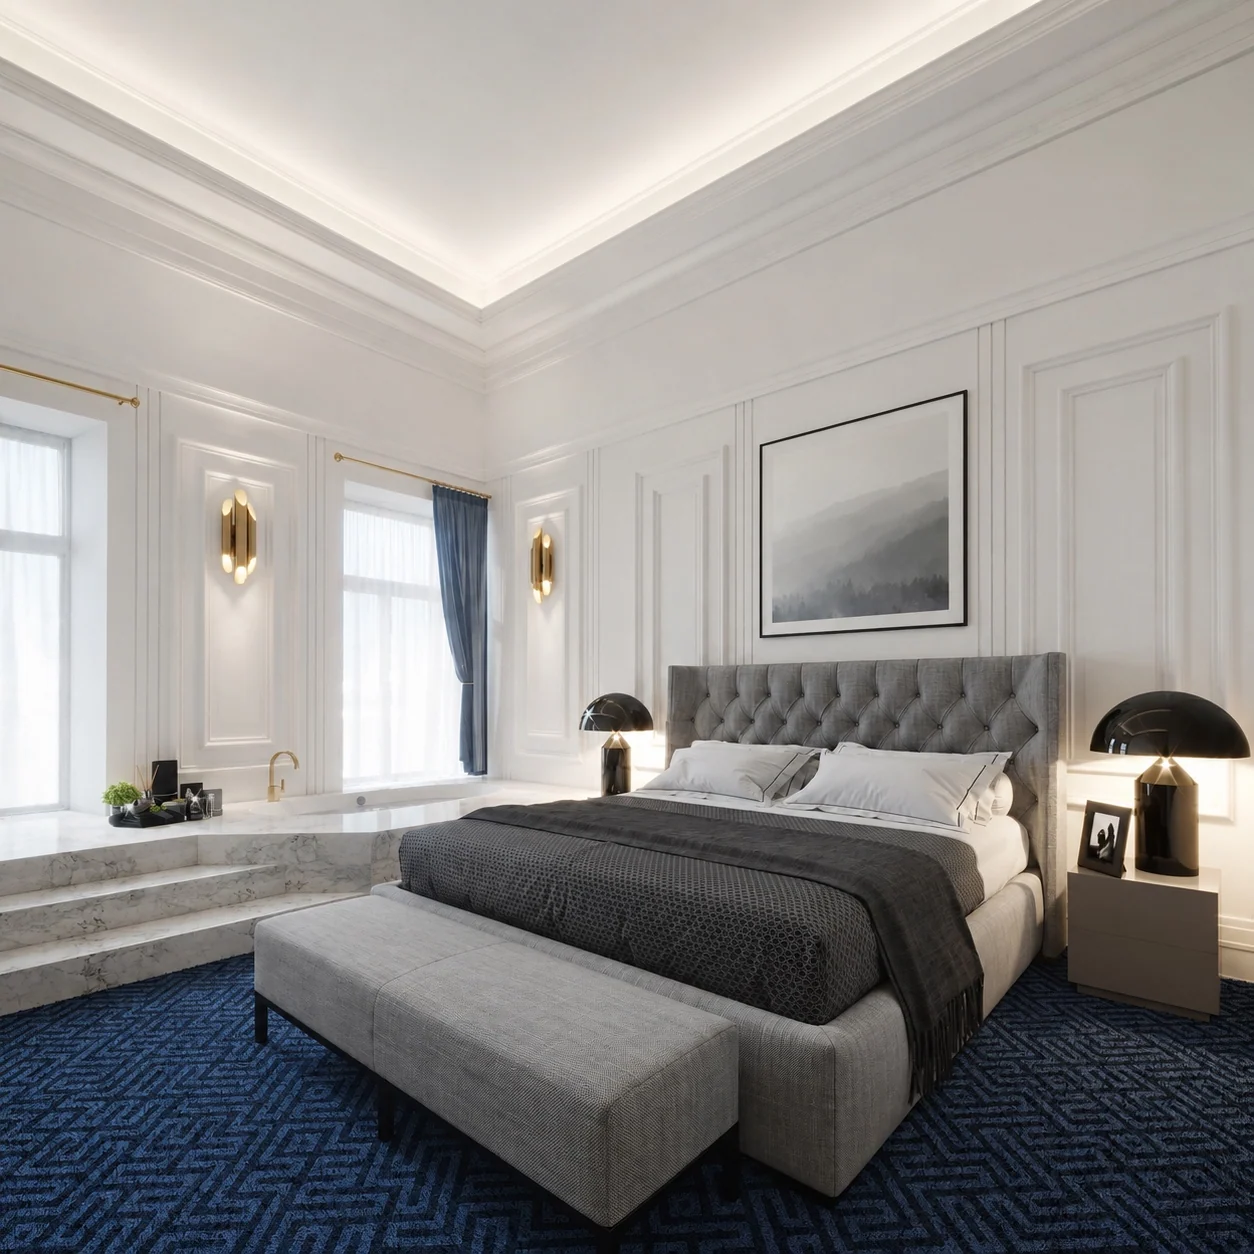
Suite
26.36 m²Bedroom and bathing area in one space.
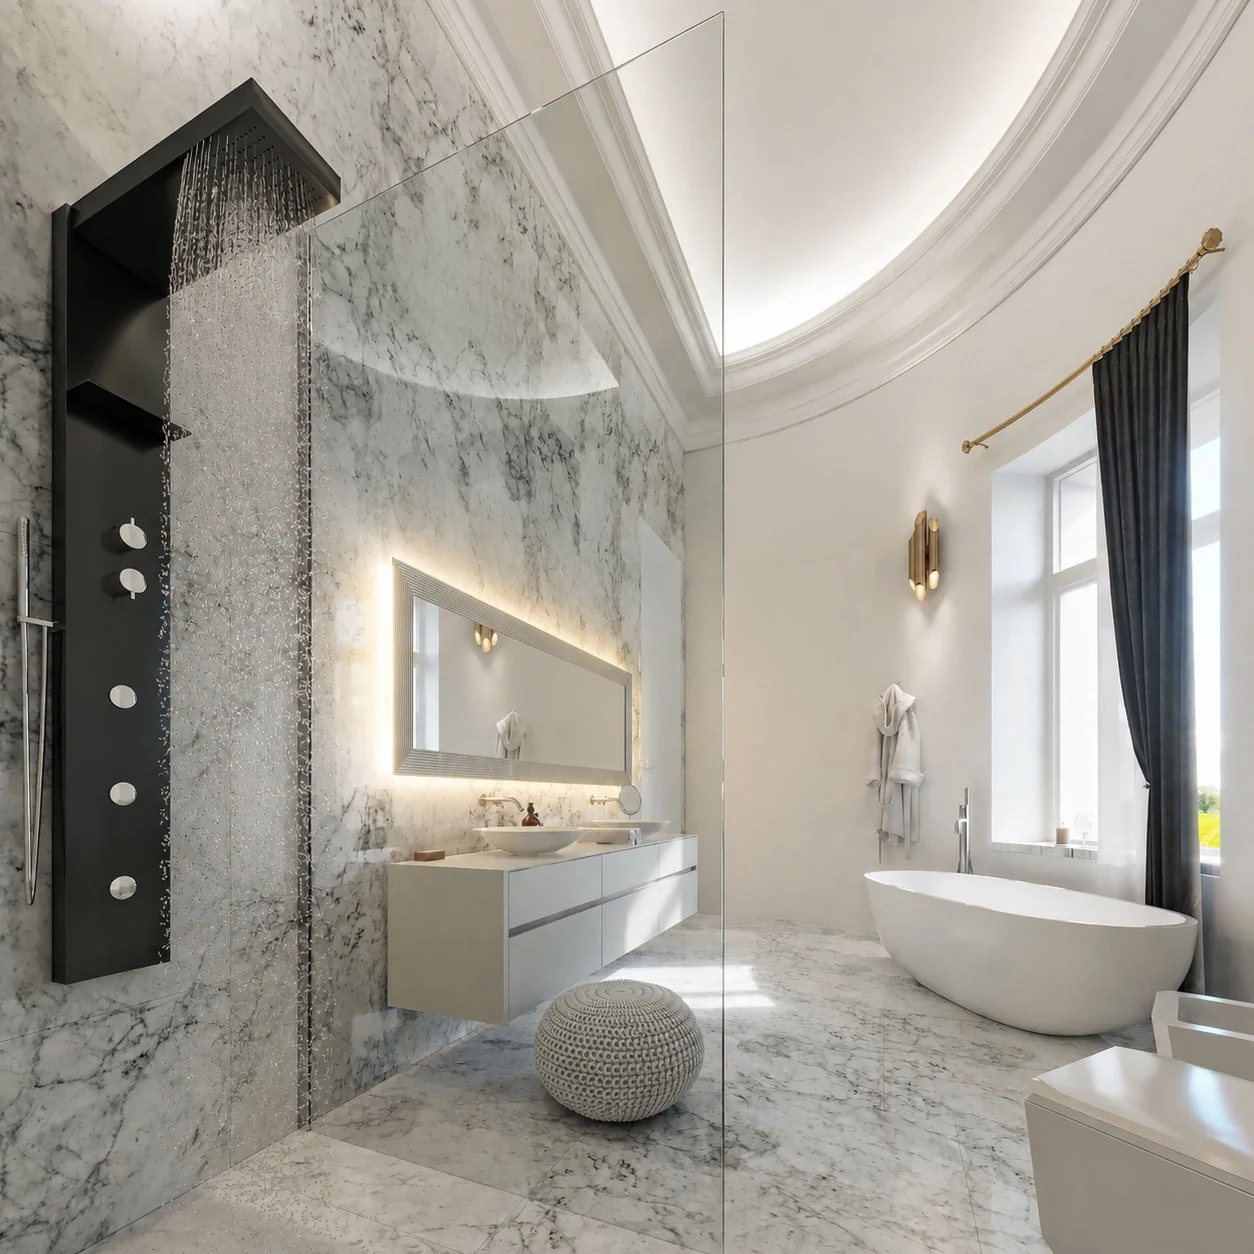
Suite
37.40 m²A room with a semicircular bathroom and a window view.
03 · Deluxe room
More than a bedroom.
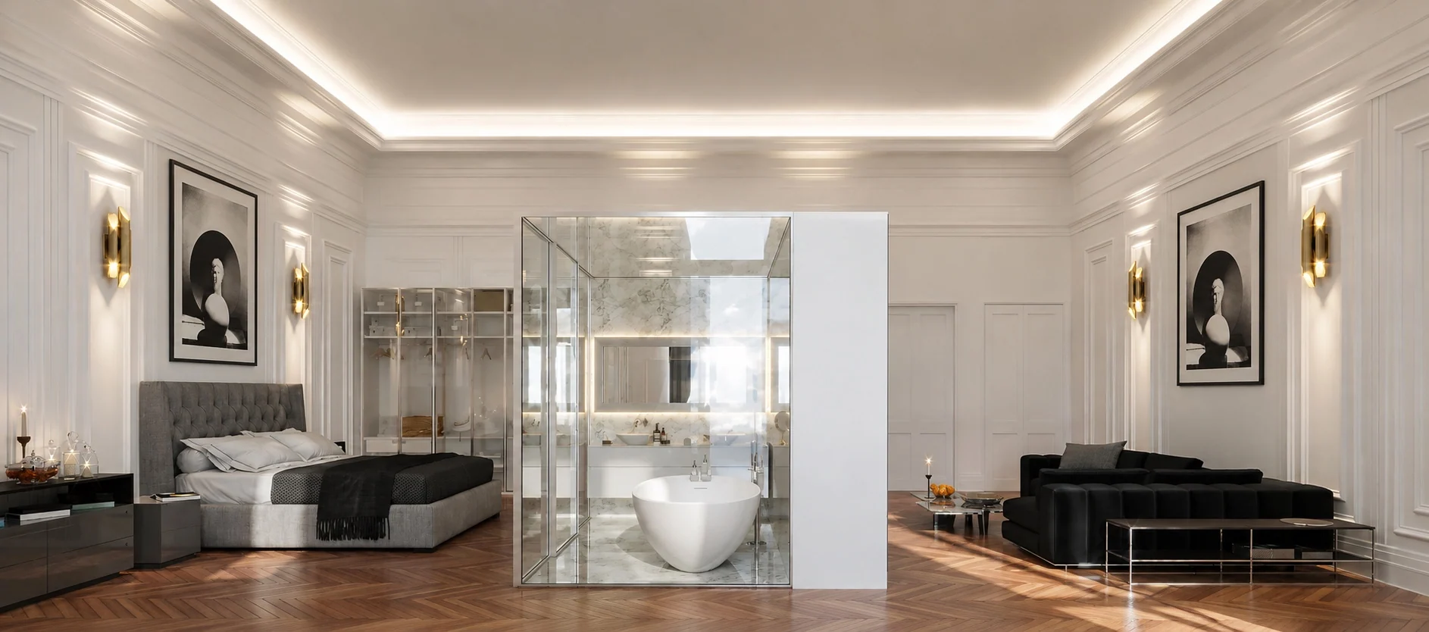
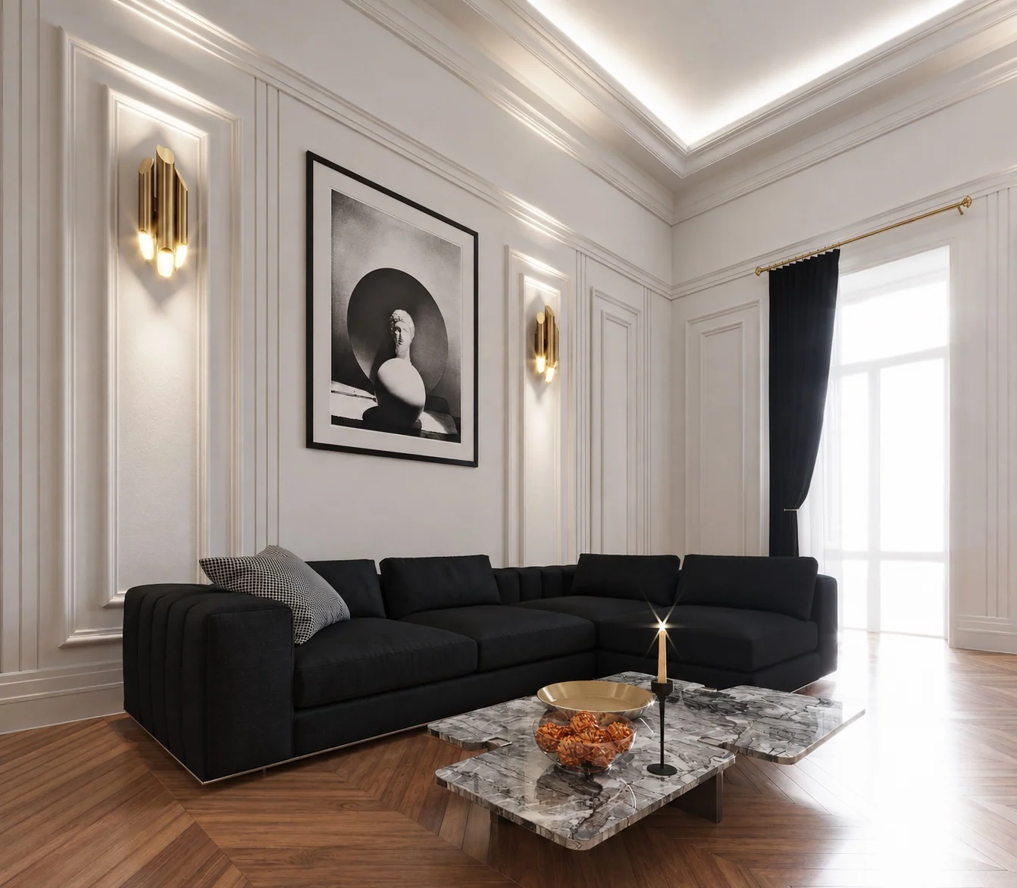
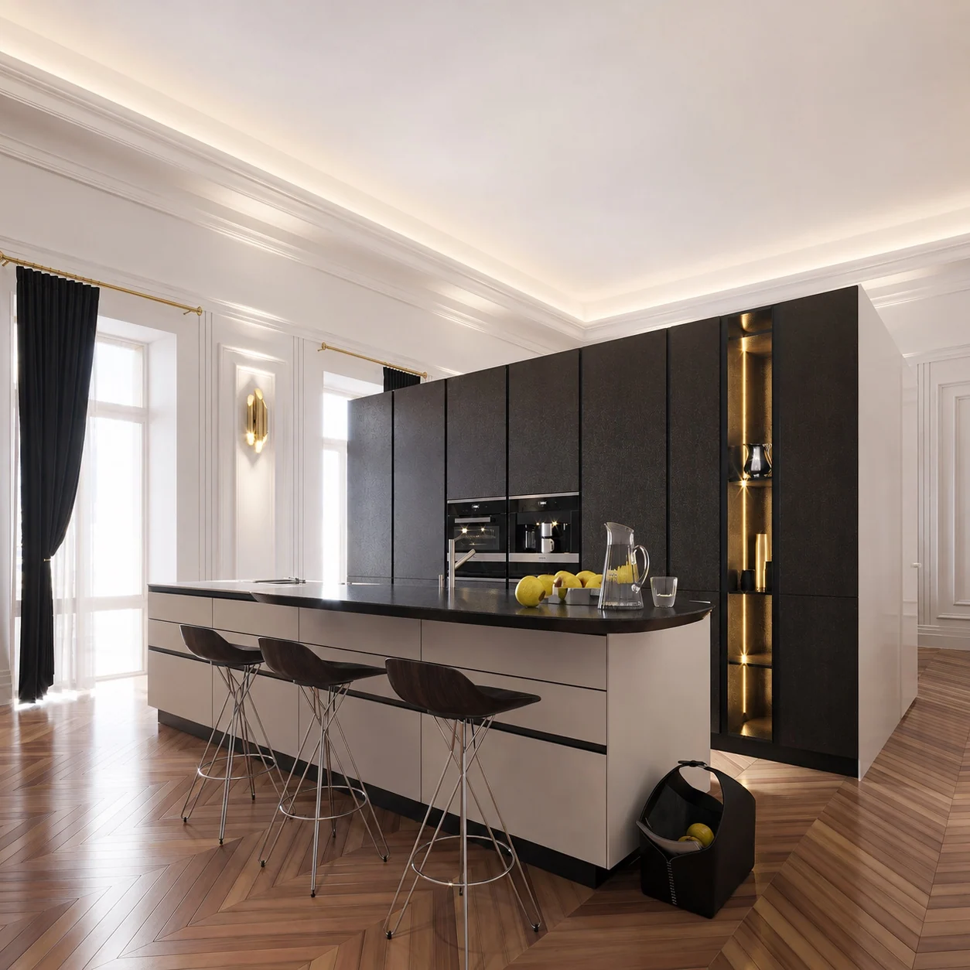
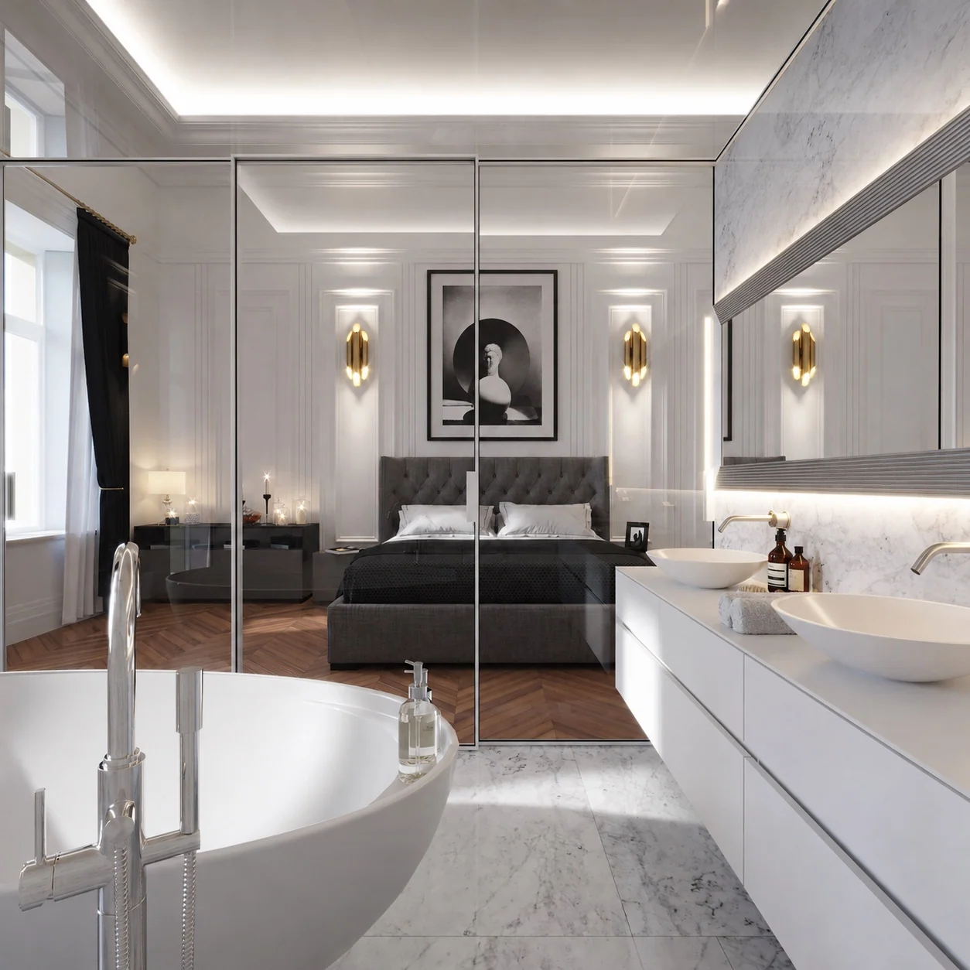
60.06 m²The Deluxe room has its own living room, kitchen with breakfast bar, and bedroom. The glass-enclosed bathroom becomes the central element of the layout.
Transparent boundaries preserve the unity of the space. Each area still has its own purpose: relaxation, a leisurely breakfast, or an evening in the living room.
A transparent boundary
Light flows through the space.
A freestanding bathtub, two sinks, and glass partitions create a distinct zone between the bedroom and living room. Stone flooring marks its boundaries within the wood parquet.
04 · Floor plan
Two levels.
Fifteen rooms.
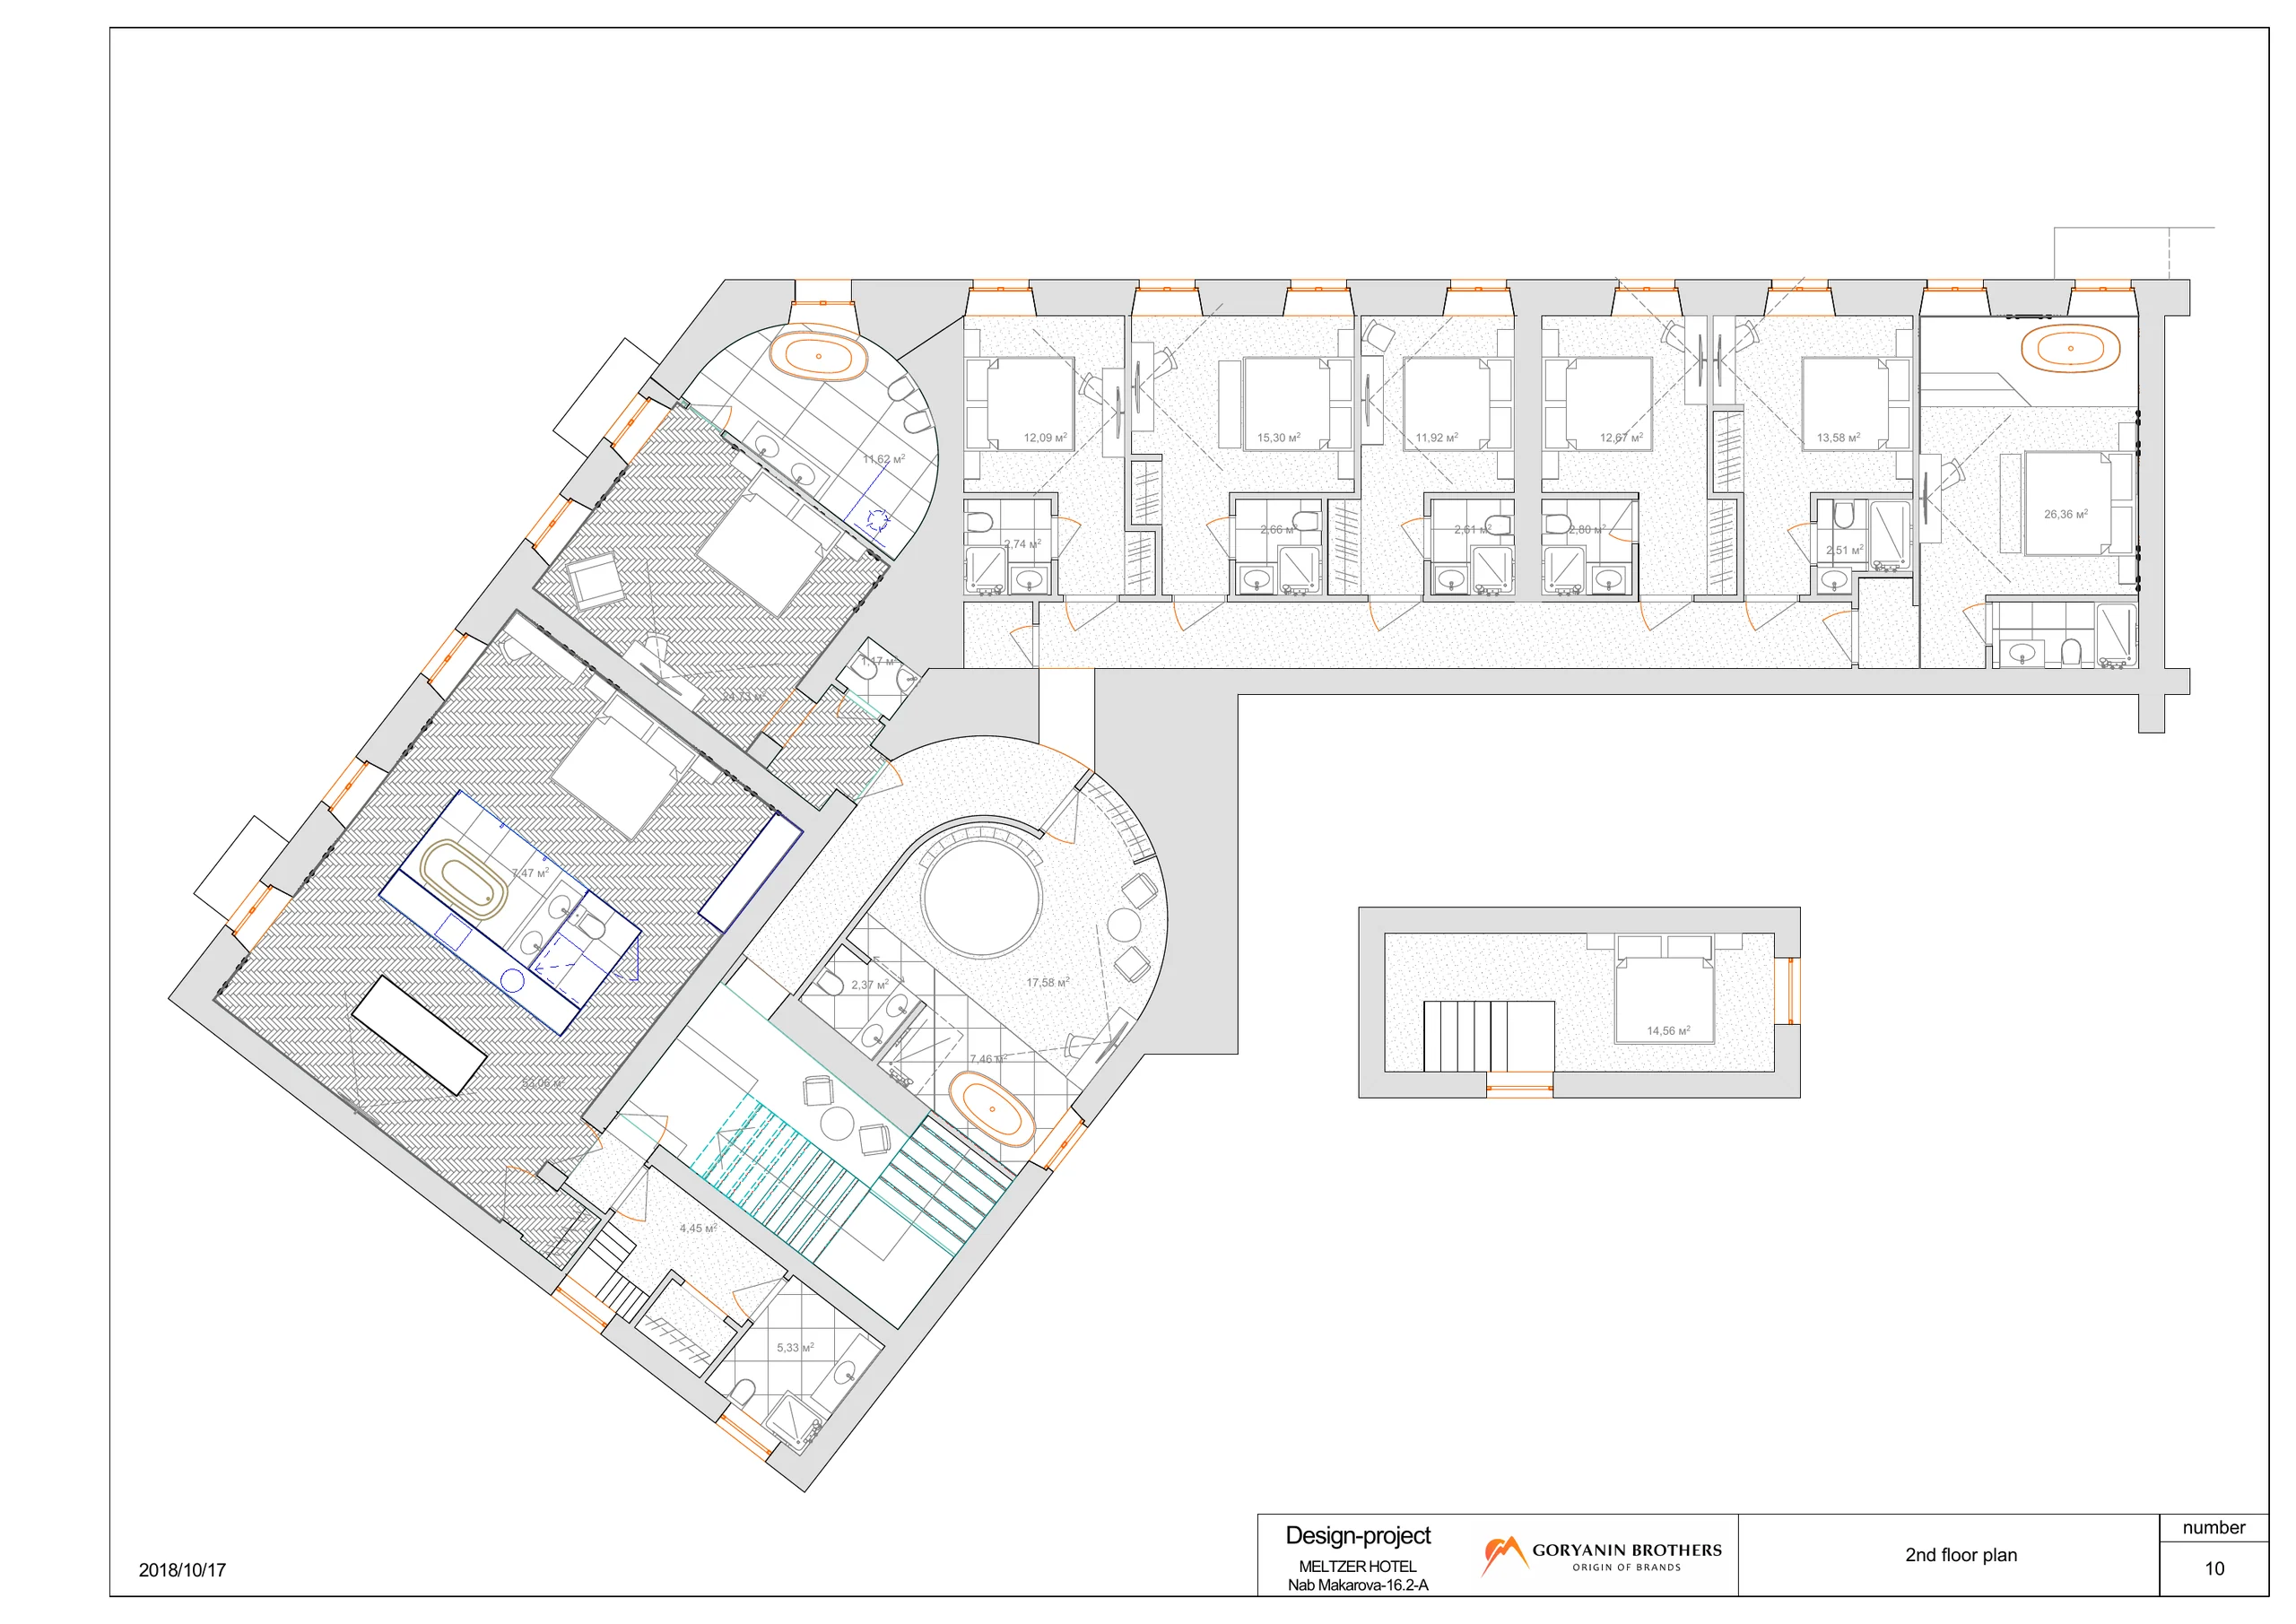
The entrance and lobby connect to the grand staircase. Upstairs, rooms line two wings of the building; corner and semicircular spaces produce individual layouts.

The first conversation
Let's discuss your space.
Tell us about the place, its needs, and the people it is for.
Discuss your challengeAtlantic City, 126B Savushkina Street