

Coworking · interior · construction documents · design supervision
&PLACE!
ATRIUM
A coworking space in the attic level of Nevsky Atrium, organized around a central atrium and a high roof.
St. Petersburg / Nevsky AtriumExisting architecture
The attic became the project's greatest asset
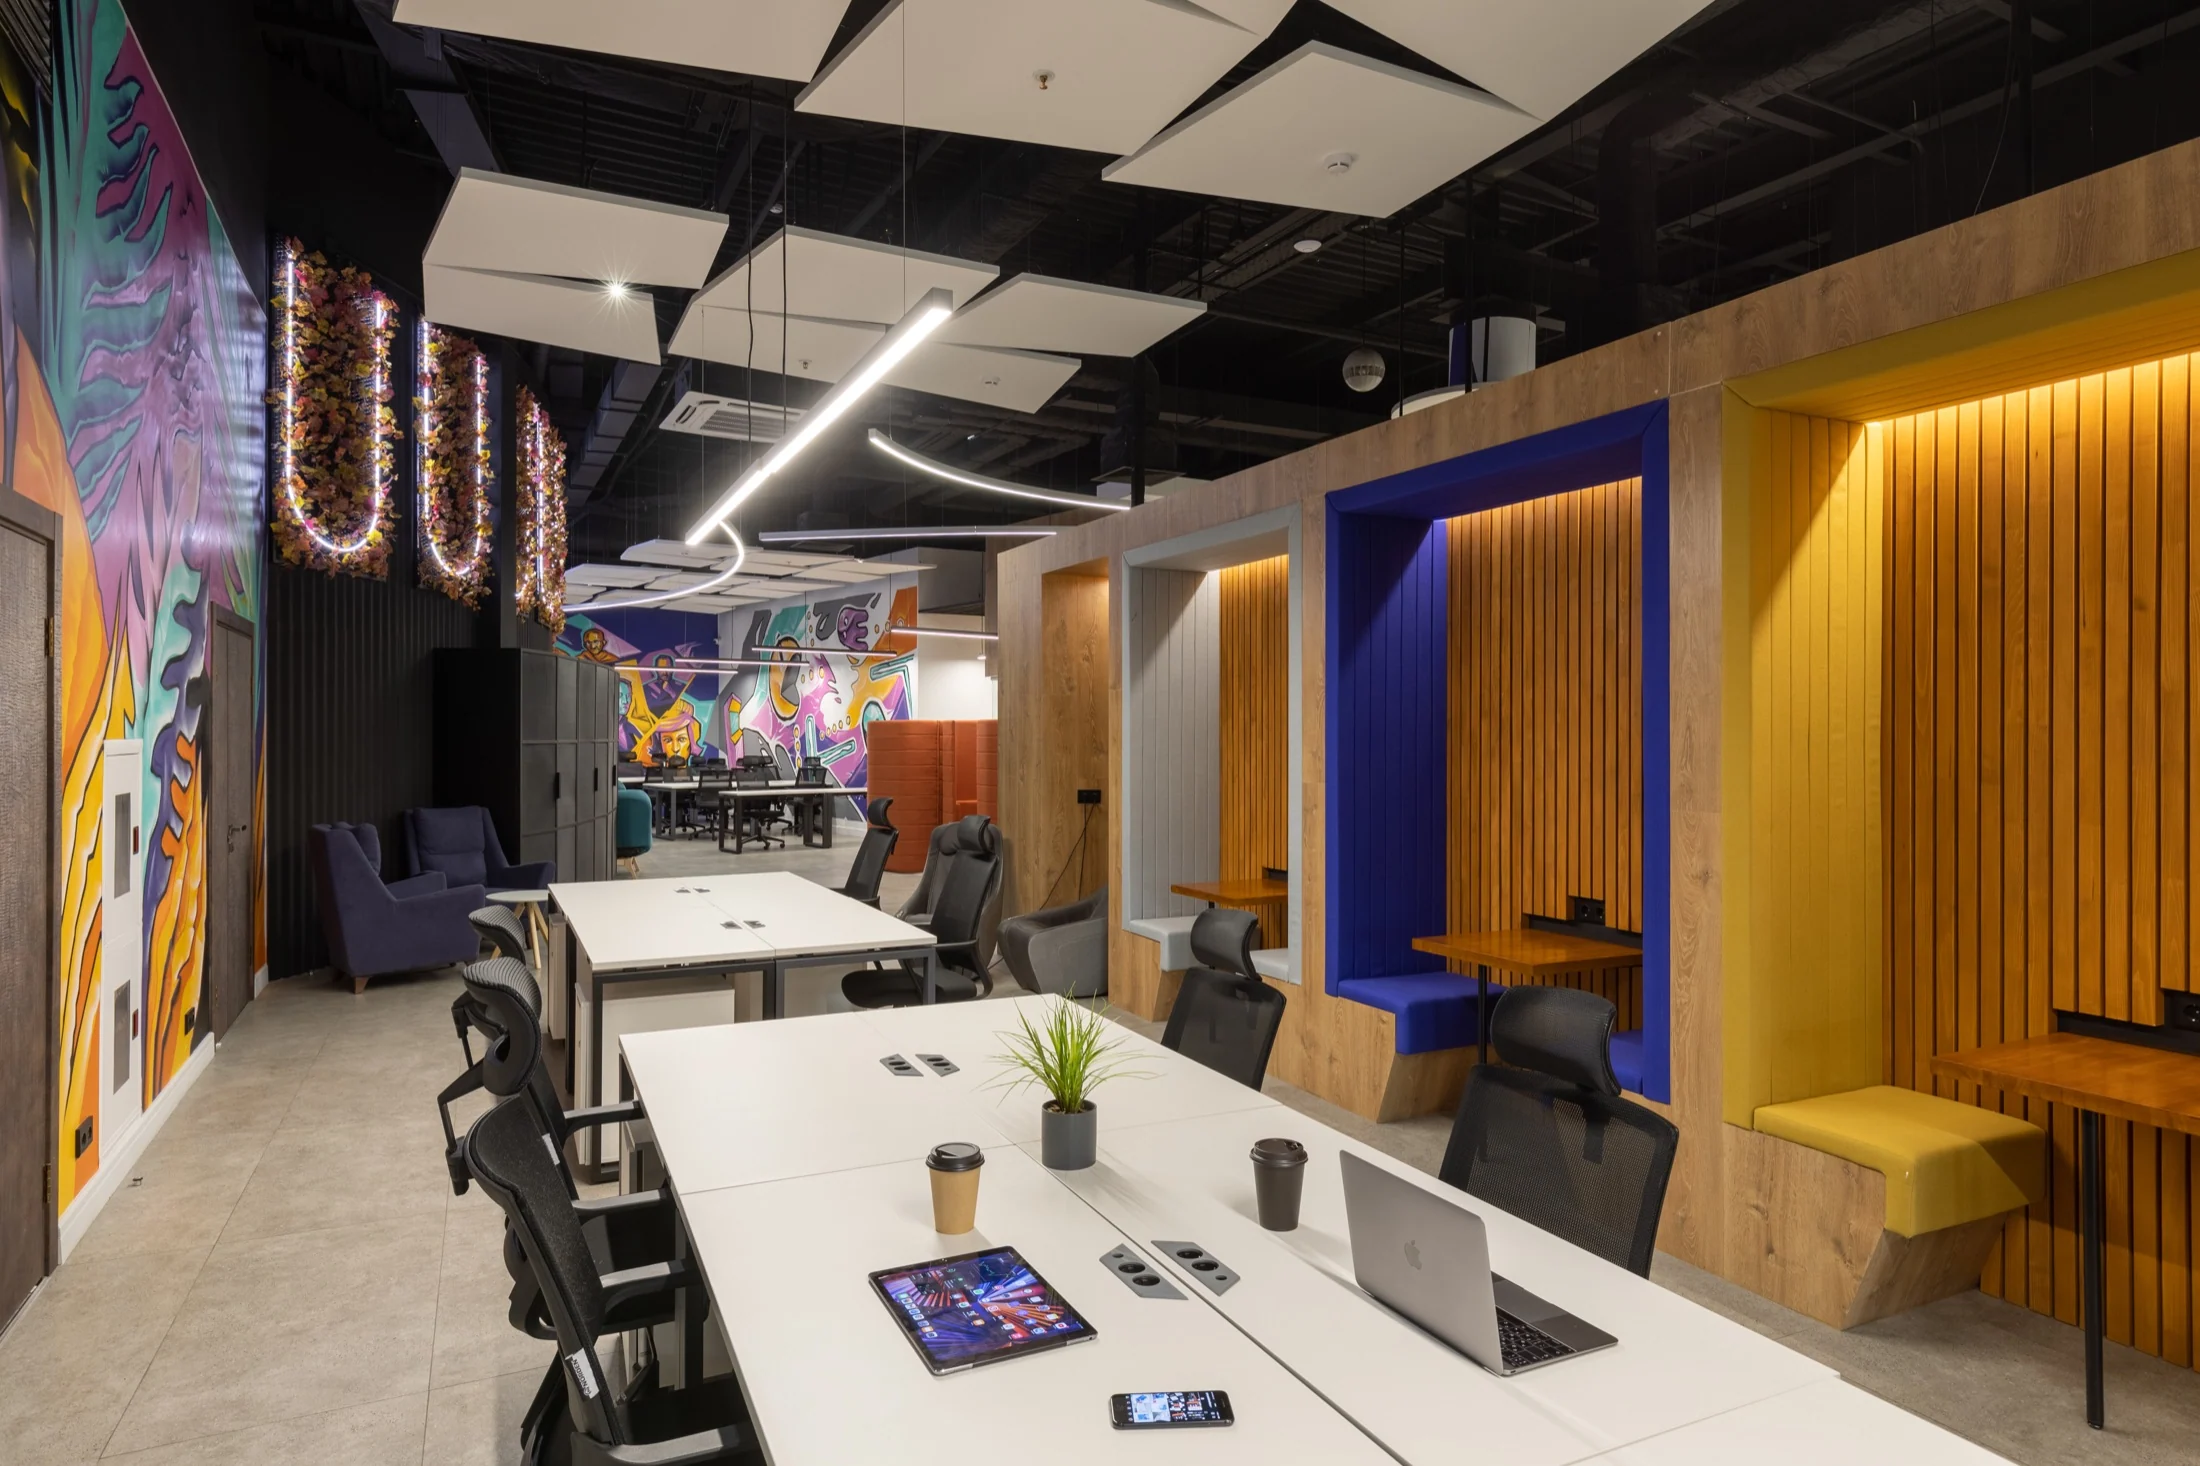
The roof rises over five meters in the center. Rather than subdivide this volume, the layout opens it up and organizes work activities around the elevator atrium.
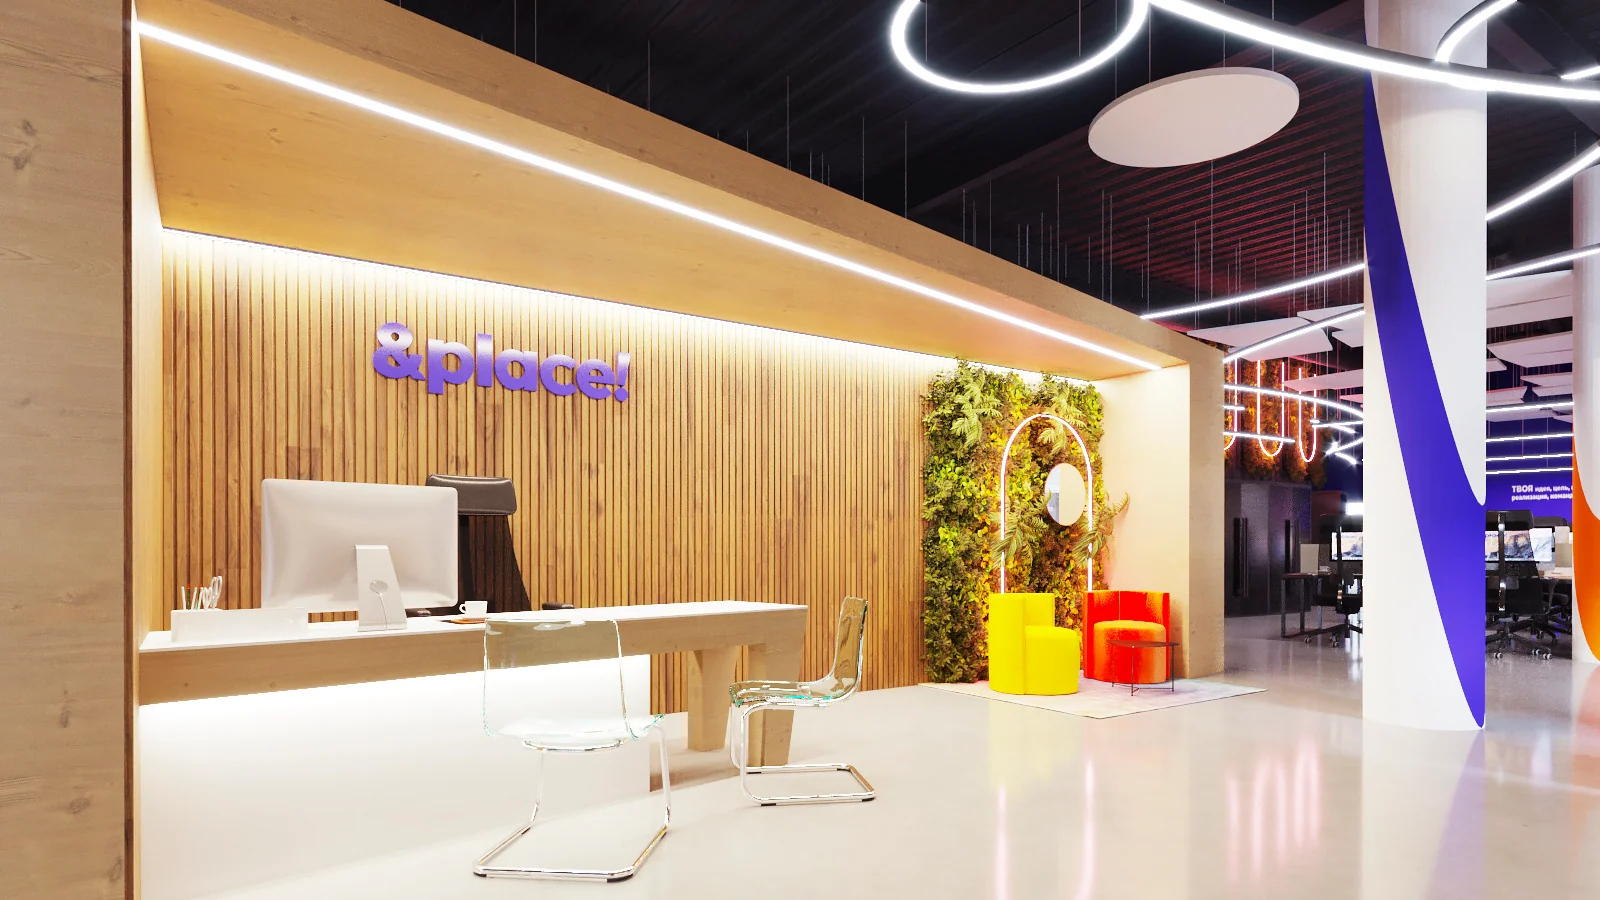
Reception occupies the compositional center, with views of the main routes, open workstations, meeting rooms, and private offices.
Process
From laser scanning to construction documentation
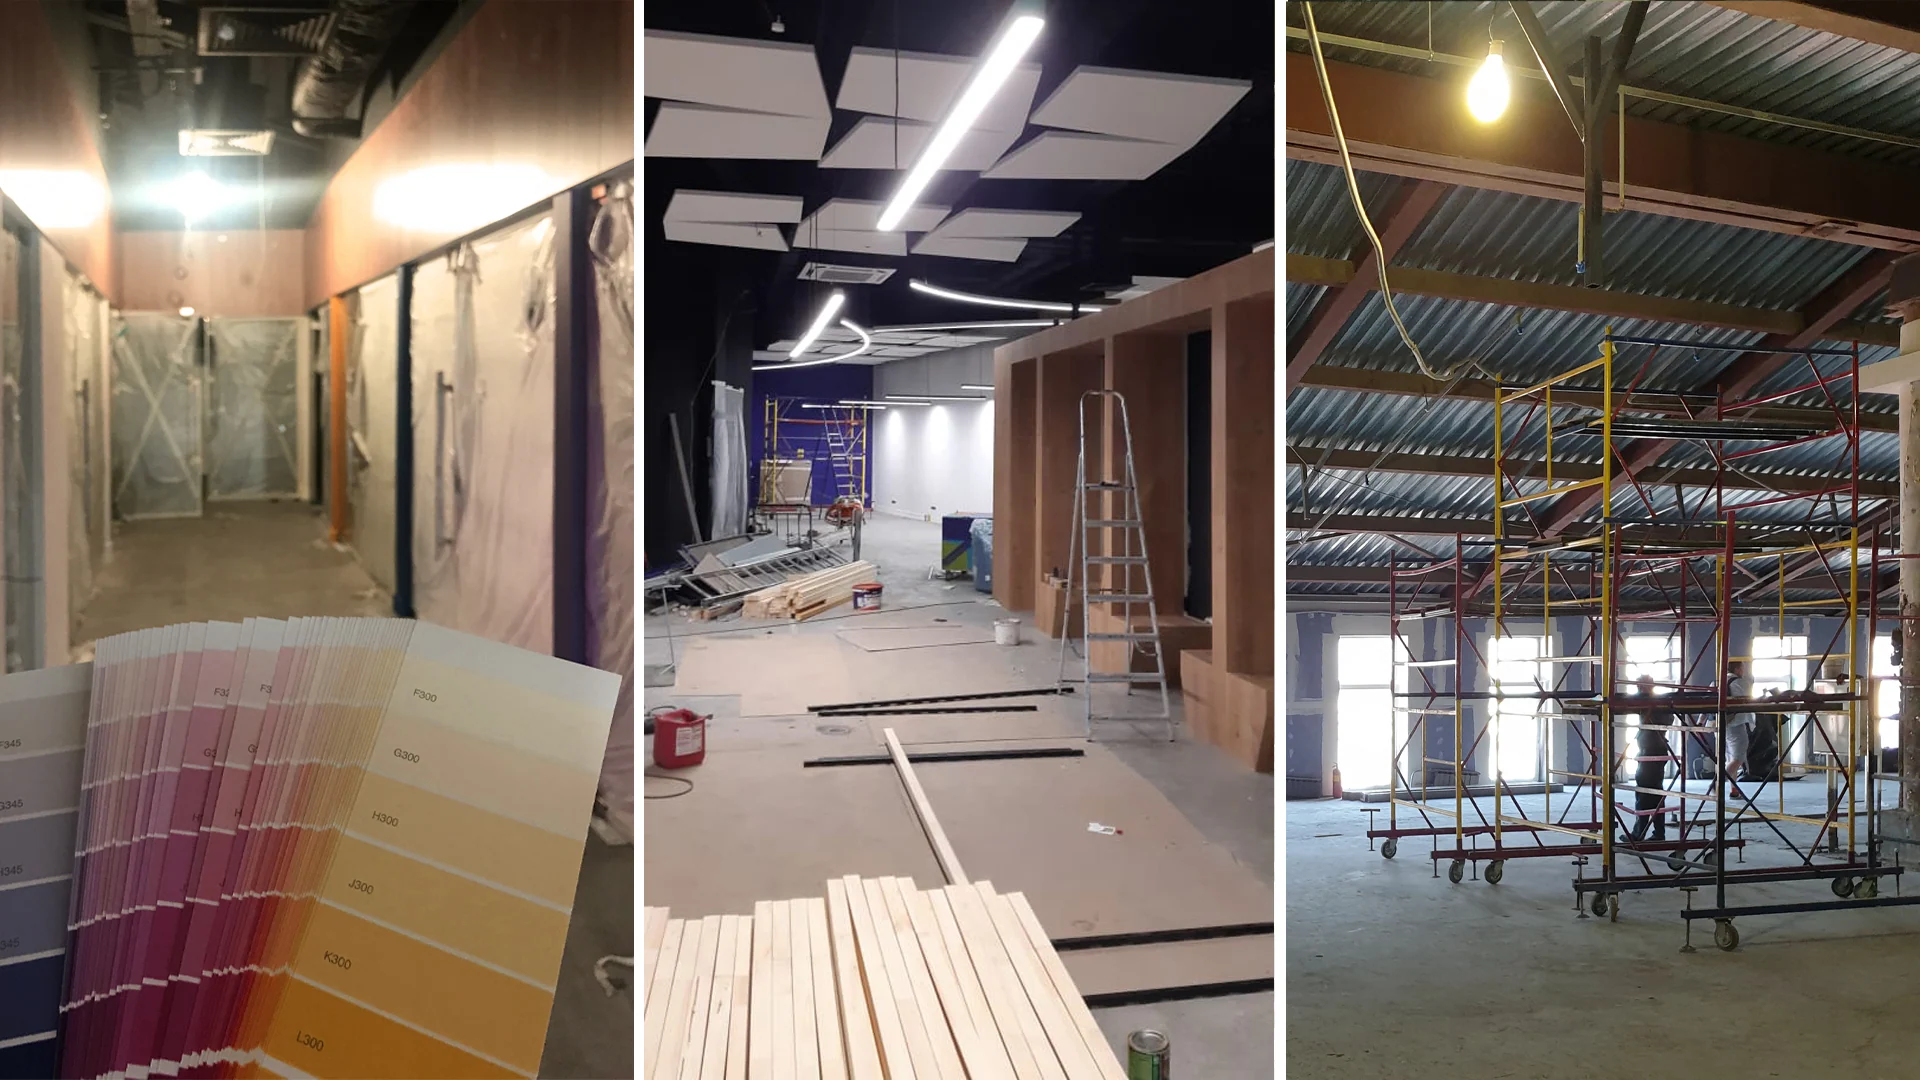
The project began with precise measurements and laser scanning. These informed the spatial planning, furniture and equipment layouts, visualizations, and construction documentation.

Scanning
An accurate digital foundation for a complex attic volume.
Floor plan
Connecting circulation, work activities, and the central atrium.
Visualization
Testing materials, light, furniture, and spatial scale.
Documentation
Plans, elevations, schedules, and implementation details.

The center of the space
The atrium works as an indoor plaza
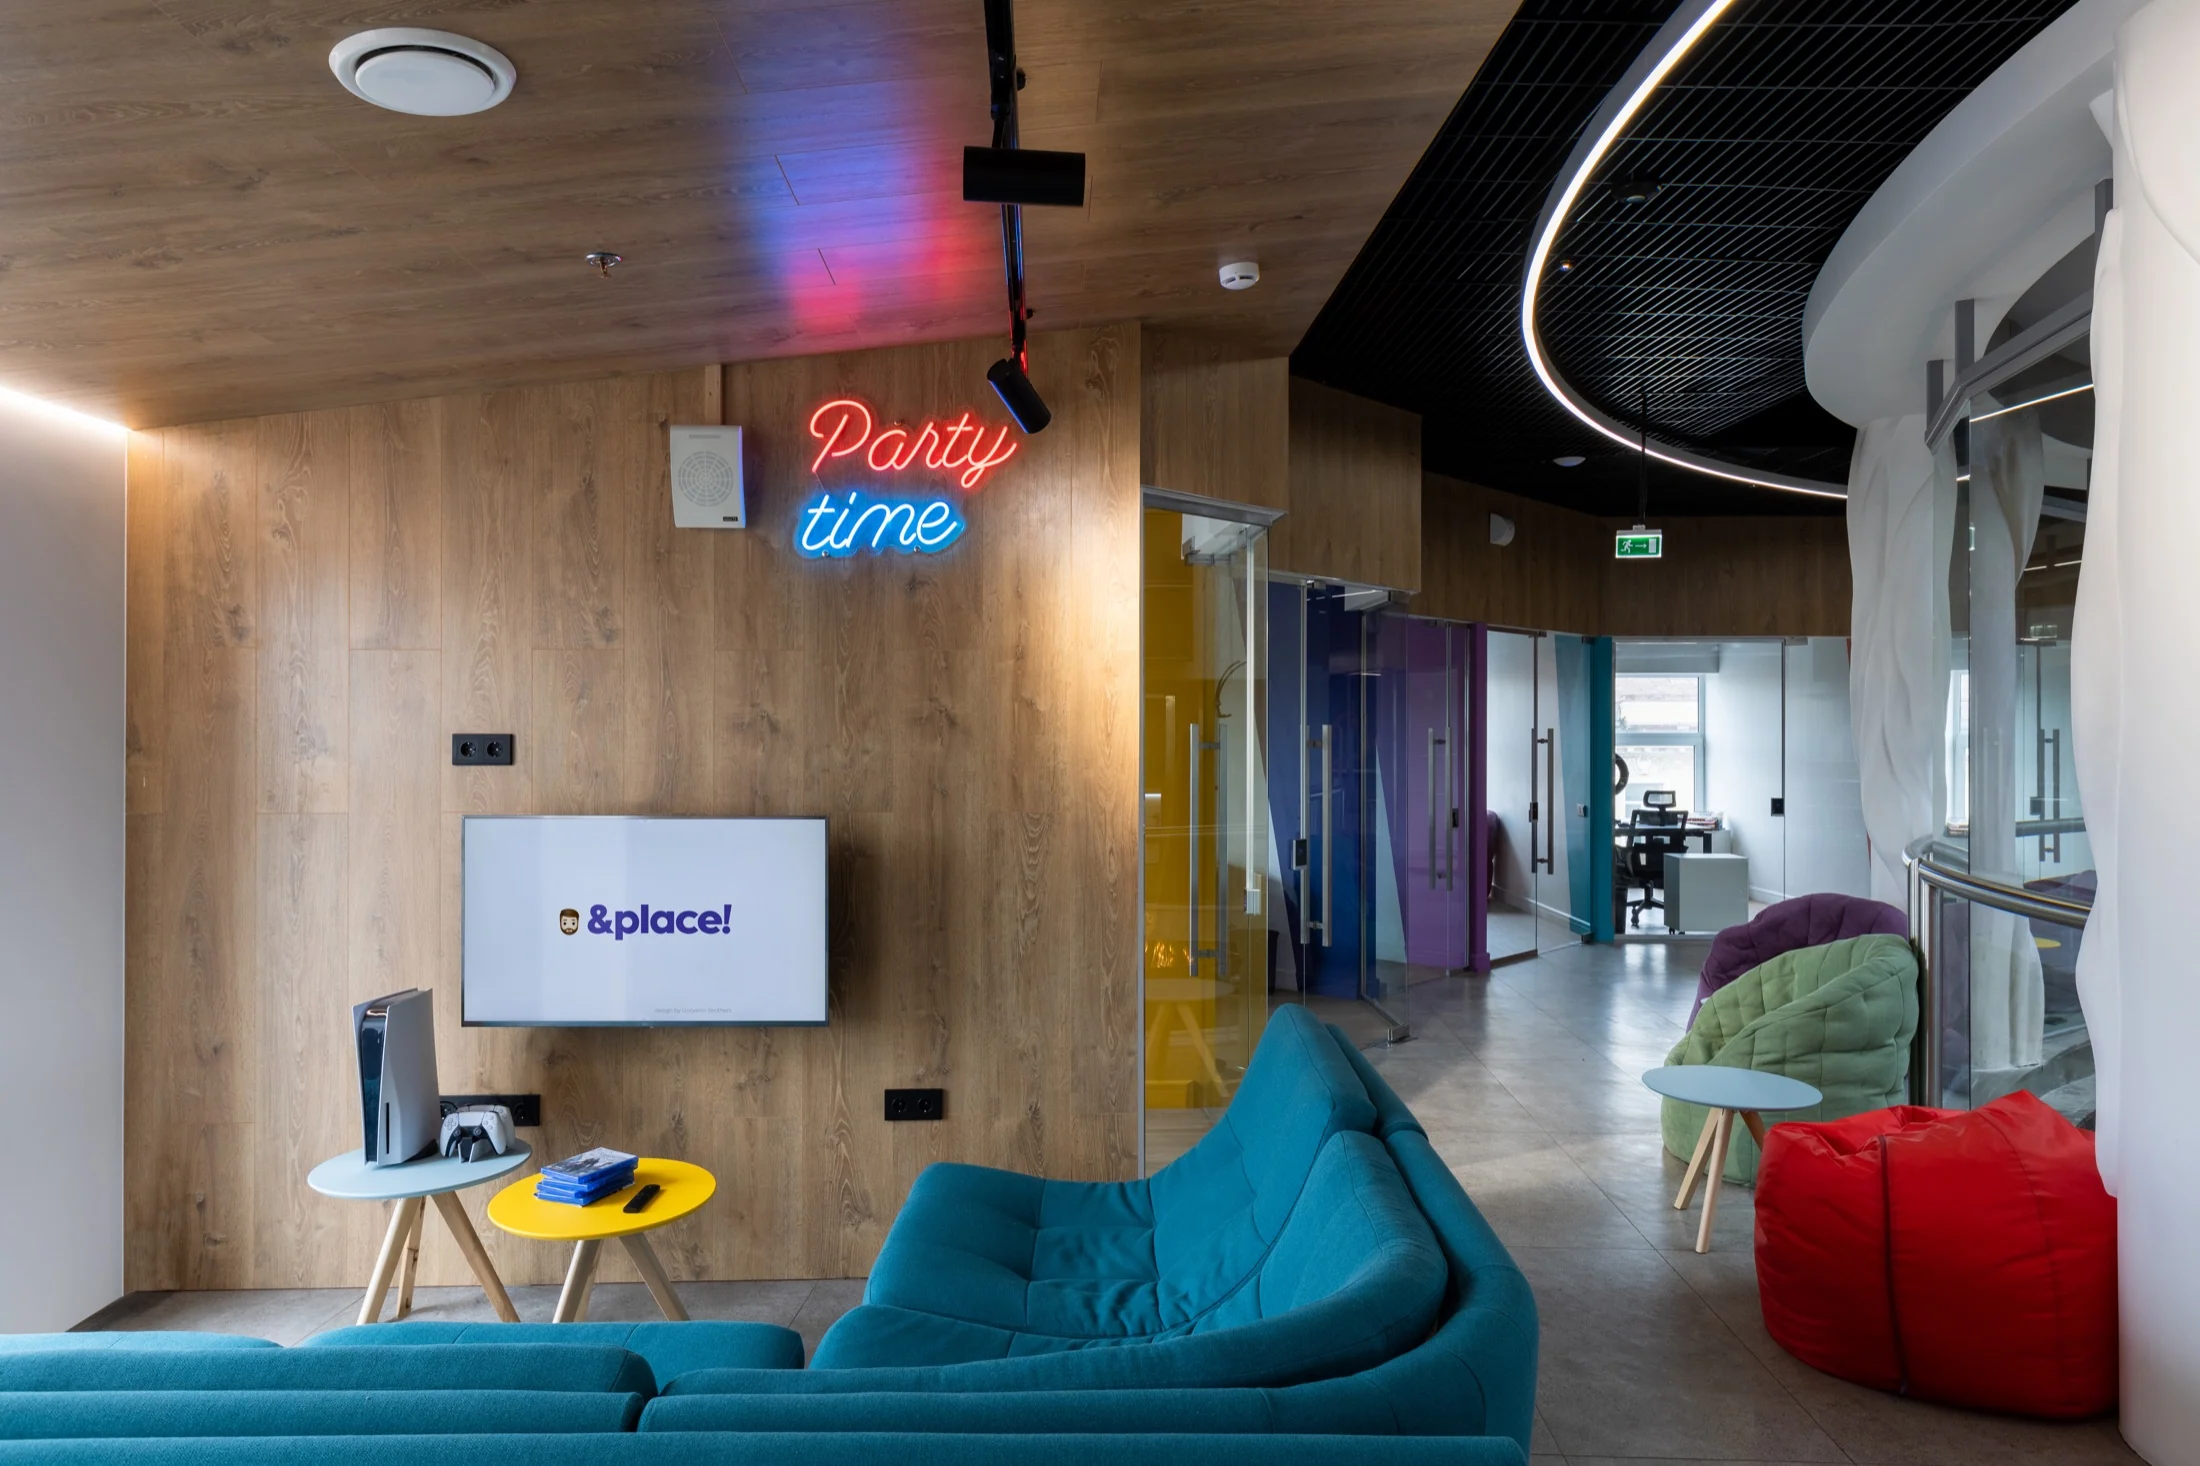
A circular opening connects the floors and becomes the main landmark. Lounge areas surround it, offering places to meet, take a break, or change working environments.

Lighting and acoustics
Ceiling elements emphasize the roof's geometry
Rockfon Eclipse acoustic islands reduce noise in the open space while setting the ceiling's rhythm. Ring lights echo the atrium's geometry and zone the large volume without partitions.

Different ways of working
Shared space and private offices form one system
Open desks, meeting rooms, compact offices, and lounges form one sequence. Colored glass partitions preserve light and visual connection while maintaining privacy.


Concept and implementation
The design retained its intent as it became a real space
Visualization helped test composition, materials, and lighting. The completed reception retains the wall's wood rhythm, linear lighting, green accent, and recognizable symbol &PLACE!.
Outcome
Architecture supports different ways of working
One space brings together 185 workstations, 27 offices, meeting rooms, and lounges. The central atrium remains the main landmark, while the high roof, acoustics, and lighting give the coworking space a distinctive character.
Measured surveys and laser scanning · spatial planning · furniture and equipment · 3D renderings · construction design documentation · design supervision
The first conversation
We design spaces around the project's needs
Tell us how people should work, meet, and move. We'll help turn those requirements into a clear architectural system.
Discuss your challengeTelegram@goryanin_a ↗
Emaildesign@goryaninbrothers.ru ↗
Phone
OfficeSt. Petersburg
Atlantic City, 126B Savushkina Street