
PODIMIS · boutique interior · 2024
A boutique
on the Fontanka.
An intimate space
for discovering Italian
shoes and accessories.

From an online store to the city
A place of its own
for PODIMIS.
Creating the boutique became the brand's next stage. In May 2024, PODIMIS opened on the Fontanka embankment, opposite the Ciniselli Circus, in P. N. Fokin's apartment building.
Here, shoppers can see shoes and accessories in person, try them on, and choose at their own pace. Retail displays sit alongside a sofa, armchairs, and a coffee table.
- A place
- St. Petersburg
5/2 Fontanka Embankment - Designed floor area
- 59,8 m²
- Opening
- May 2024
Color, textiles, light
Soft folds.
A clear rhythm.
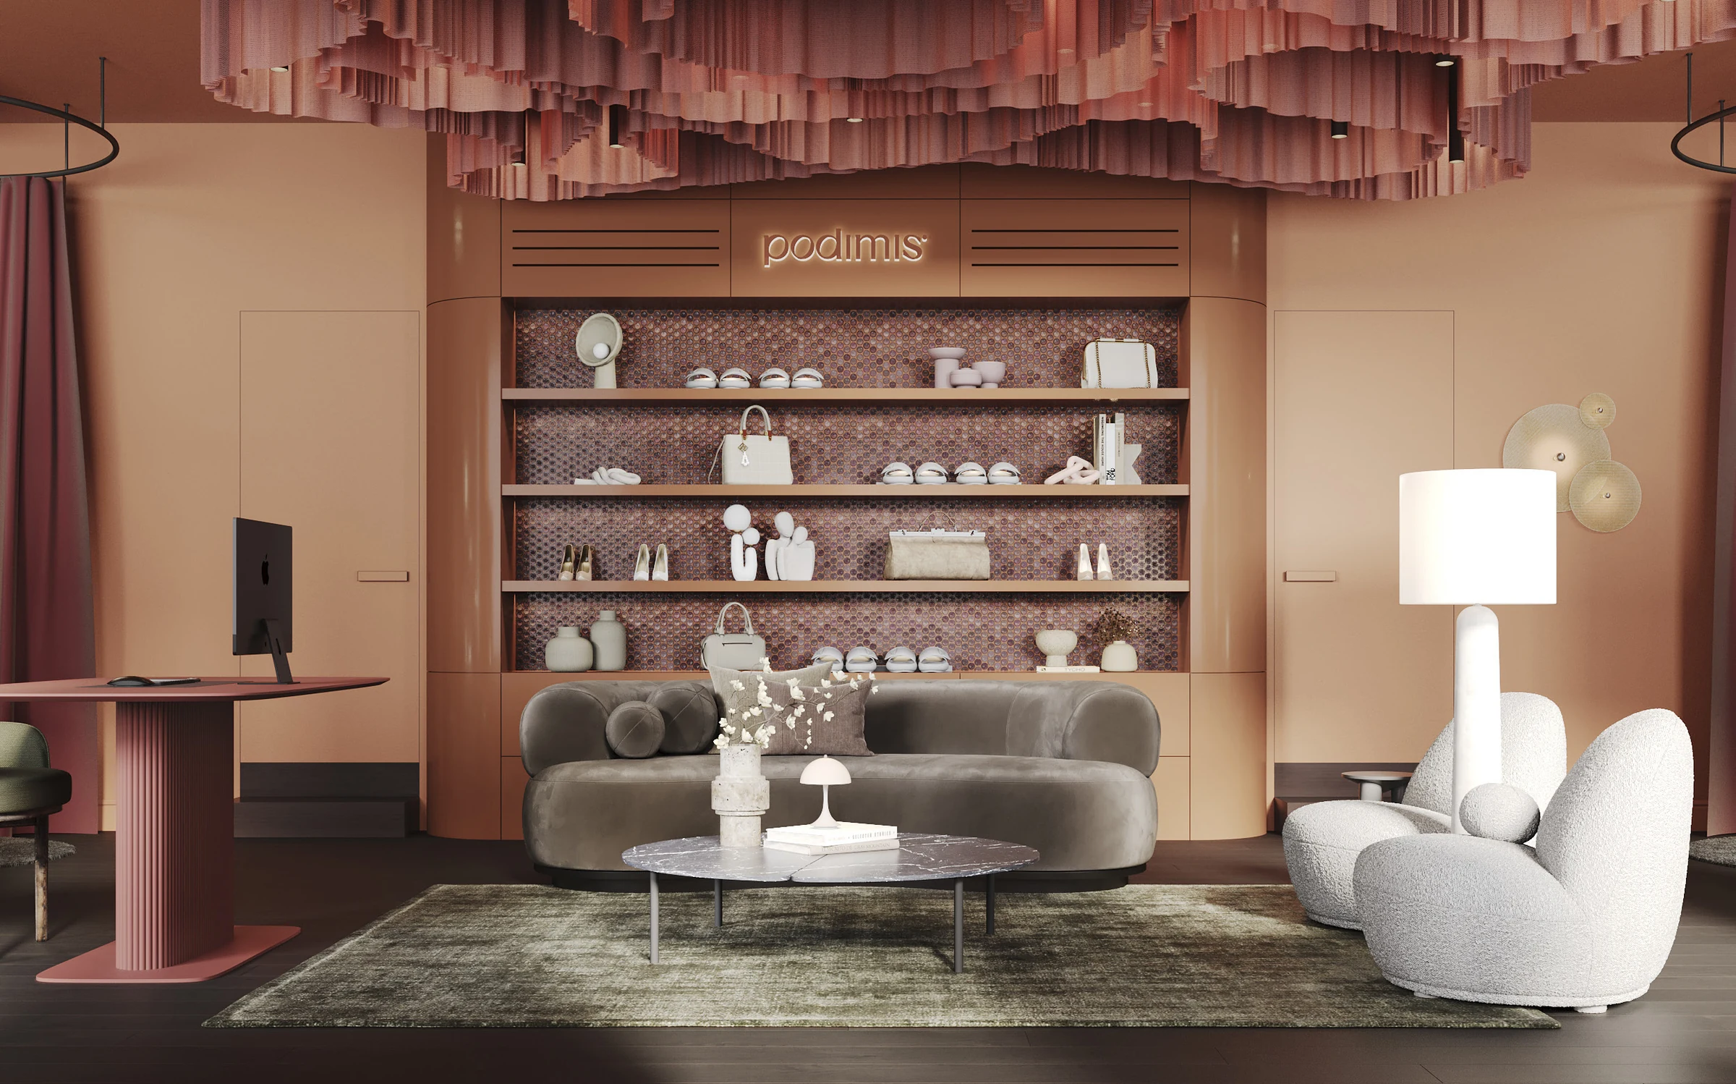
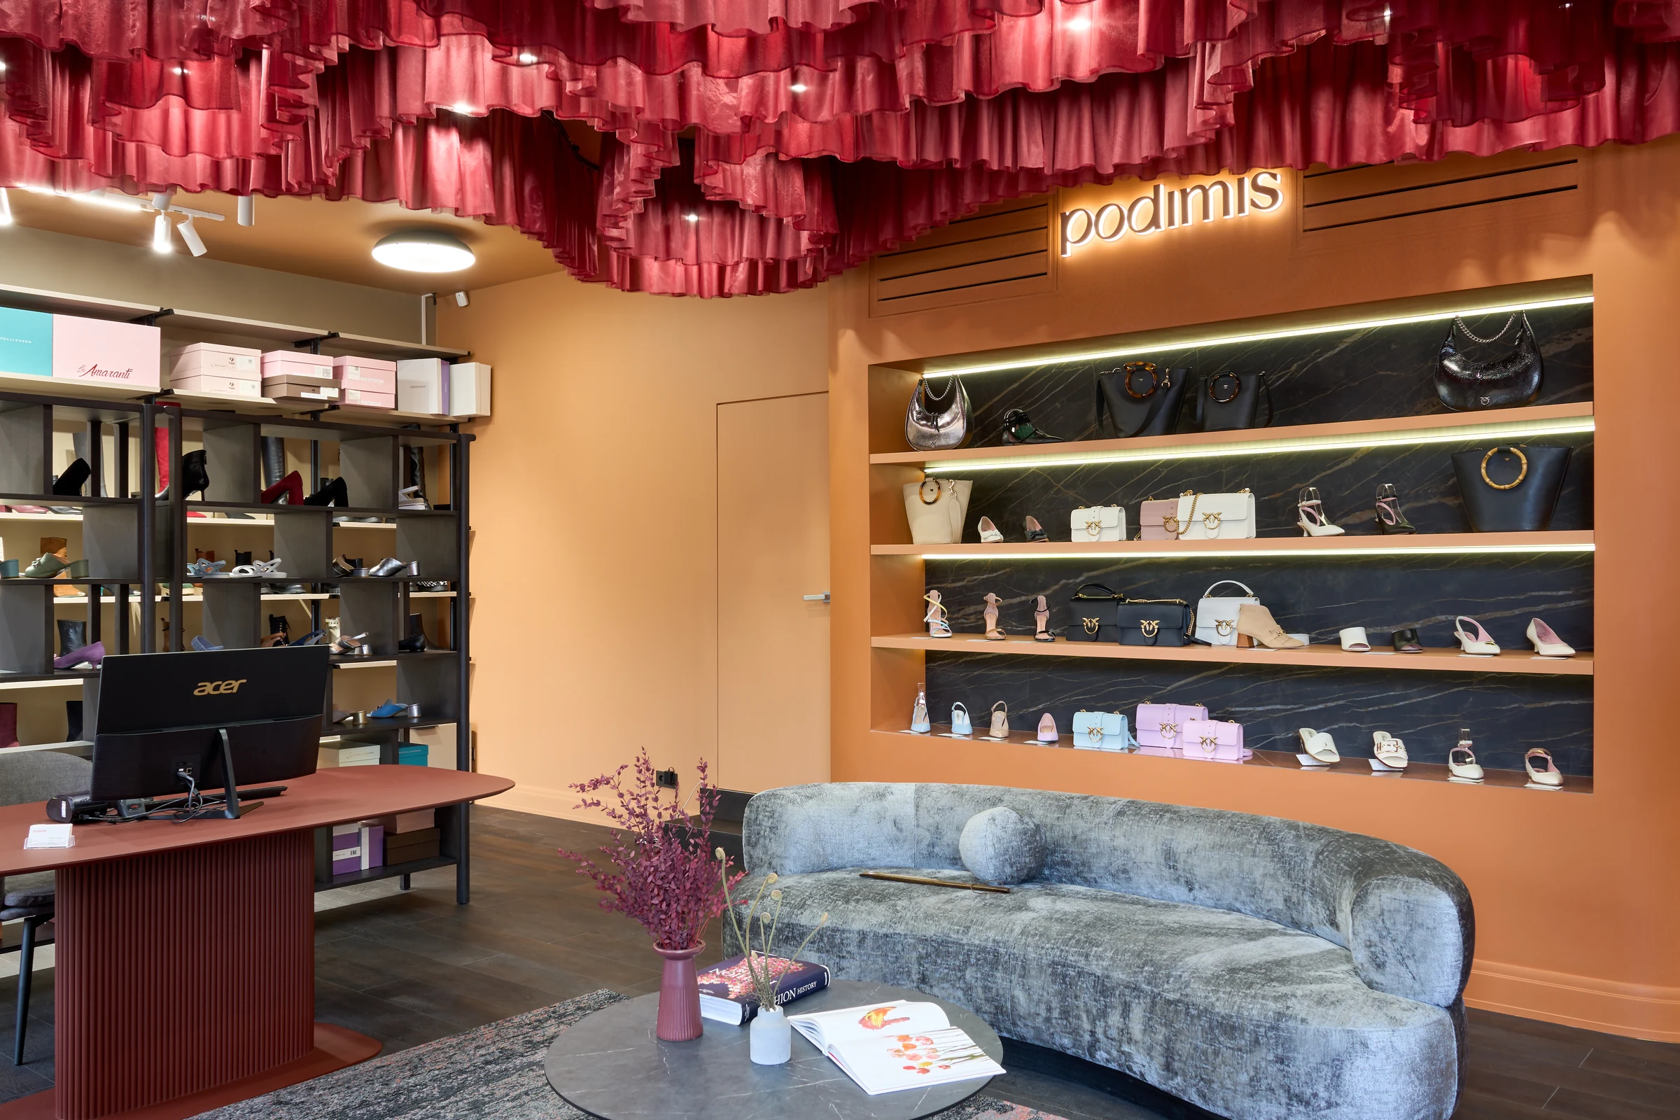
Layered red fabric hangs above the sales floor. Its folds contrast with the strict geometry of open shelving and long lines of lighting.
Terracotta walls, dark shelves, and upholstered furniture create a warm palette. Lighting highlights shoes and bags, leaving space in the center for trying things on and conversation.

Design foundation
Trying on
takes center stage.
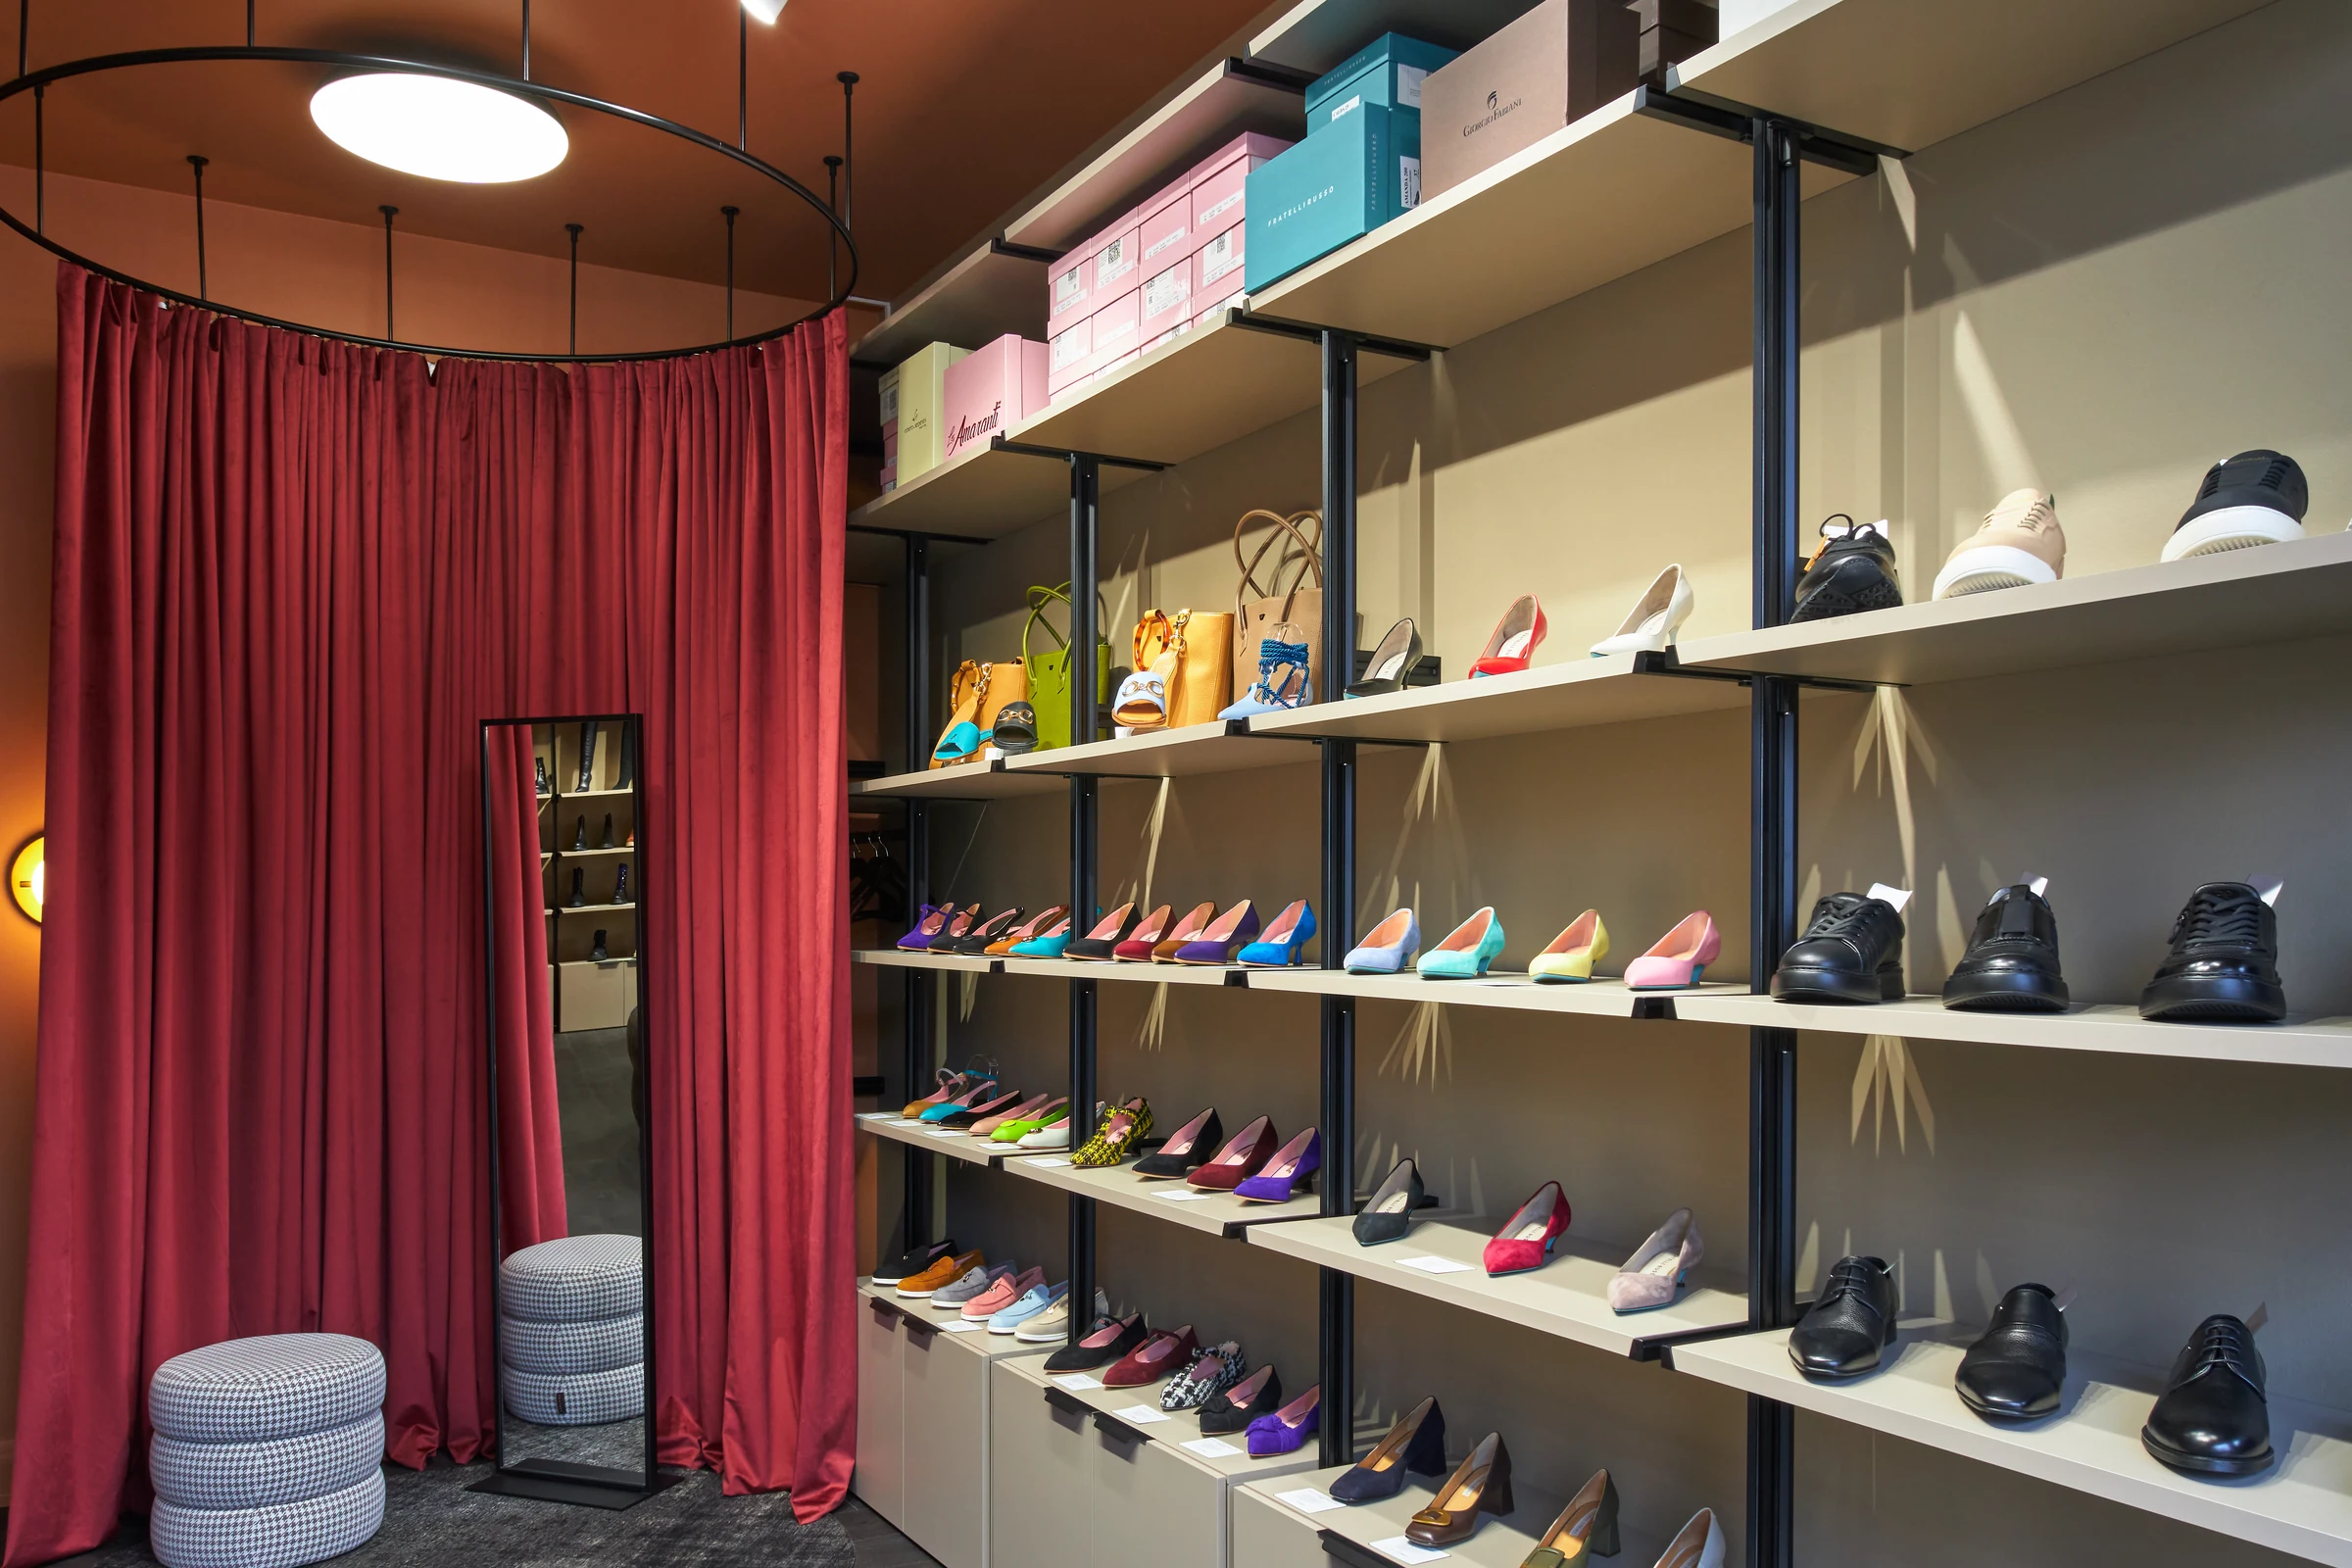
An upholstered seating group sits at the center of the plan: a sofa, table, and chairs. Retail displays and mirrors line the perimeter. Circular fitting areas sit toward the back.
The furniture and equipment plan shows circulation, dimensions, and the relationship between all elements.

Working on the space
From design
to opening.
We developed the interior design and visualizations, prepared construction documentation, selected furniture, and provided design supervision.
- Interior design and design supervision
- Svetlana Goryanina
- Interior photography
- Anatoly Vasilyev