
St. Petersburg · healthcare interiors
Outpatient clinic
№120
An open lobby.
A clear route.

01 · Lobby
Open
space.
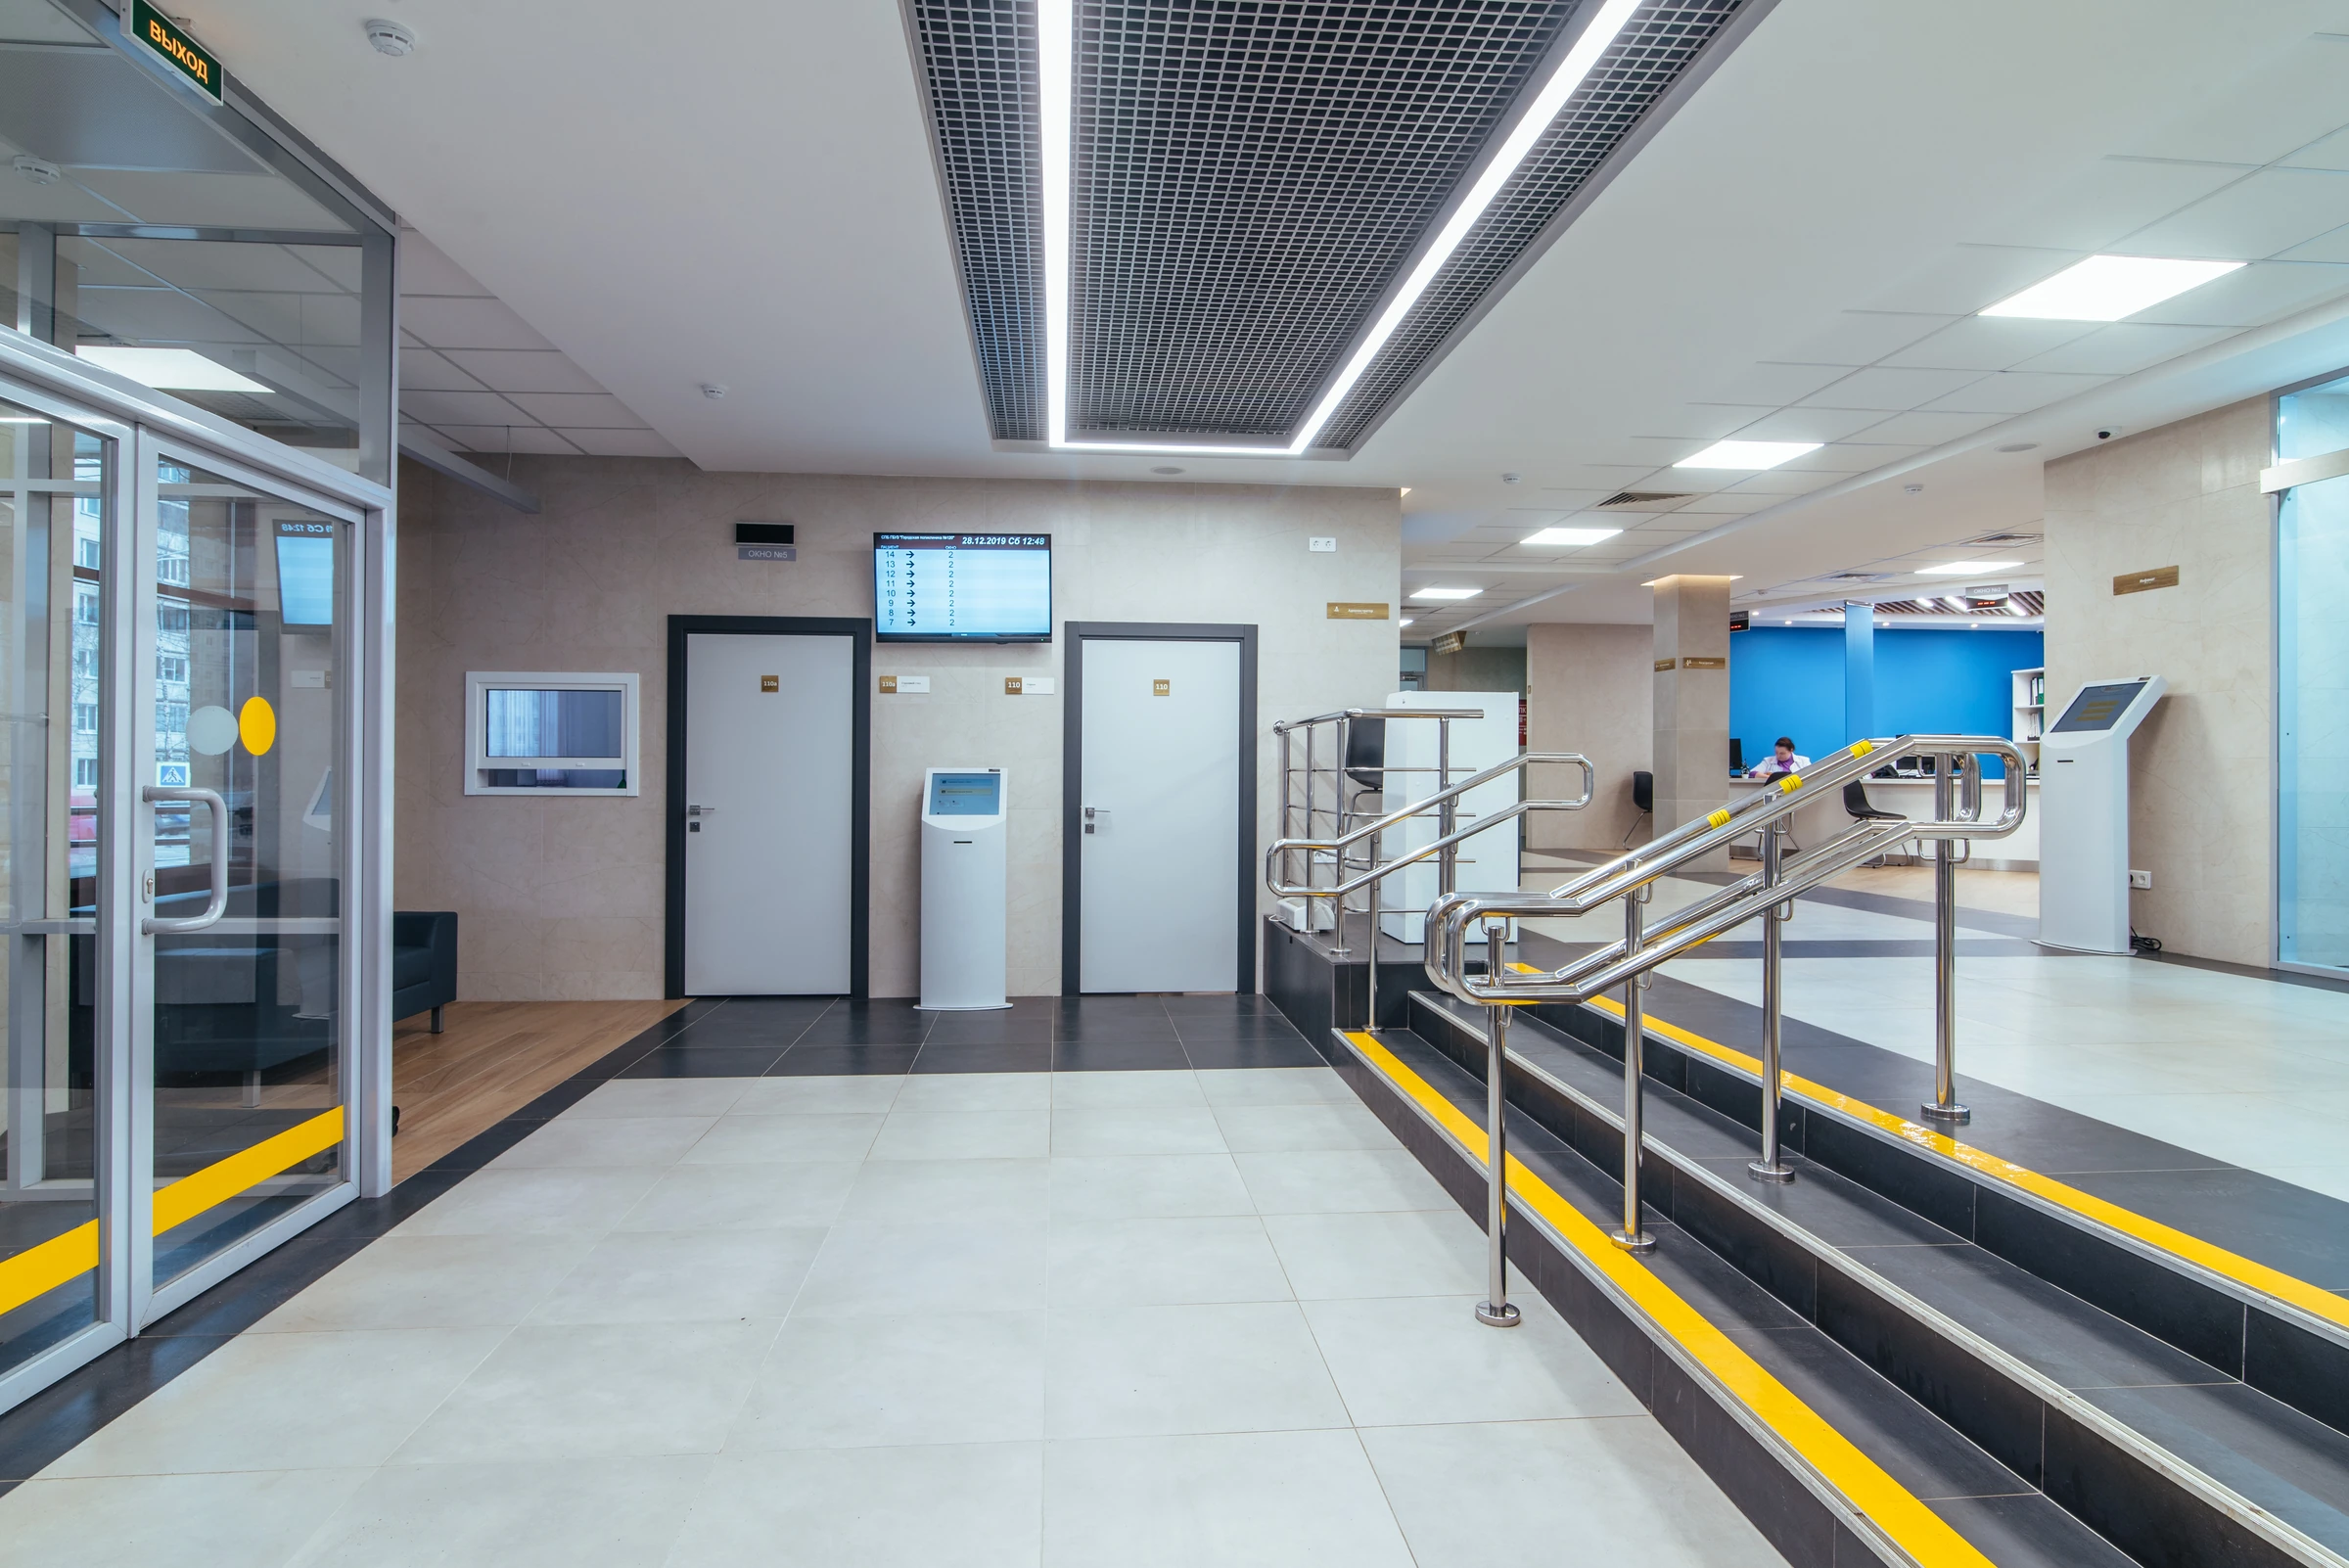
For Outpatient Clinic No. 120 in St. Petersburg, we reconfigured and designed a high-traffic lobby. We made it as open as possible and selected durable finishes.
The project follows Lean Clinic principles. The open registration area includes an electronic queue with terminals and monitors, with waiting seats nearby.



02 · Wayfinding
Find
your room.
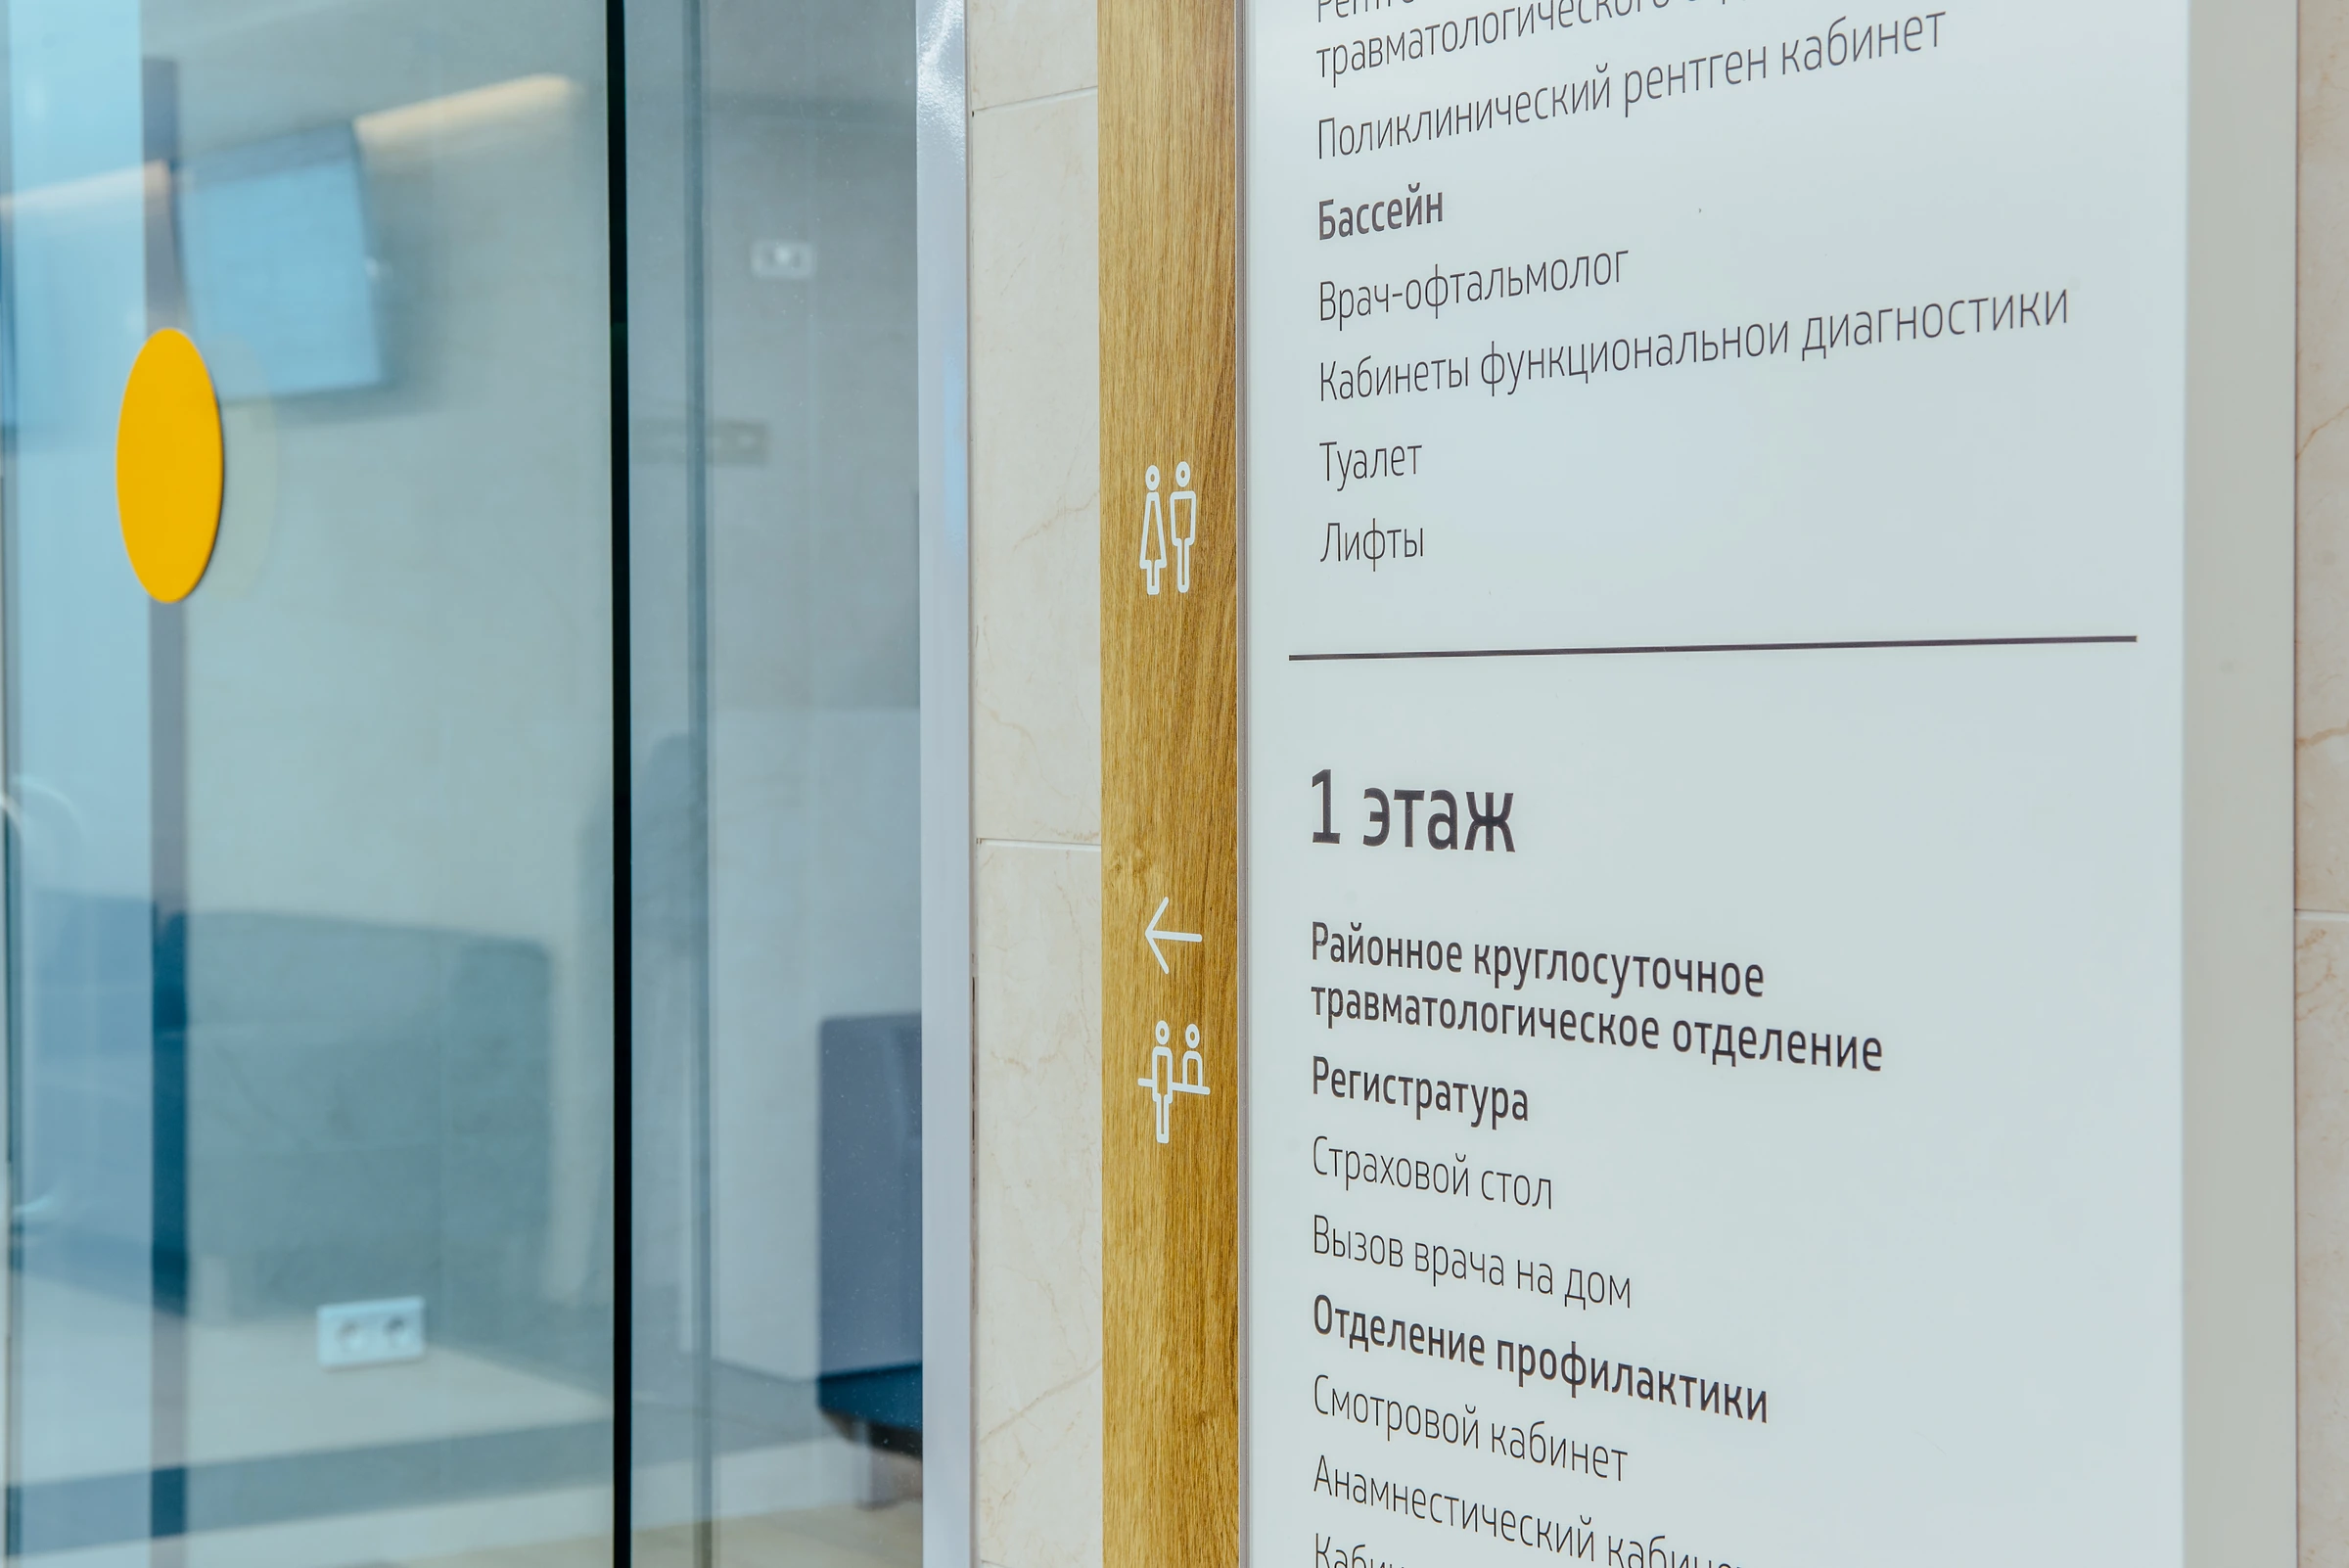
We added a wayfinding system with signs, room labels, and information boards. Large markers guide visitors to the right area, while detailed information sits near the point of service.

03 · Plans
From the route
to the details.
The layout brings together reception, entrance, and waiting areas. Furniture placement and ceiling plans show how the shared space is organized.


GORYANIN BROTHERSSpace planning, interior design, and wayfinding
← All spatial projects