
St. Petersburg · restaurant interior
Raclette
Brick vaults.
An intimate atmosphere.
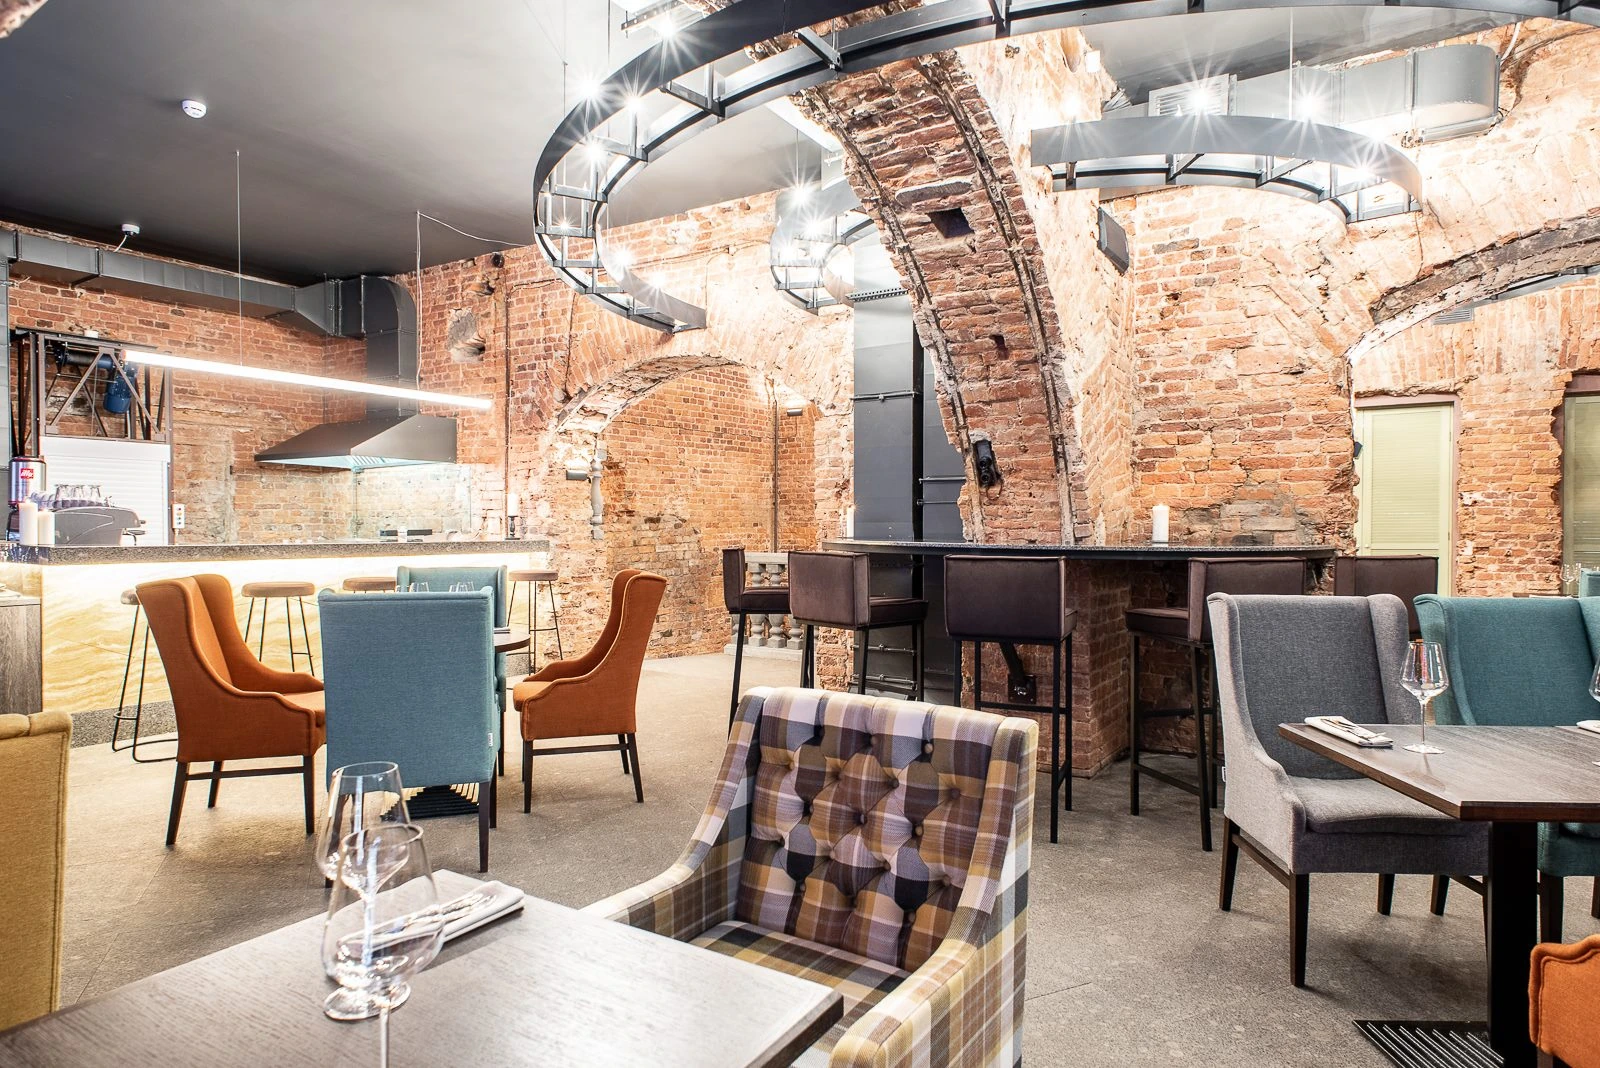
01 · Interior
Architecture
sets the atmosphere.
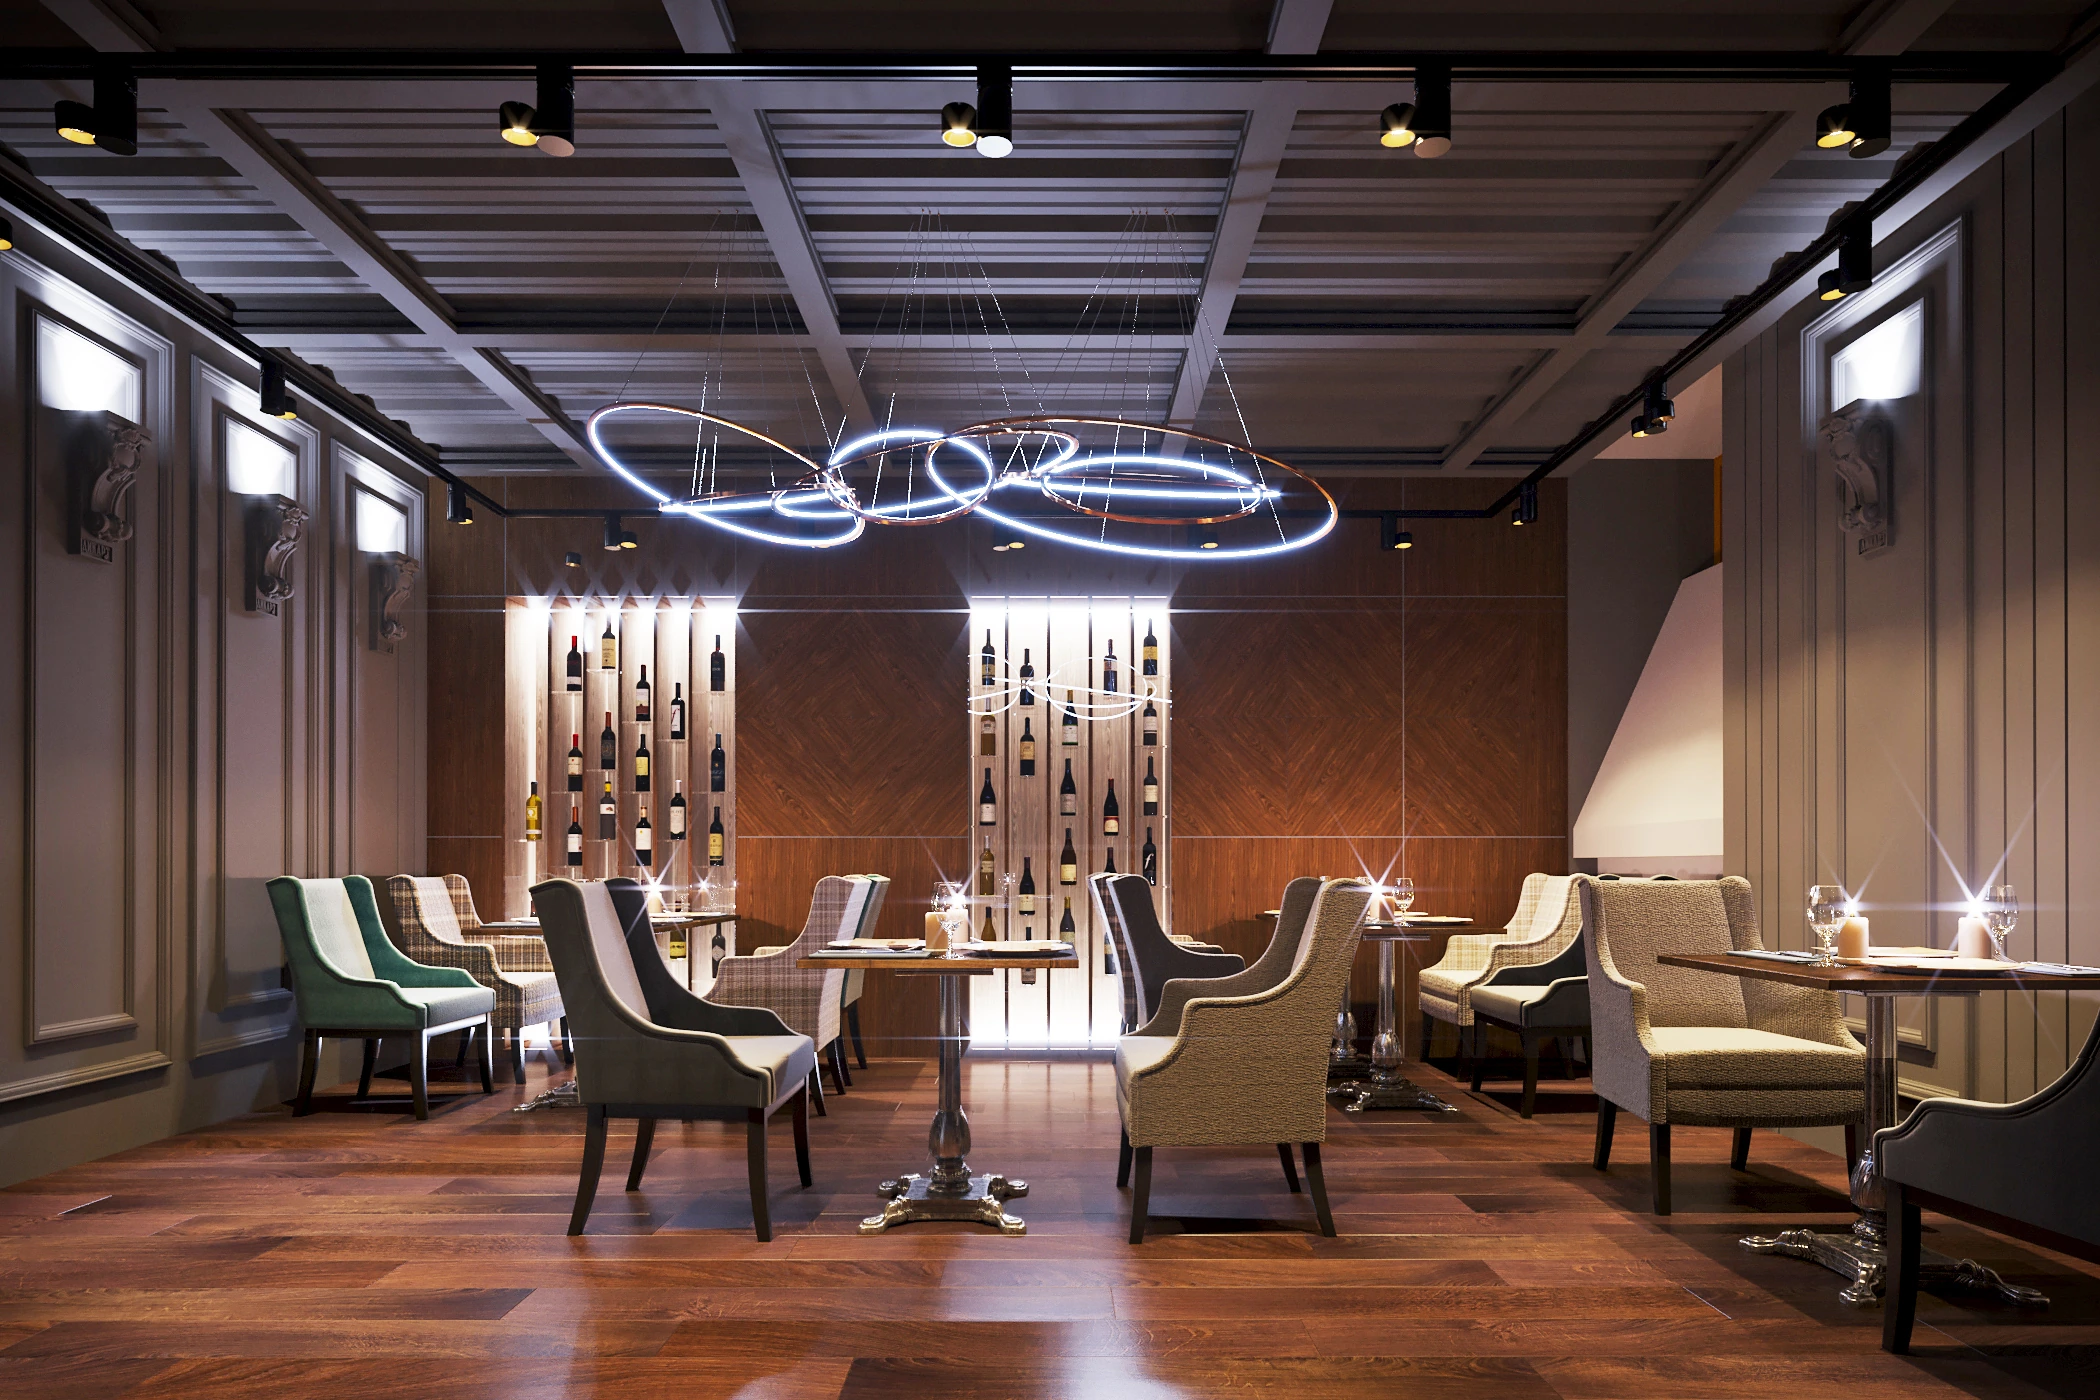
The Raclette cheese restaurant interior at 22–24 Nevsky Prospekt combines exposed brick, arched vaults, granite flooring, and classic furniture.
At the client's request, plaster was removed from the walls, making the existing architecture part of the restaurant's identity. Colorful upholstery complements the brick's warm tones.
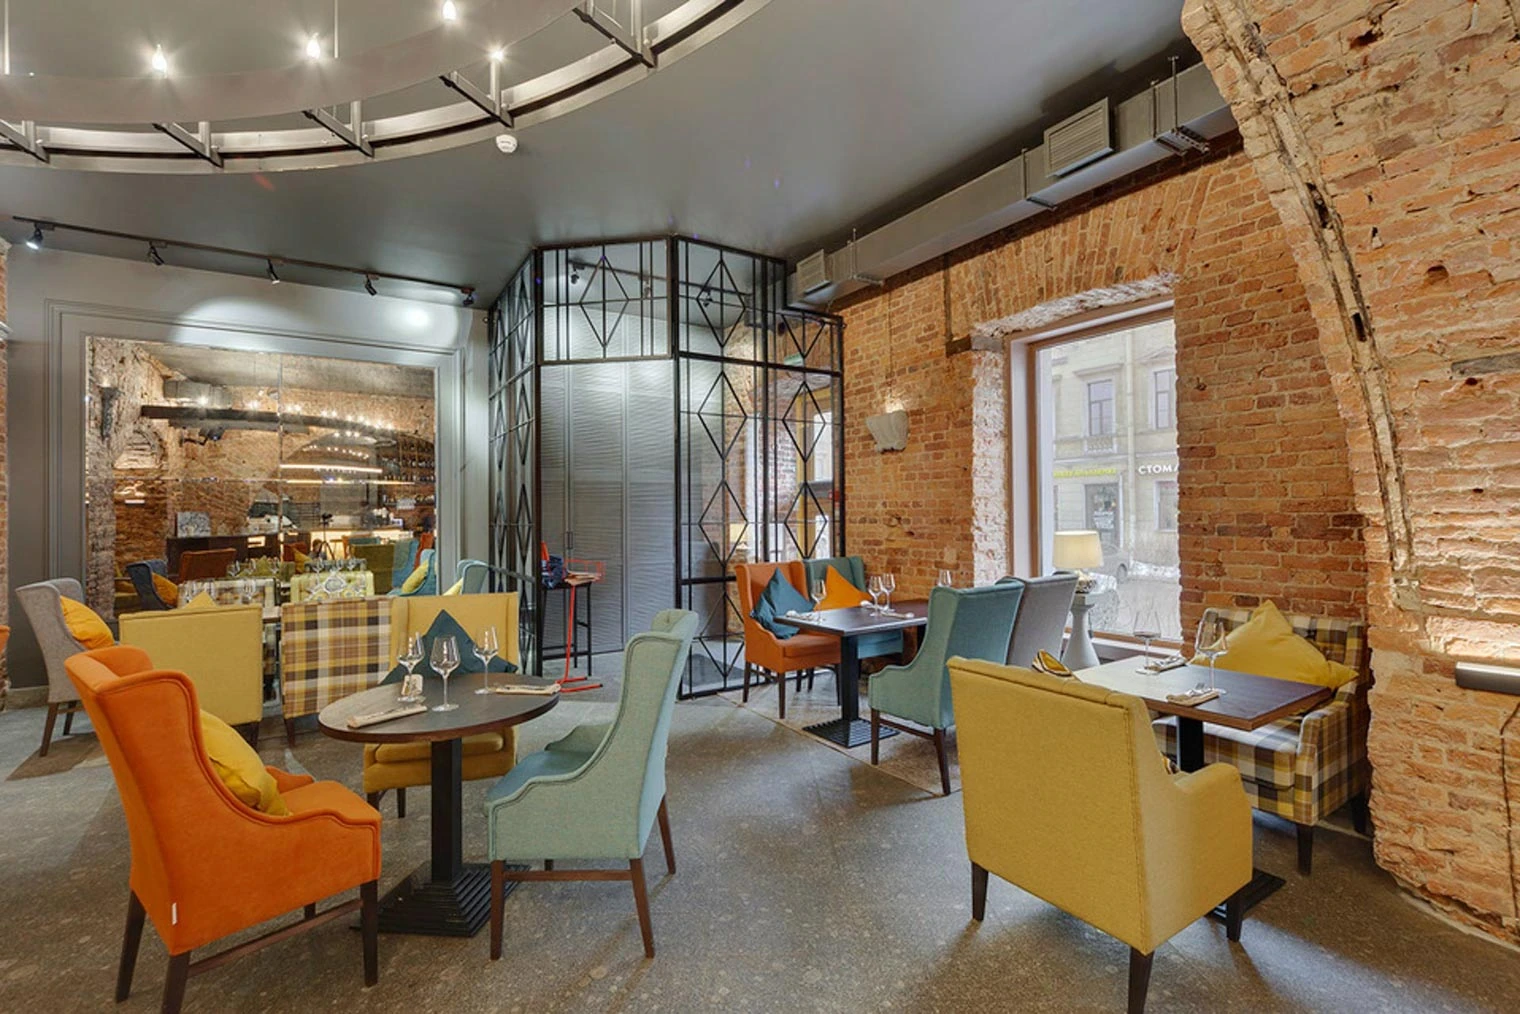
02 · Two levels
The main dining room.
The intimate dining room.
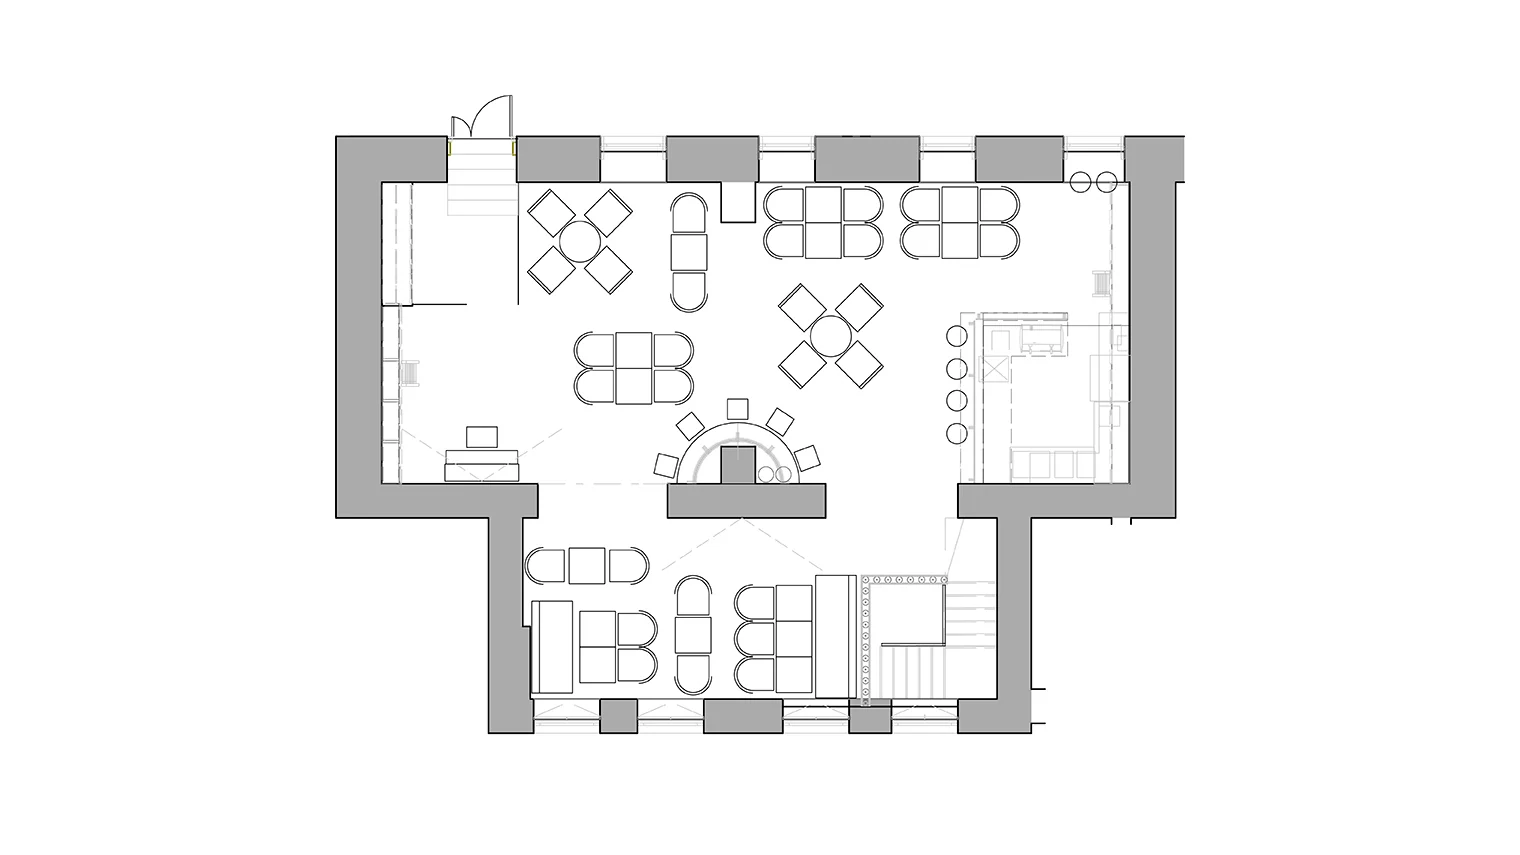
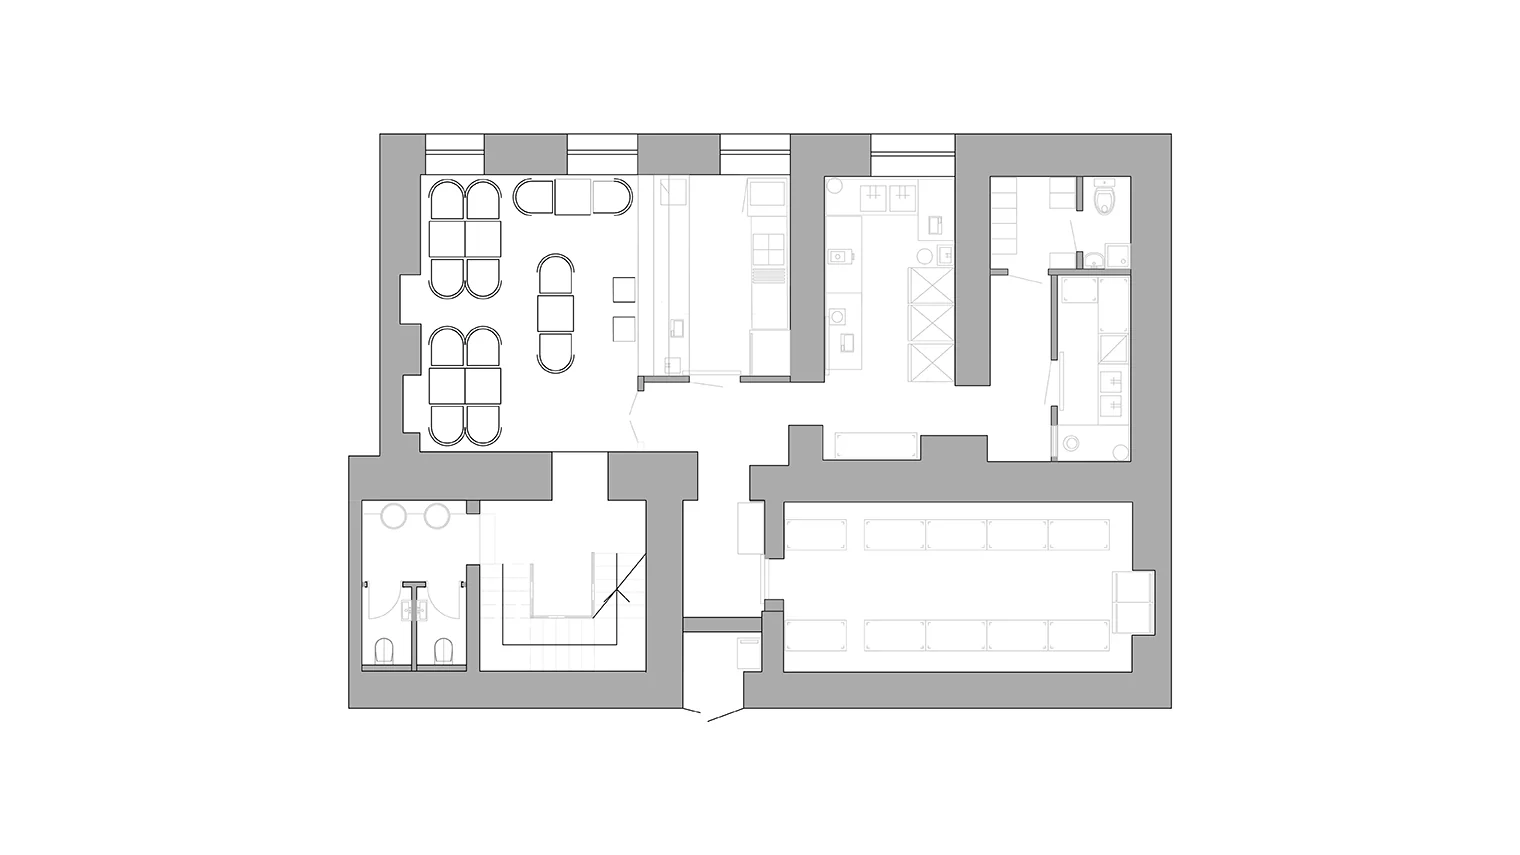
The main dining room and bar occupy the first floor. Level −1 contains a second, more intimate dining room, the kitchen, restroom, and technical spaces. The total project area is 115.23 m².
GORYANIN BROTHERSRestaurant interior design
← All spatial projects