
Radius
Concept
for an adaptive office.
One shared environment with room for both connection and focused work.
01 · Architecture of the workplace
One office for different ways of working
A team needs different spaces throughout the day: to welcome a visitor, discuss a task, take a call, and return to work without constant distractions. The Radius Business Center office concept is organized around these transitions.
The layout replaces the binary choice of open-plan or private offices with a sequence of zones: from entrance and active conversation, through transitional spaces, to quieter work areas.
The architecture connects use, movement across the floor, and the interior's organization.
- Office area
- 2 250 m²
- Independent sections
- 2
- Meeting rooms
- 4
02 · Five layers of one solution
First comes the logic.
Then form.
One floor in five diagrams, from functional distribution to possible future reconfigurations. Drawings from the original concept.
One unified form.
Different scenarios.
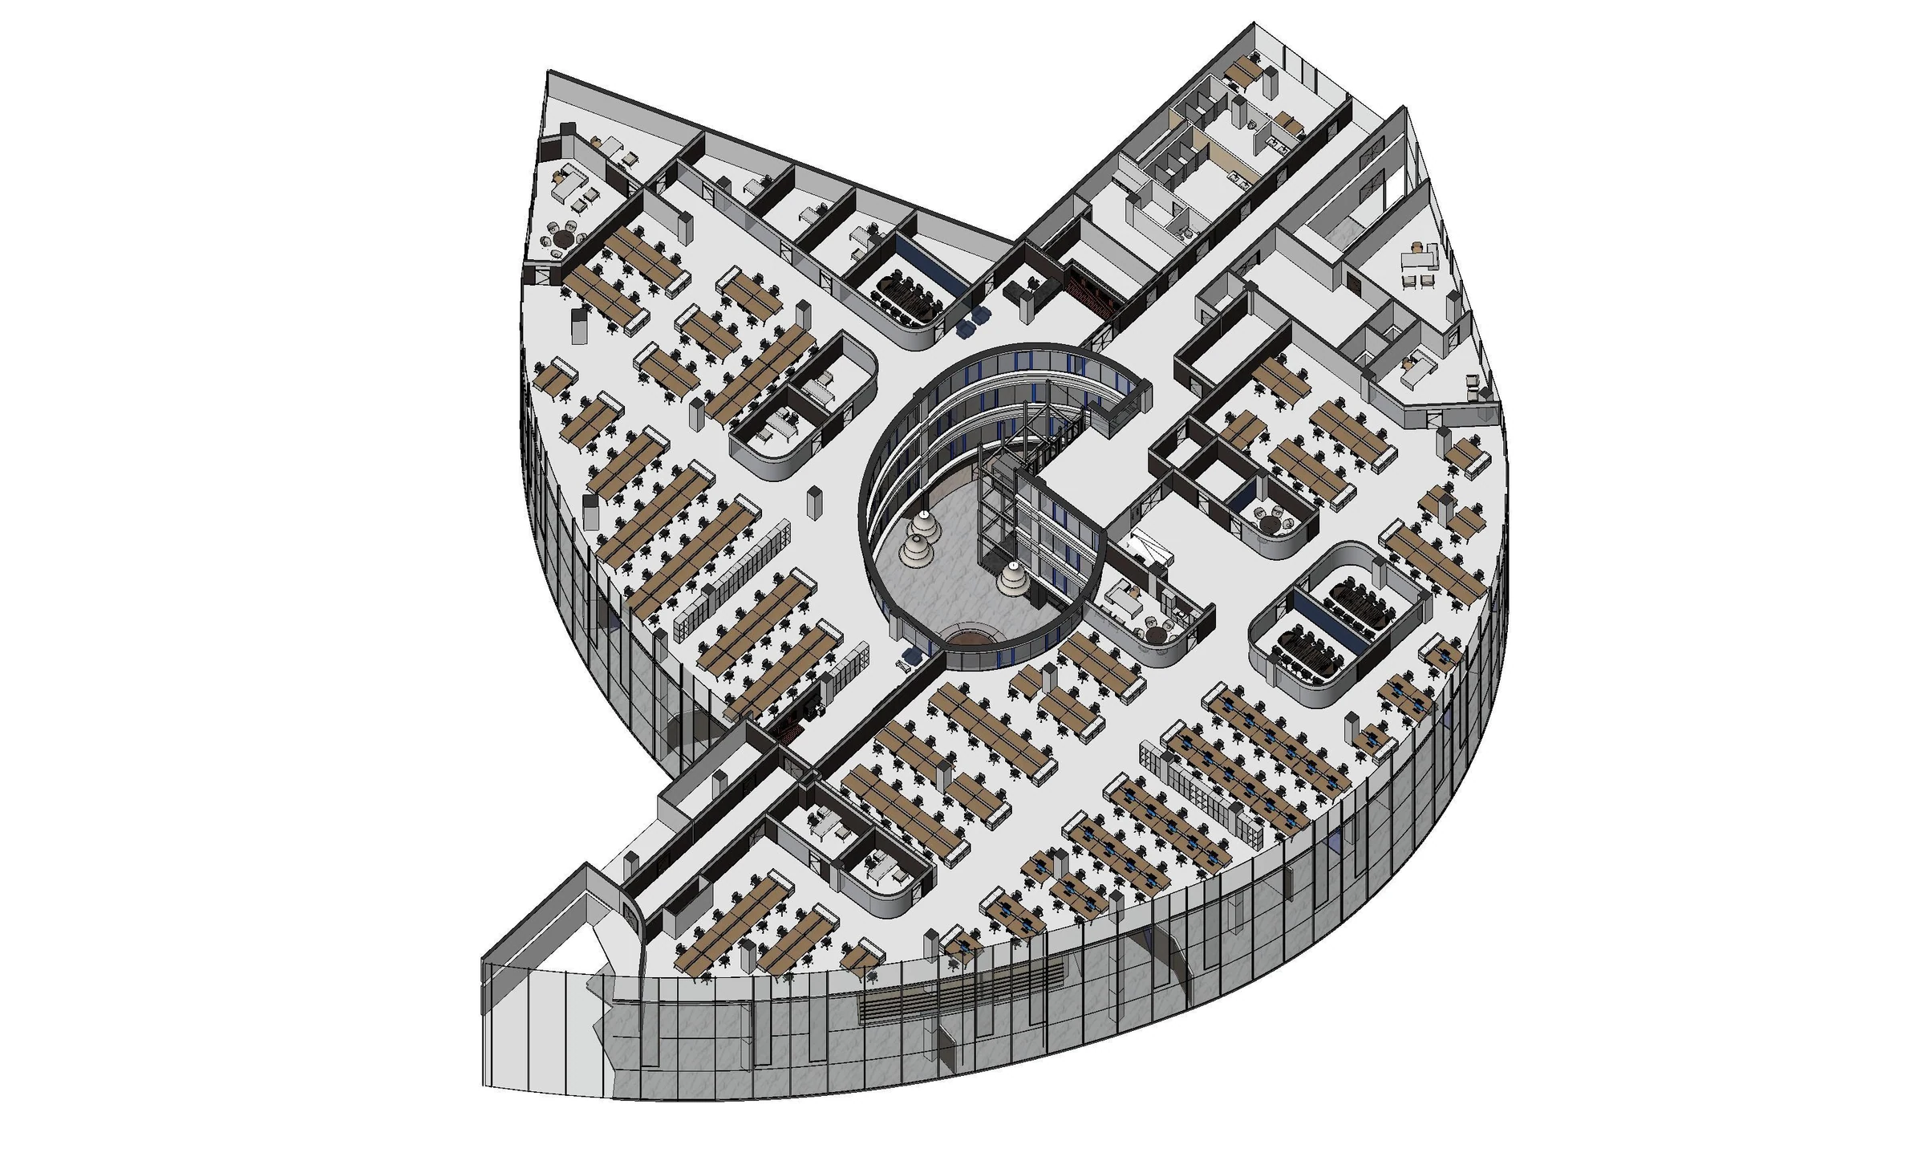
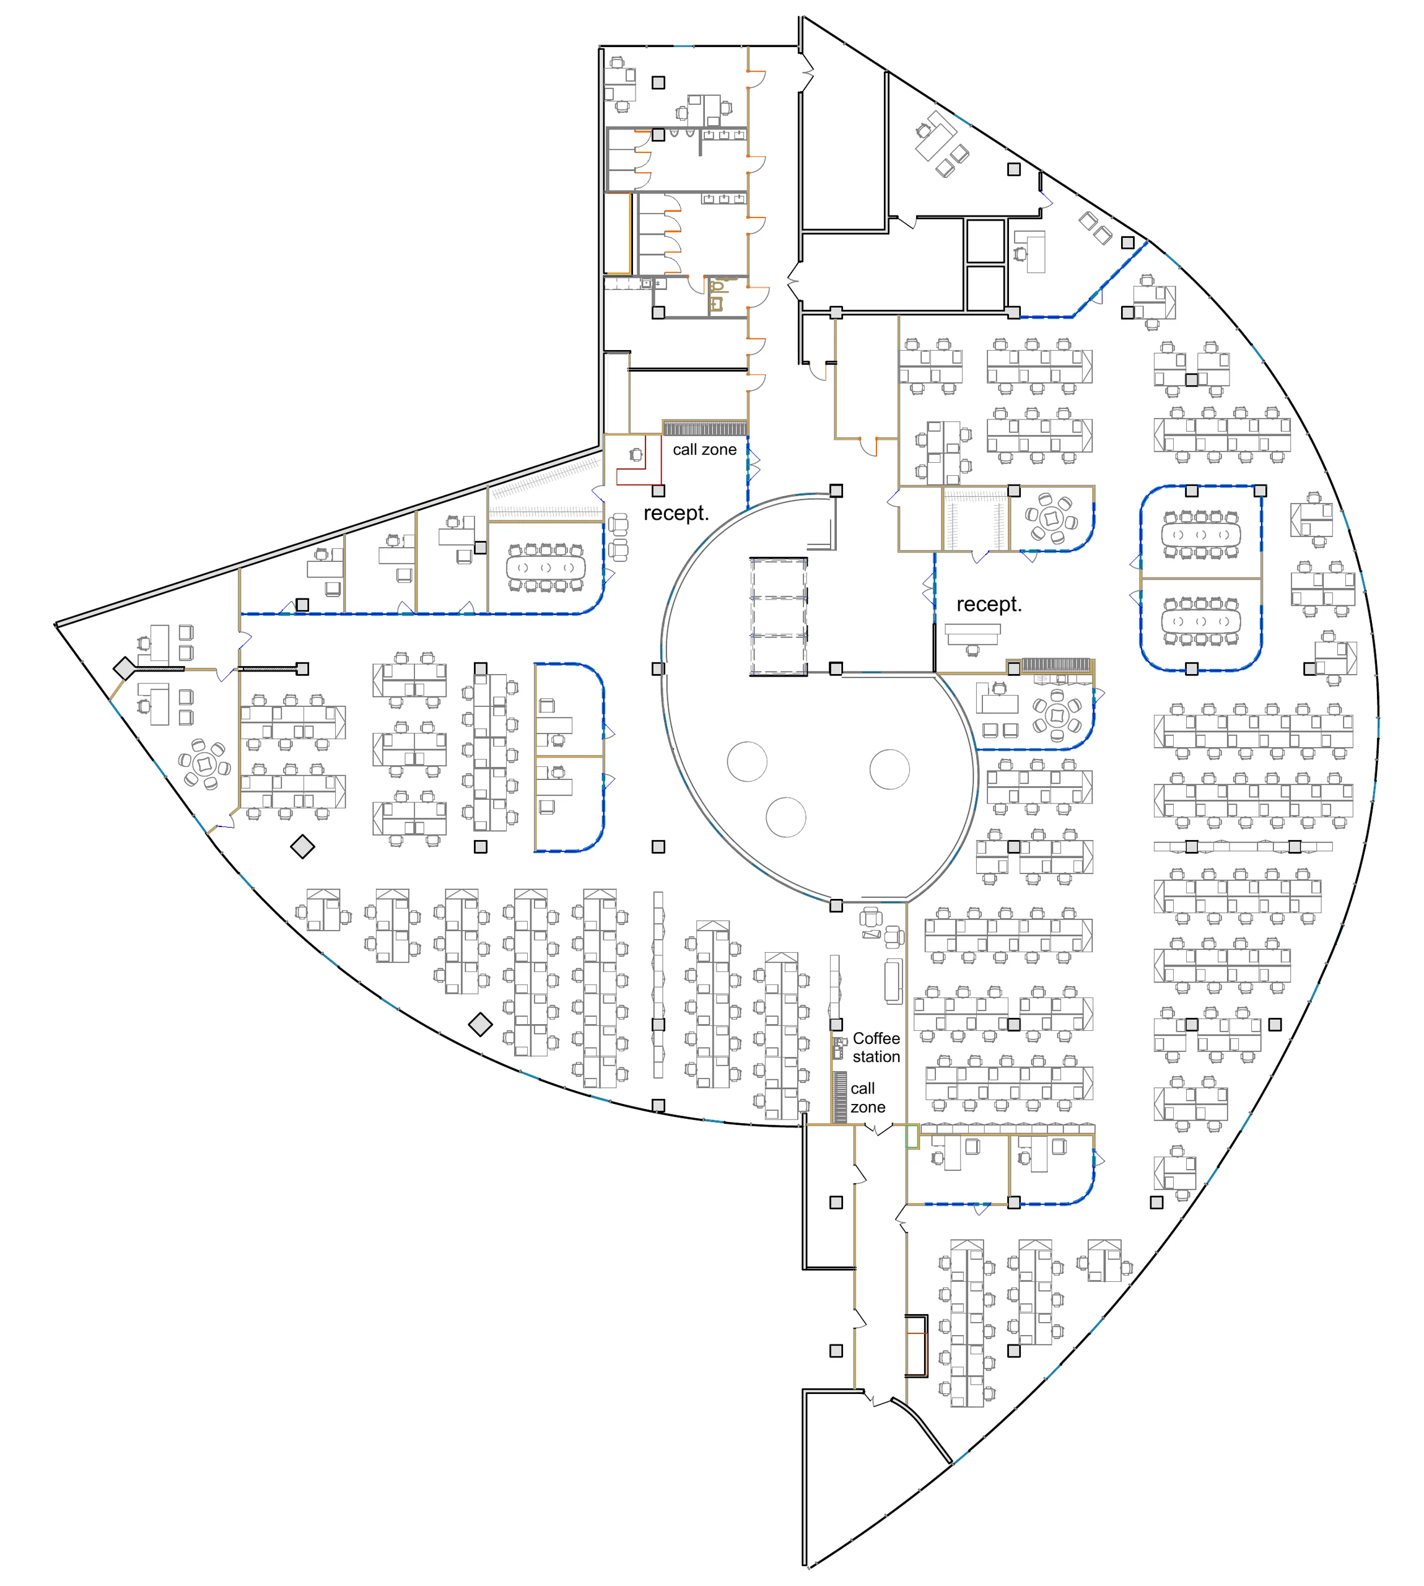
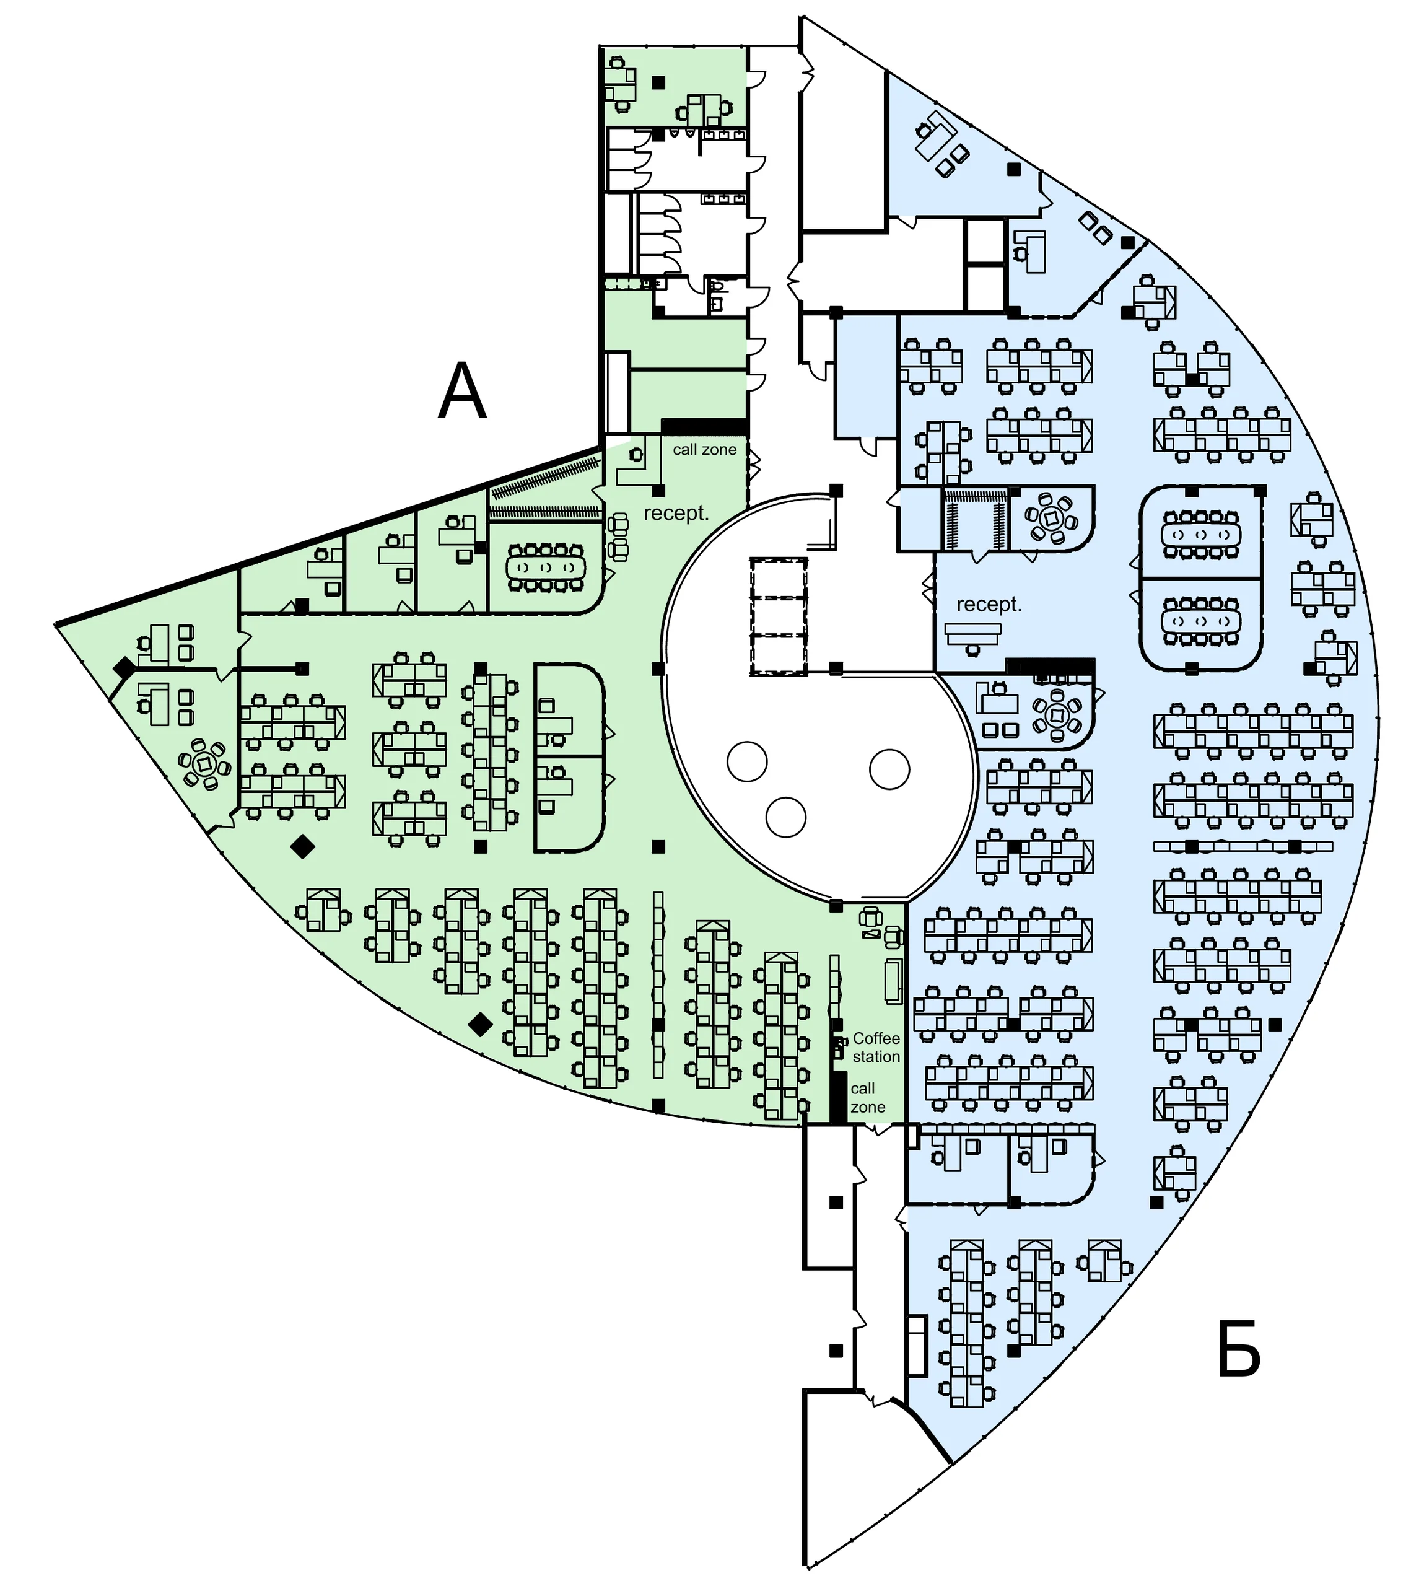
The office occupies 2,250 m². The plan combines open workspaces, private offices, two reception areas, four meeting rooms, and service points.
The floor's radial geometry defines the overall structure. Instead of uniform rows throughout, areas vary in movement and interaction. Workstations, meetings, and quick conversations have their own zones while remaining part of one office.
From active circulation
to concentration.
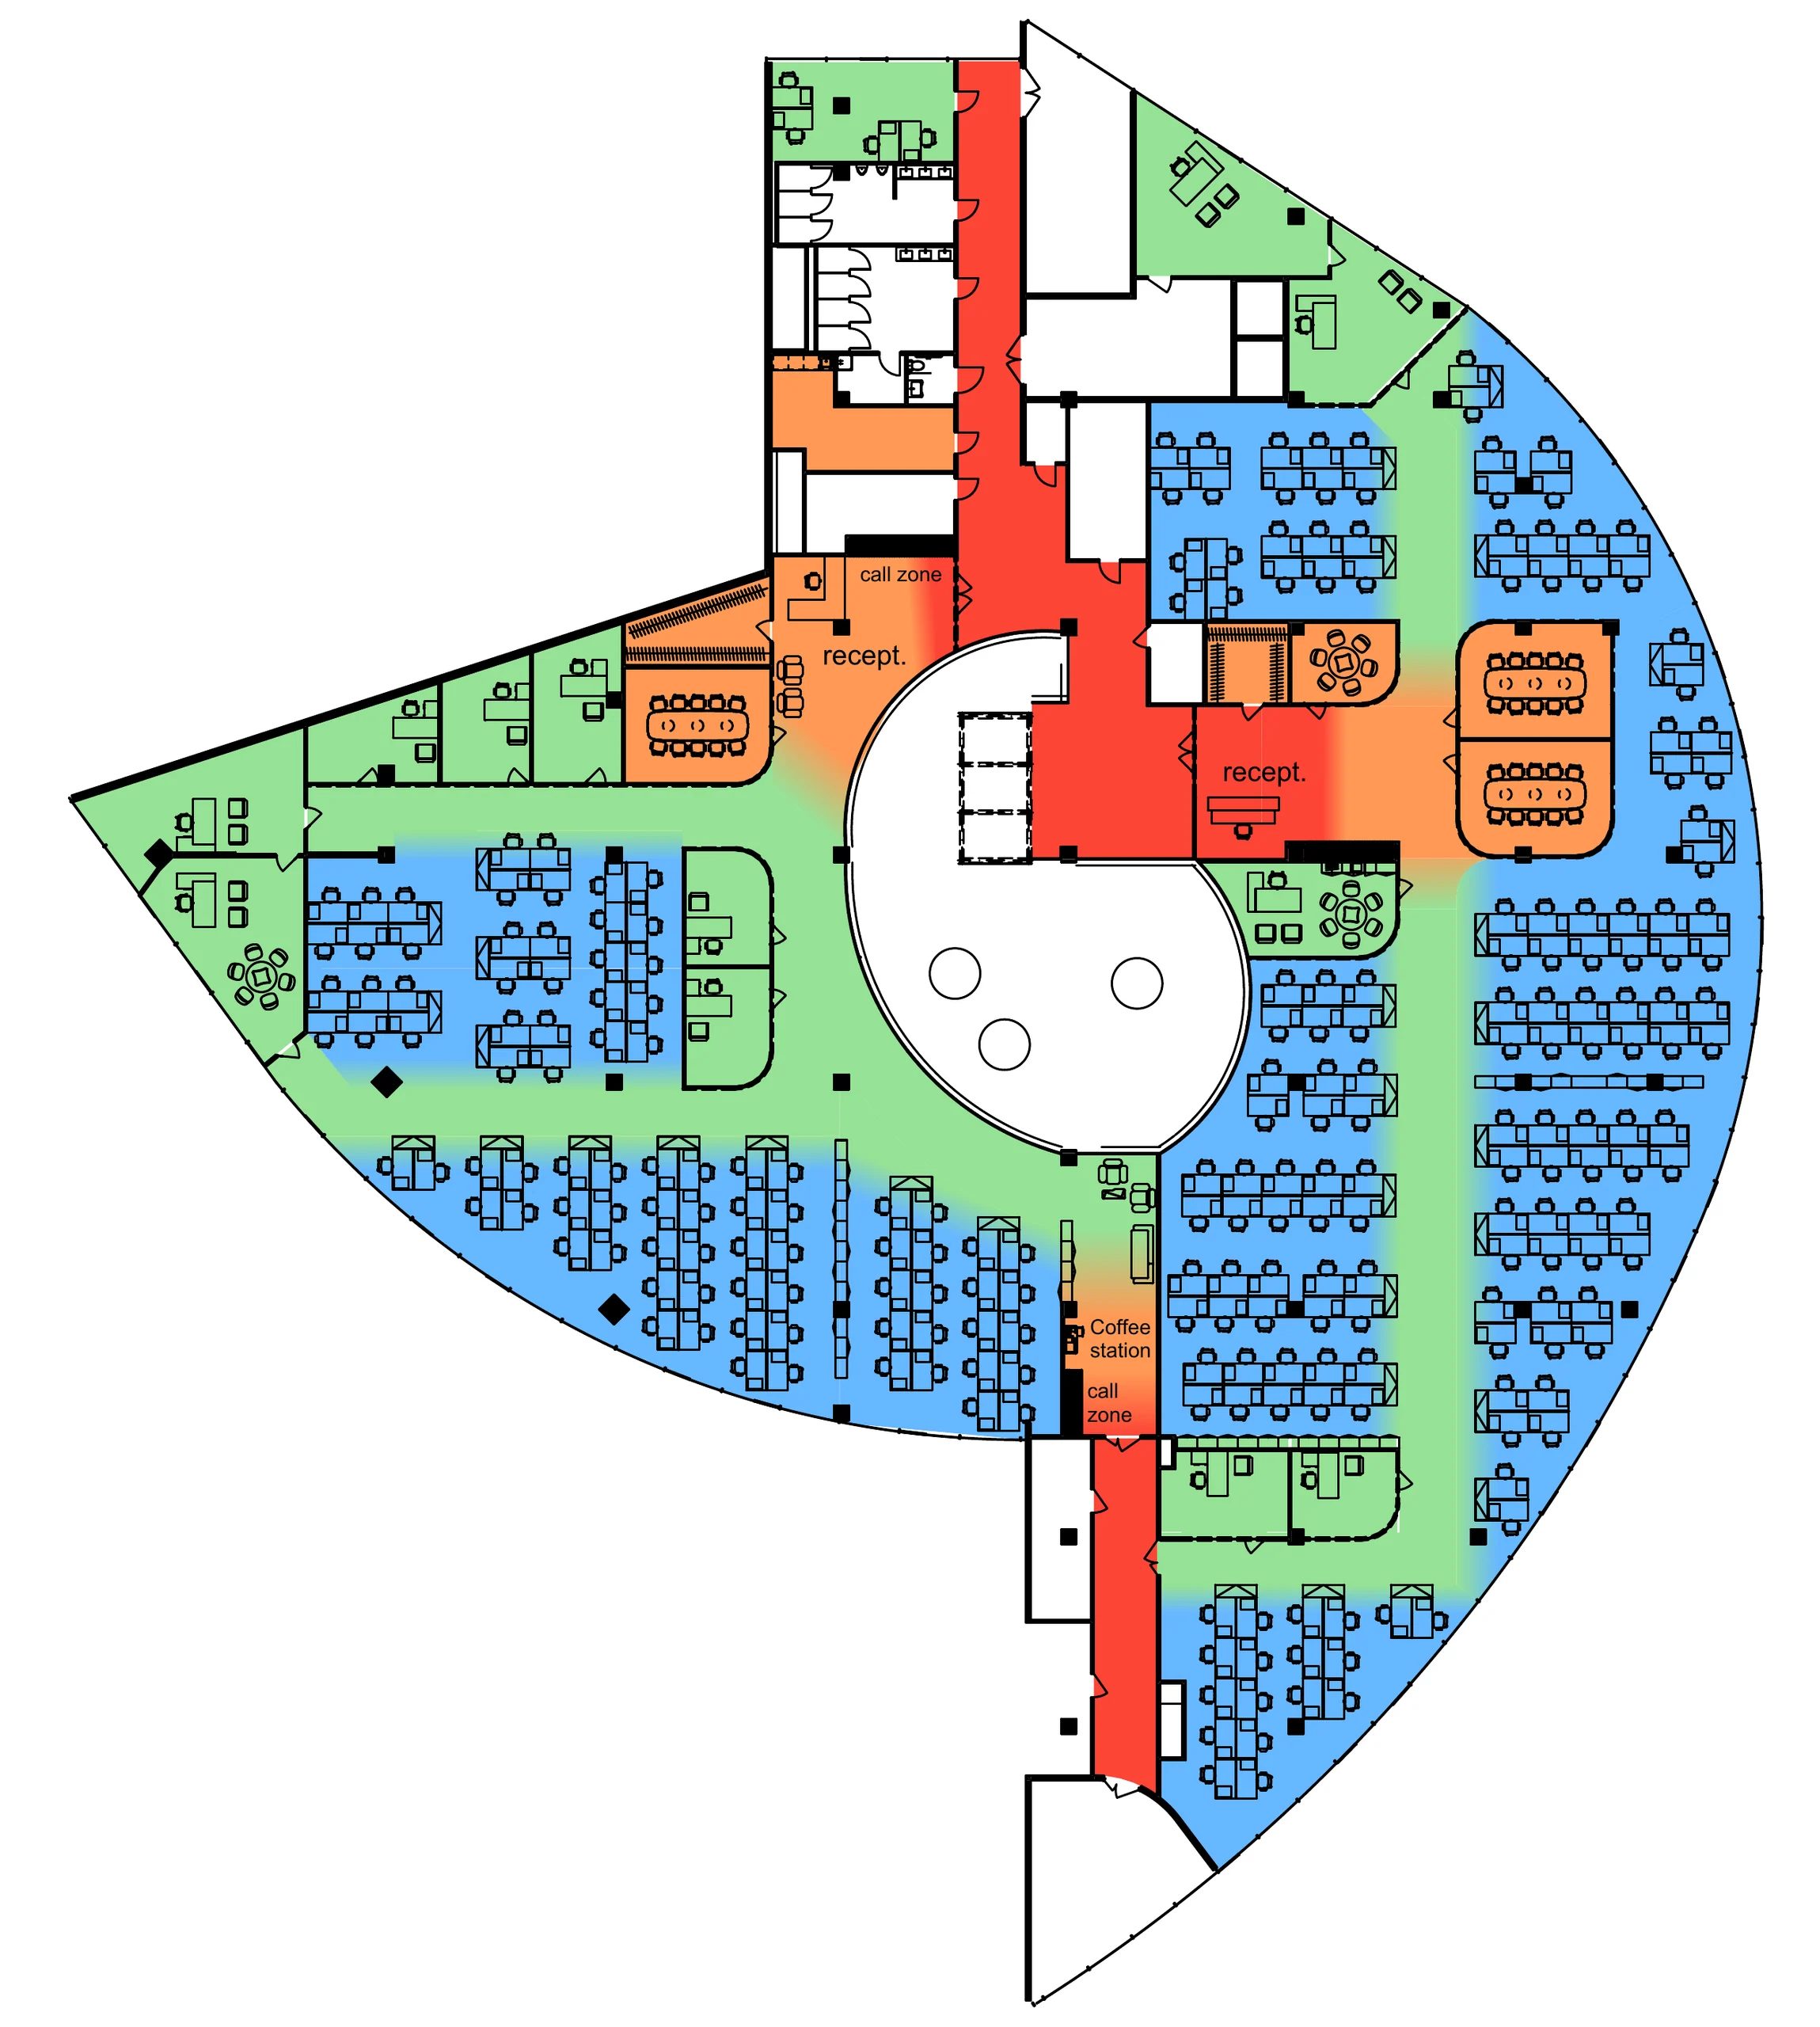
The concept is based on a gradual transition between work modes. The busiest functions sit near entrances and main routes. Farther away, the space becomes calmer.
- Transit: entrance, reception, coat storage, and services.
- Connection: coffee, lounges, and meeting rooms.
- Focus shifts: private offices and acoustic booths.
- Focus: workstations away from the entrance.
Diagram colors indicate functions, not the interior finish palette.
One office.
Two independent wings.
The plan allows the floor to split into two independent sections, each with its own entrance and full set of support facilities.
This supports different use scenarios: two tenants, separate departments within one company, or independent project teams. Autonomy is built into the floor's structure, not added afterward with a partition.
The original diagram labels the two wings A and B.
Services close by.
Work away from the flow.
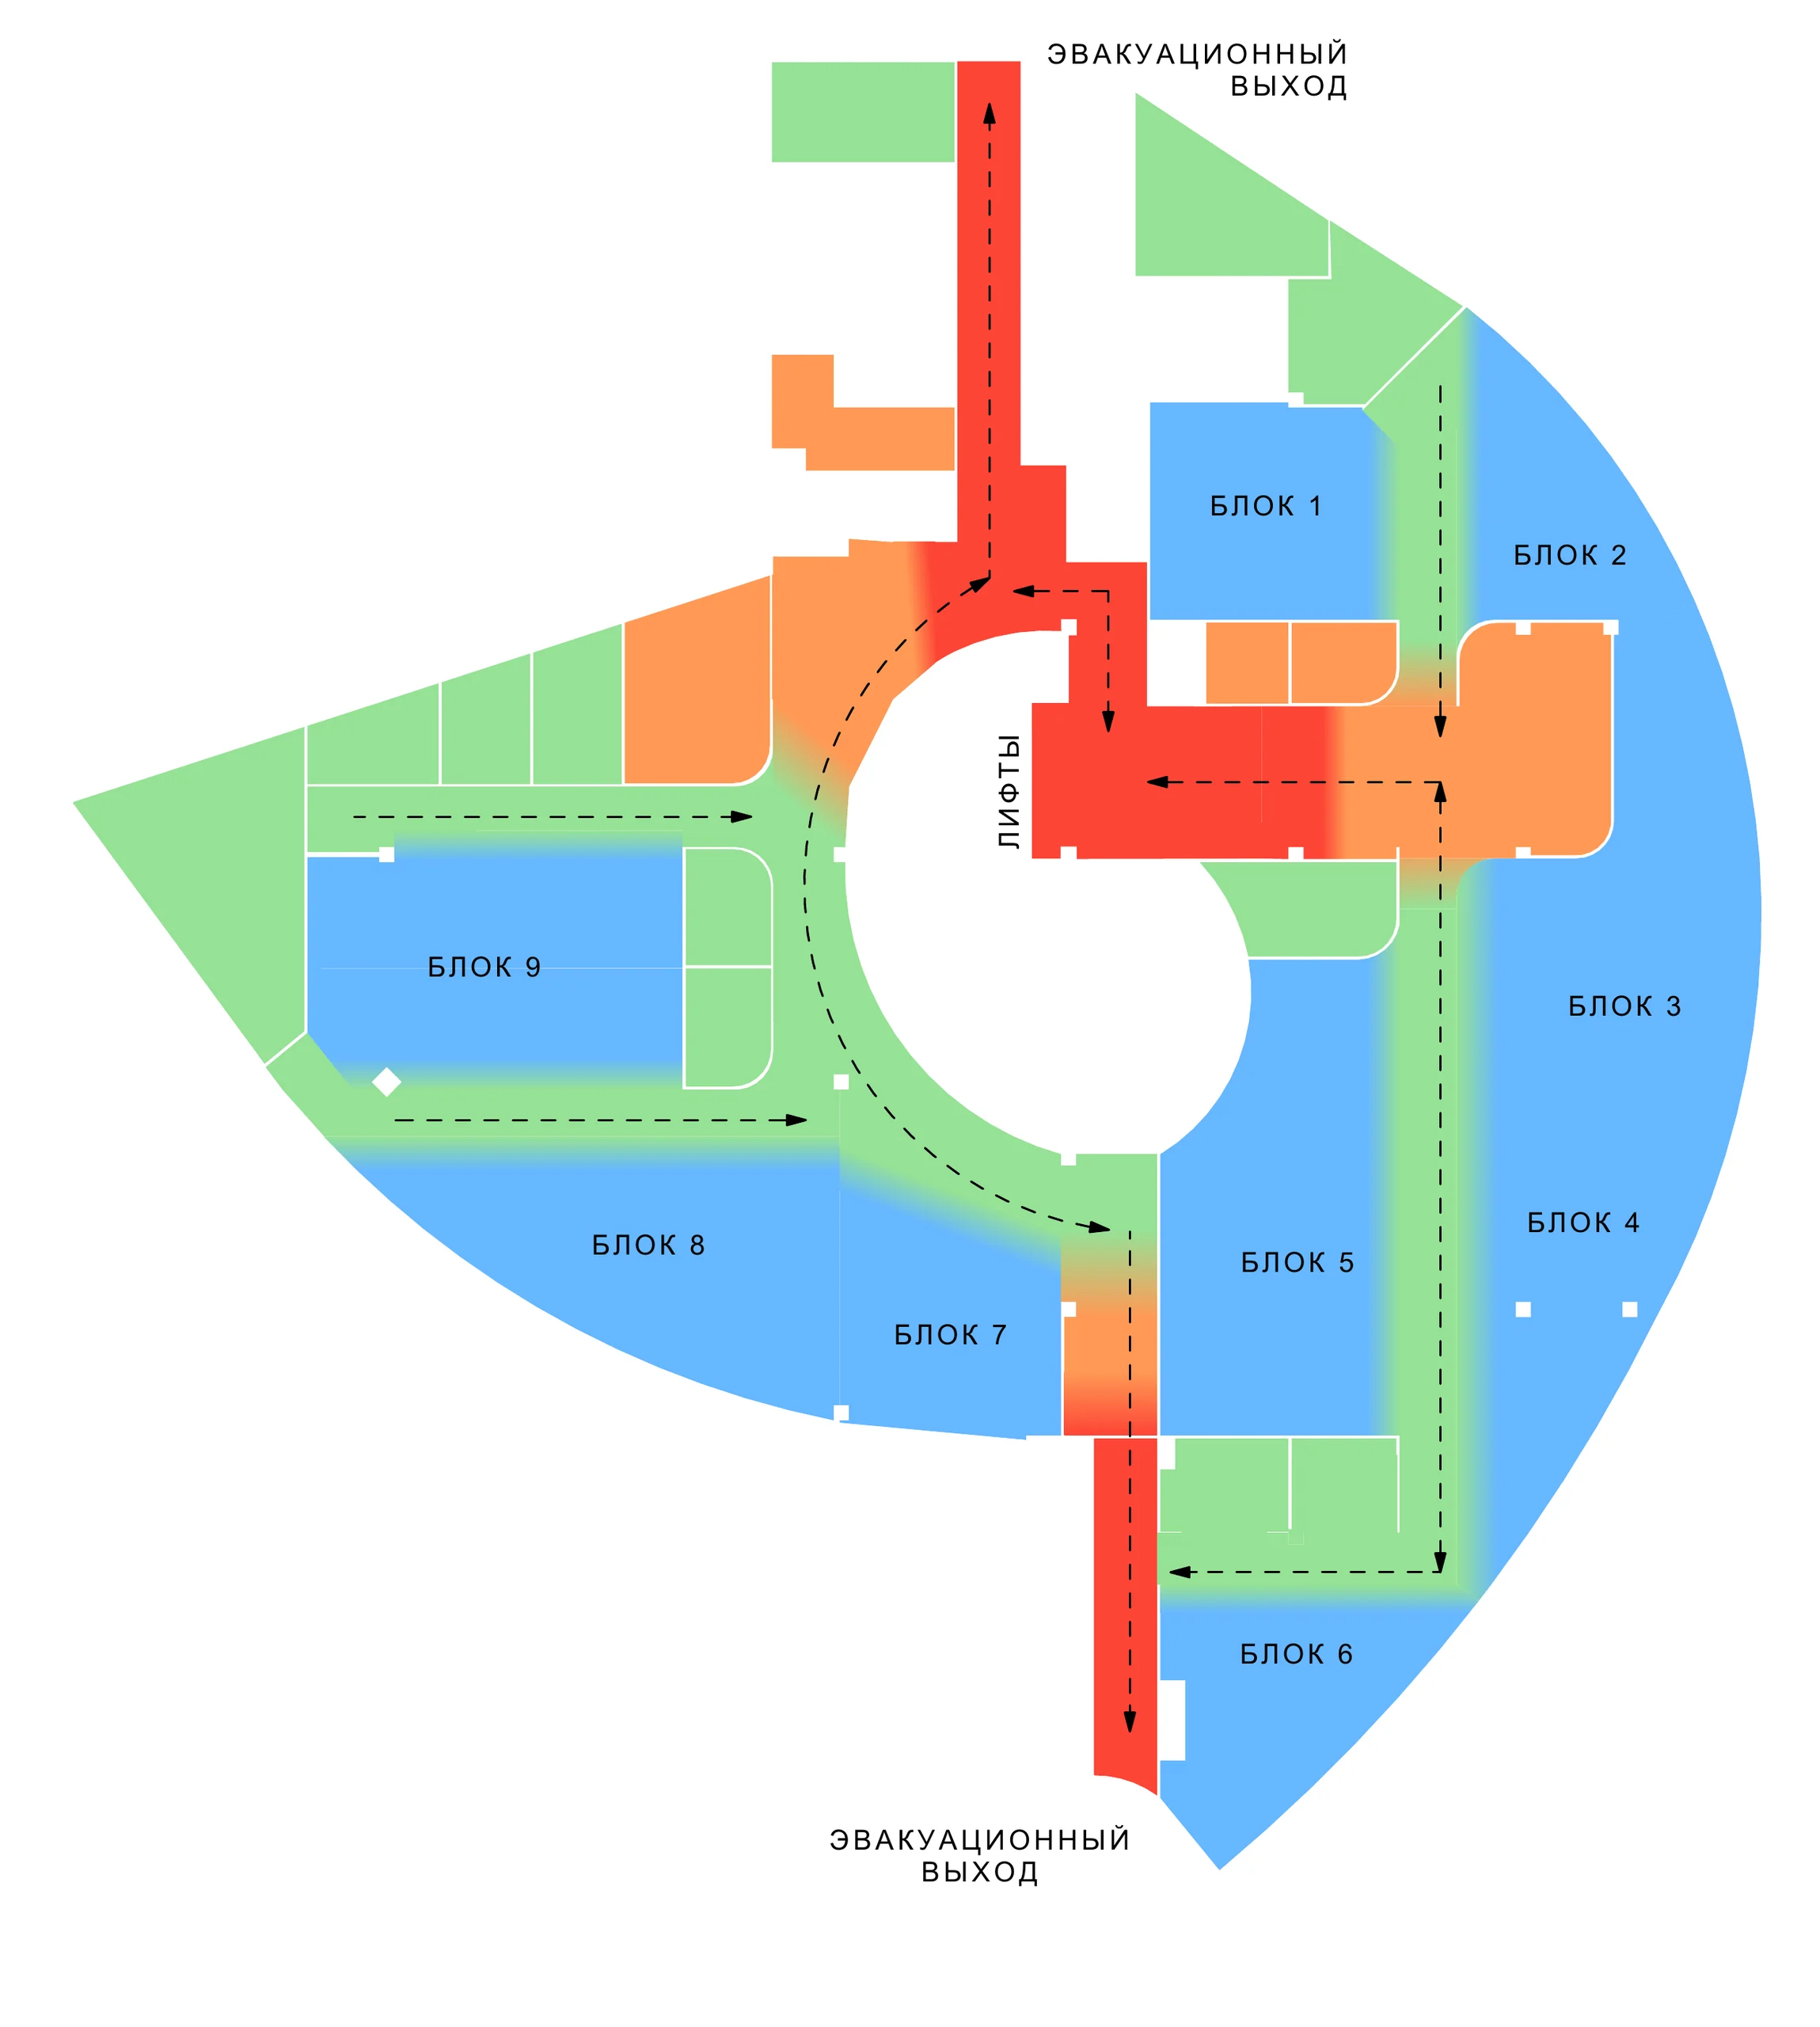
The elevator lobby and two emergency exits anchor the access plan. Main routes connect workgroups with reception areas, meeting rooms, and services.
The layout avoids routing the whole office through someone else's workspace. Circulation stays on shared routes, with smaller local paths leading to desks.
This is a concept diagram. Detailed review of evacuation routes and engineering belongs to later design stages.
The layout can change while preserving the office's overall logic
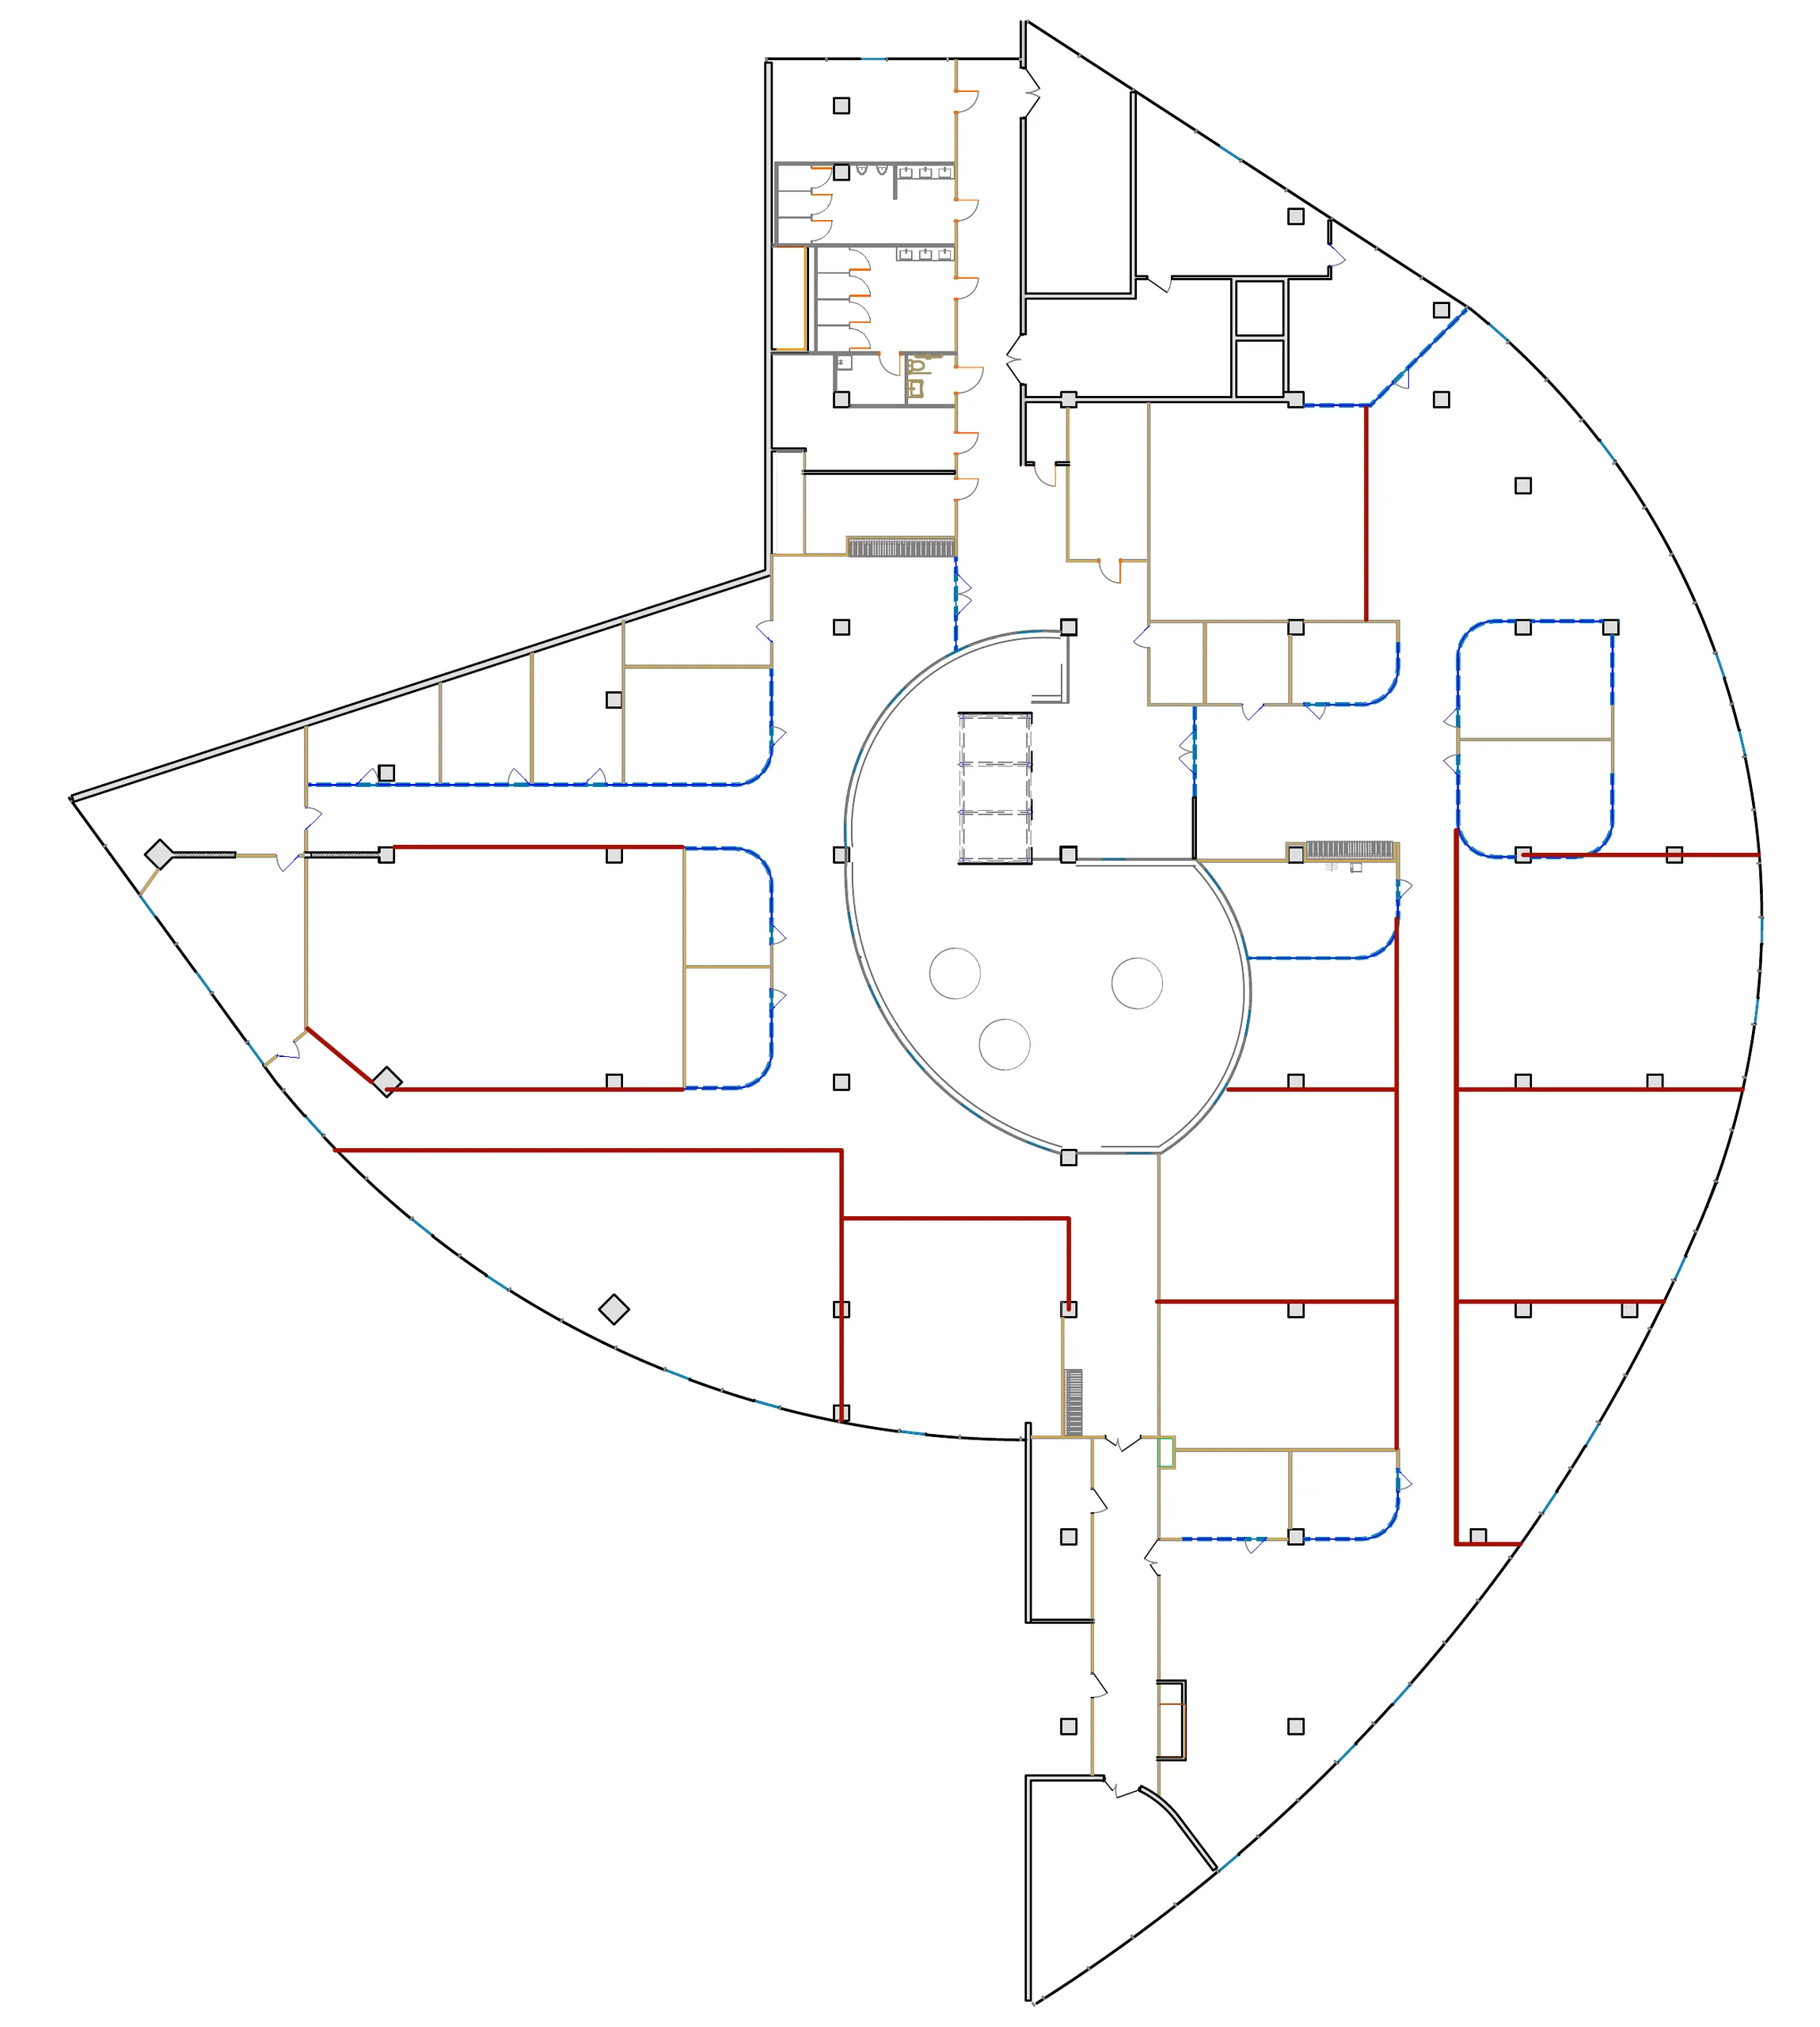
The concept already includes potential boundaries for future glass partitions. These allow different proportions of open desks and private offices while preserving the overall office logic.
This allows for changes in the team: new groups, different work patterns, and additional enclosed rooms. Colored lines show potential divisions, not installed partitions.
Partition construction and its connections to finishes and building services remain to be defined in detailed design and construction documentation.
03 · First space
The entrance sets the
character
throughout the office.
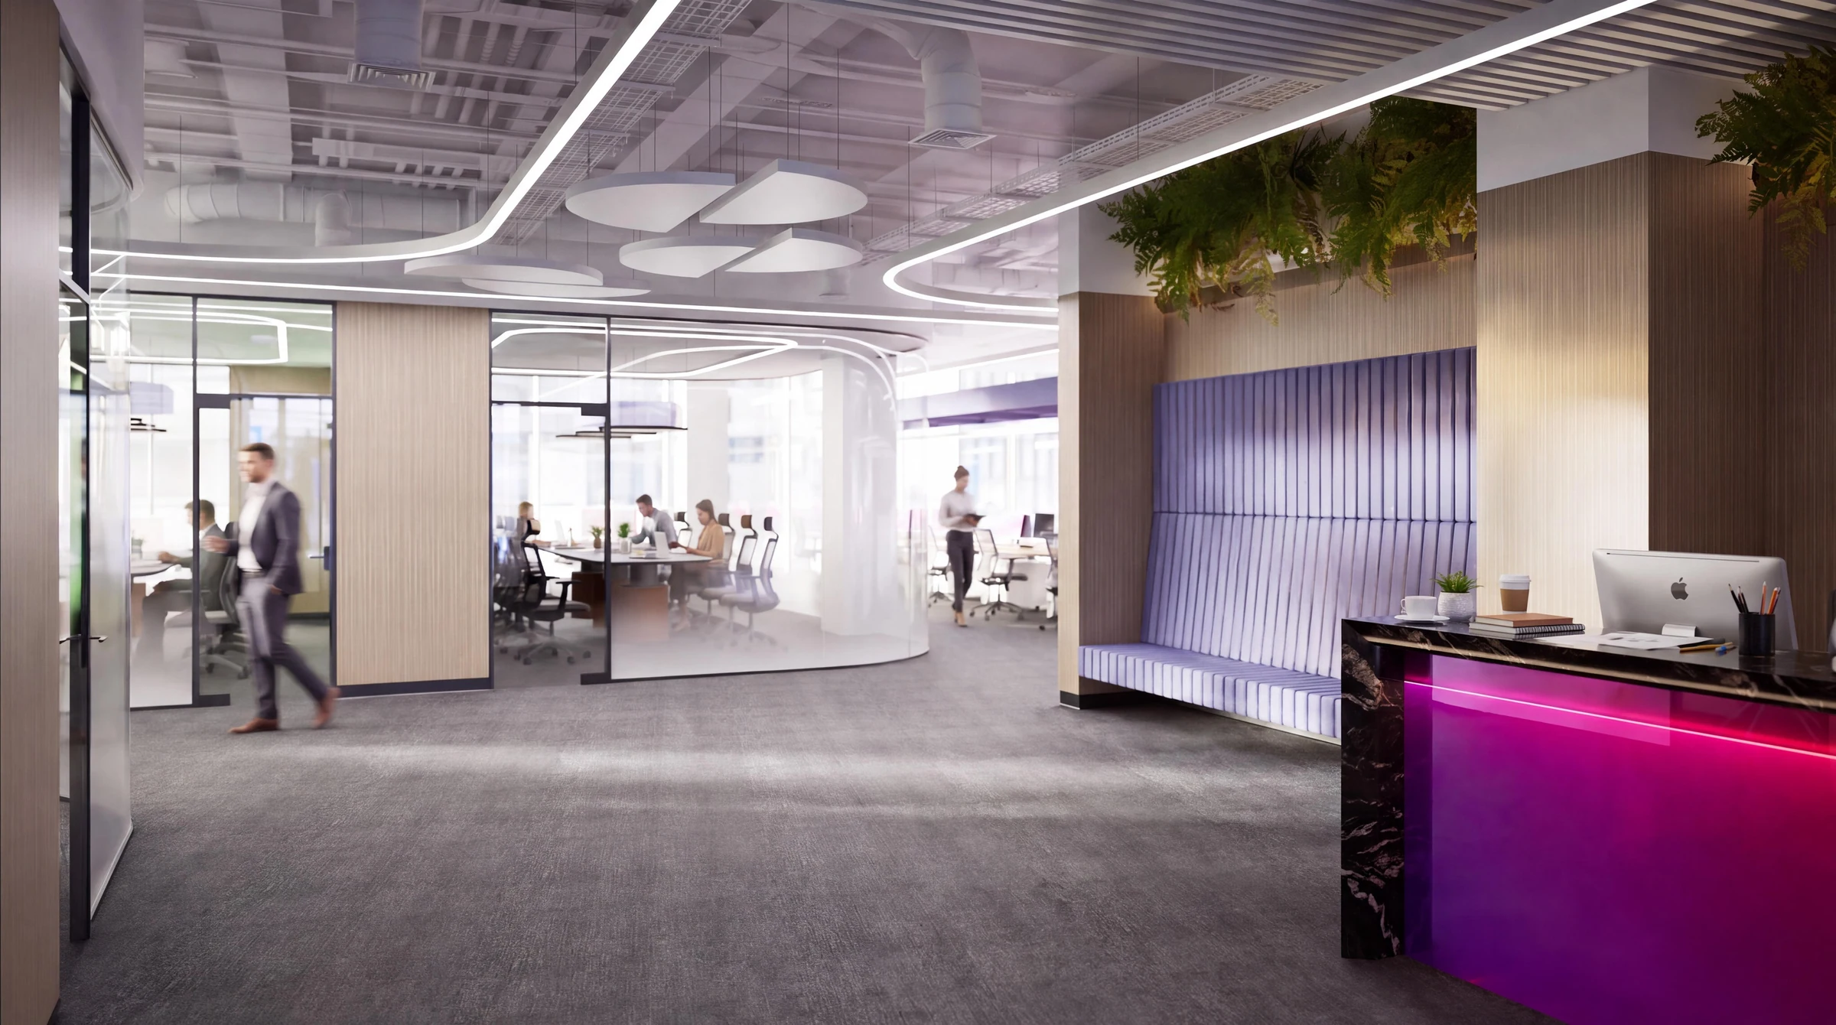
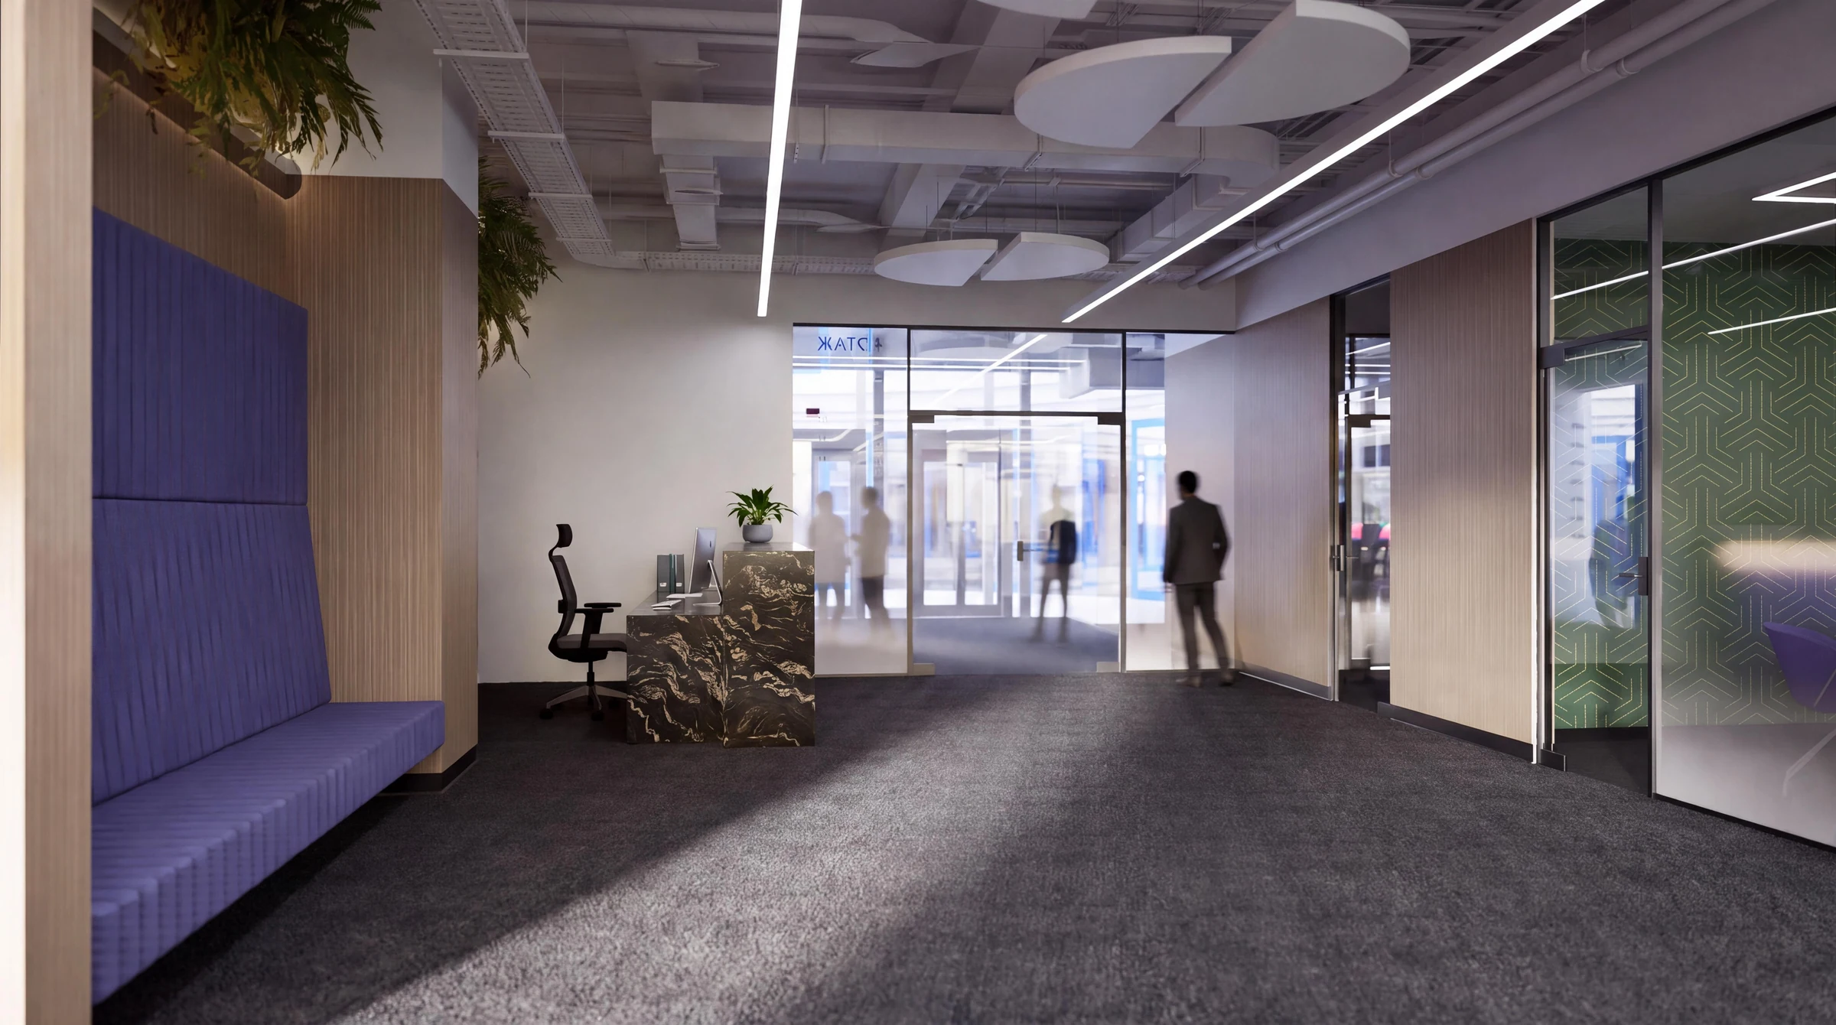
Reception begins the shared journey and welcomes guests. The desk, waiting area, and meeting rooms sit together, keeping the entrance's activity away from workstations.
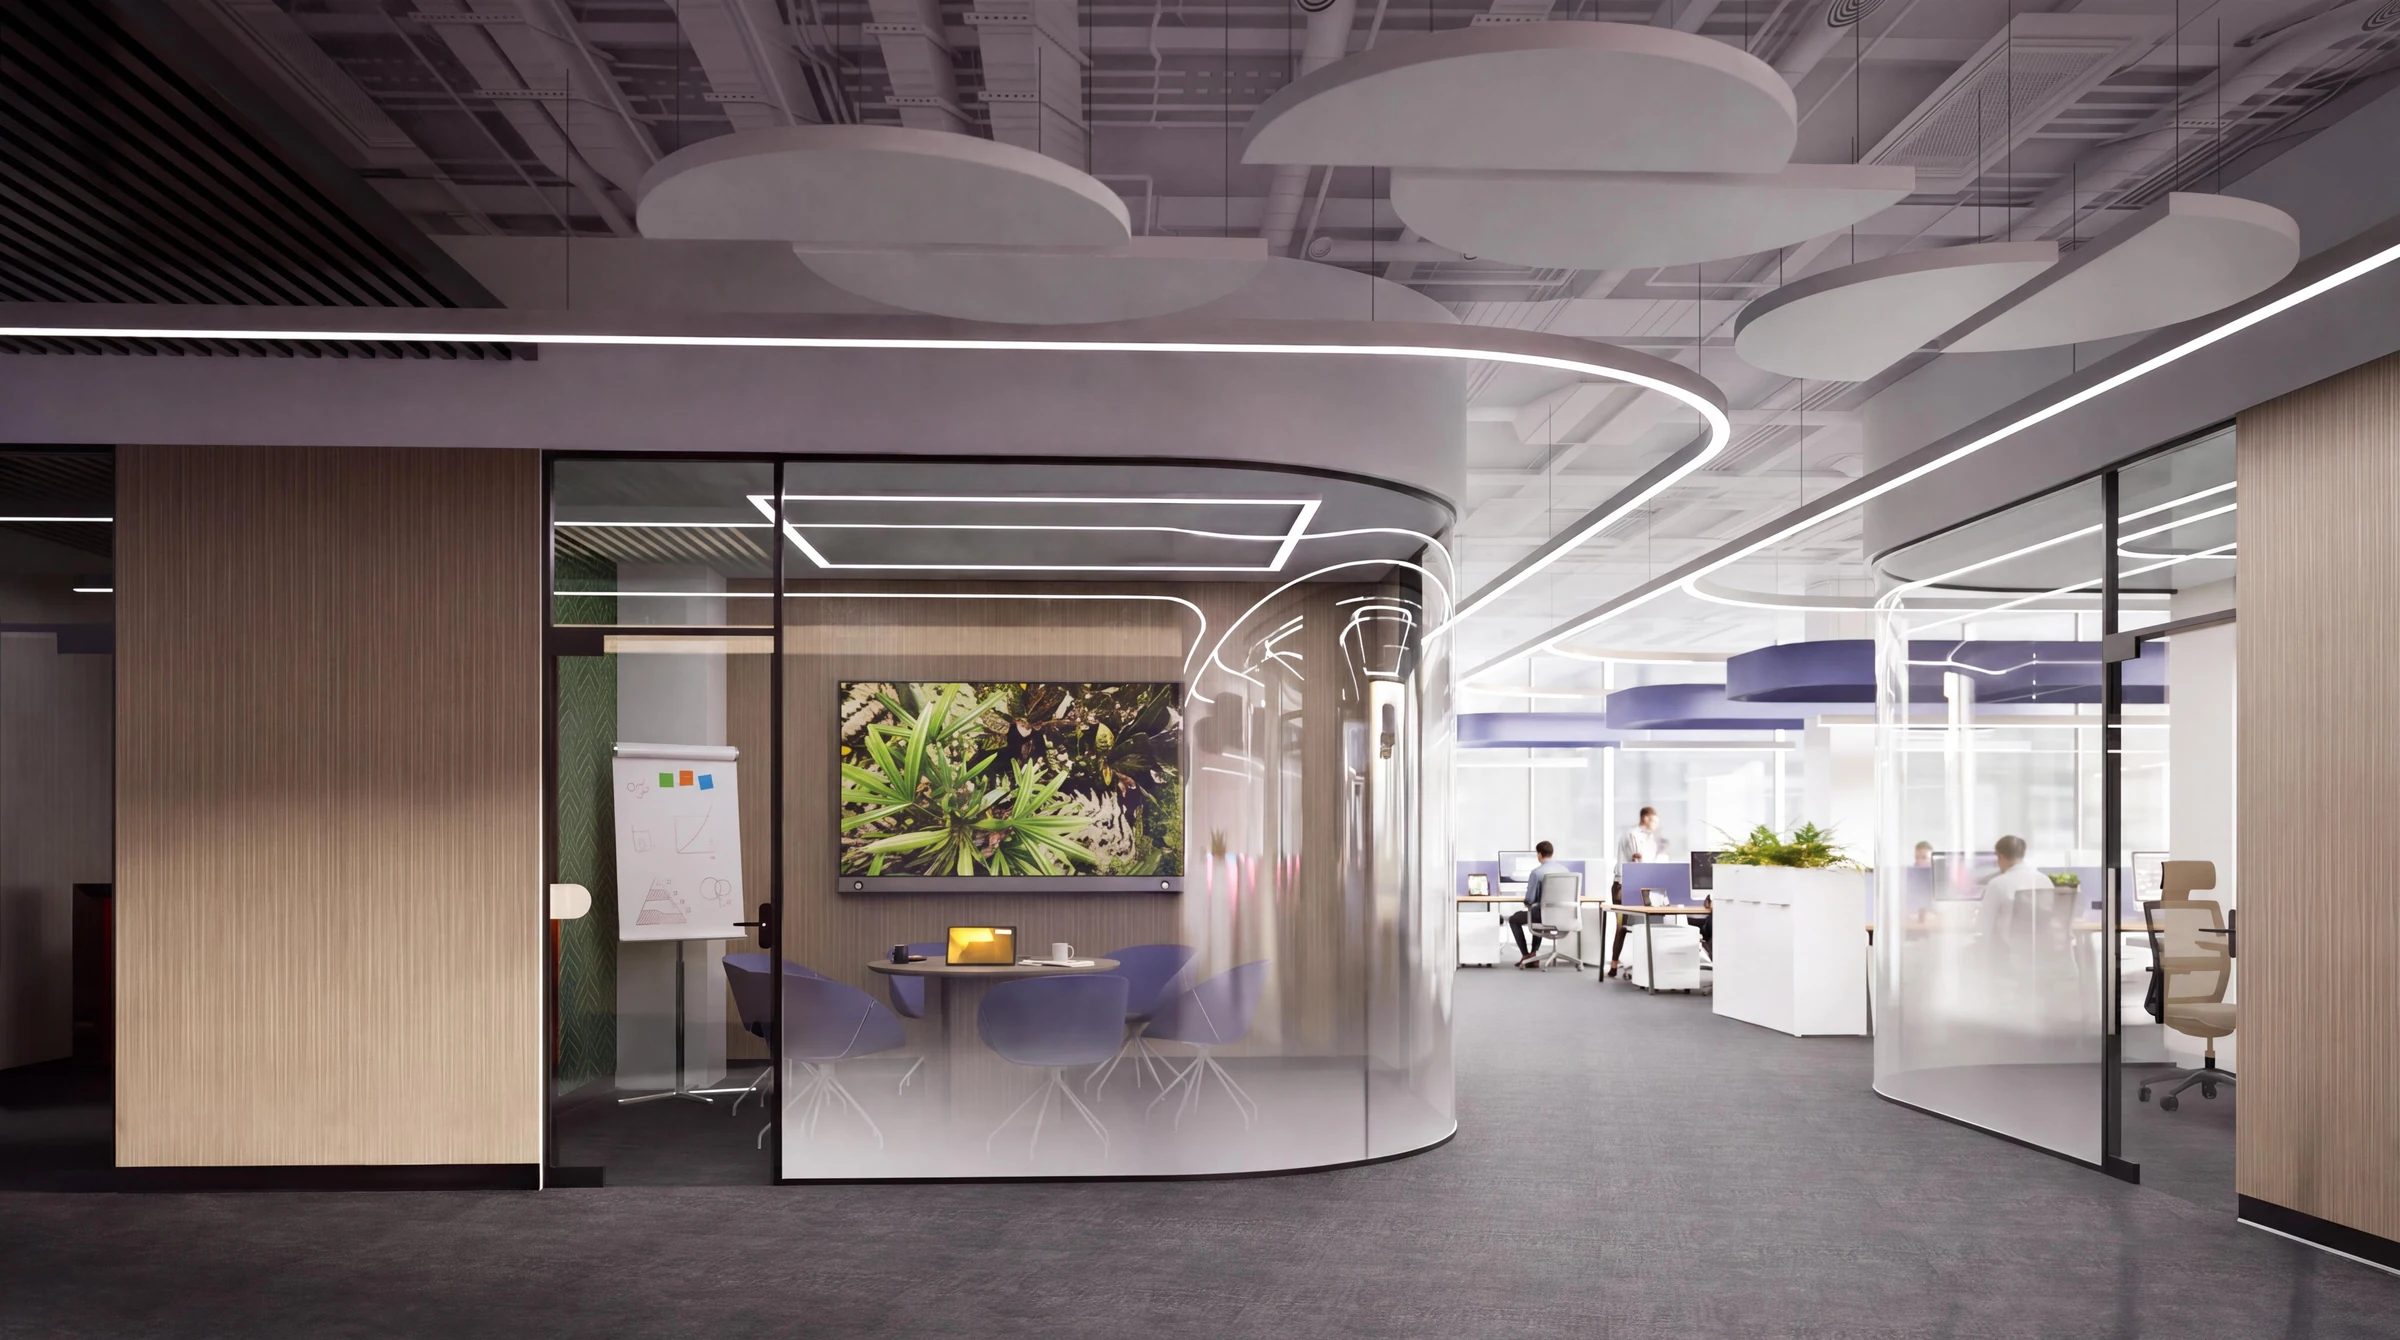
Light lines and rounded volumes visually unite this part of the office. The meeting room's mirrored surface extends the space through reflection, while glass maintains connections between rooms.
04 · Open workspace
A shared space.
A zone of its own
within it.
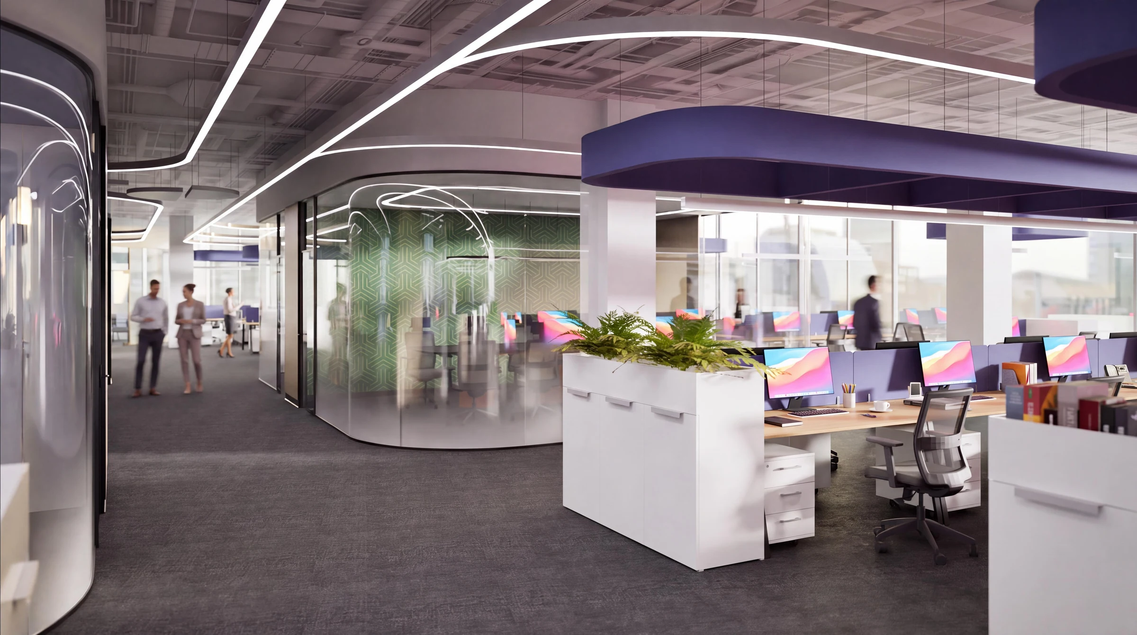
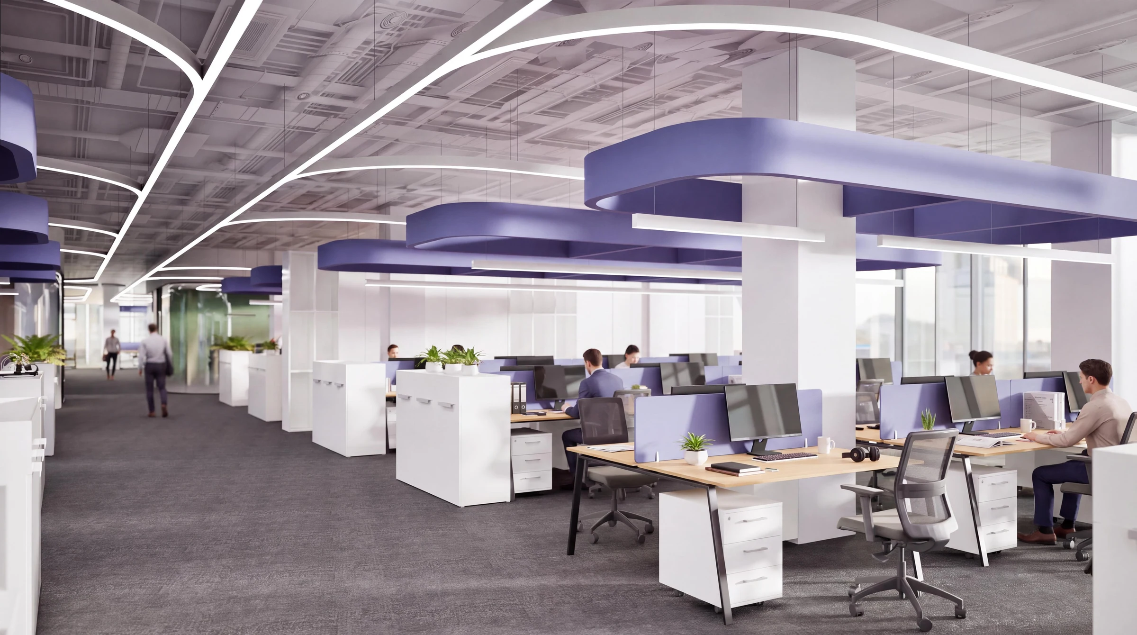
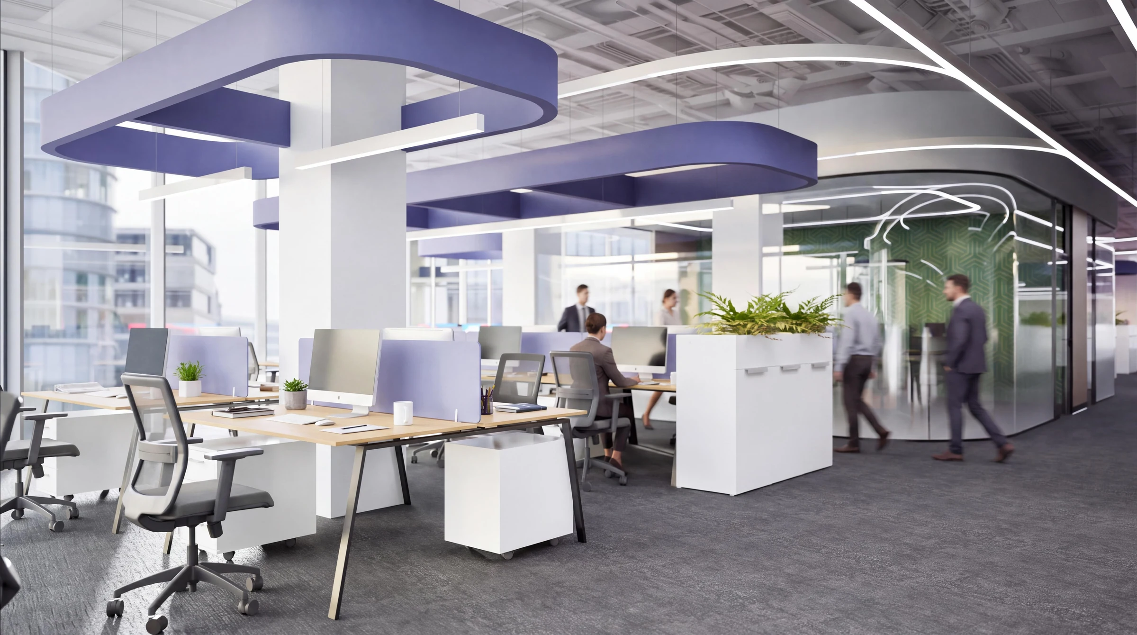
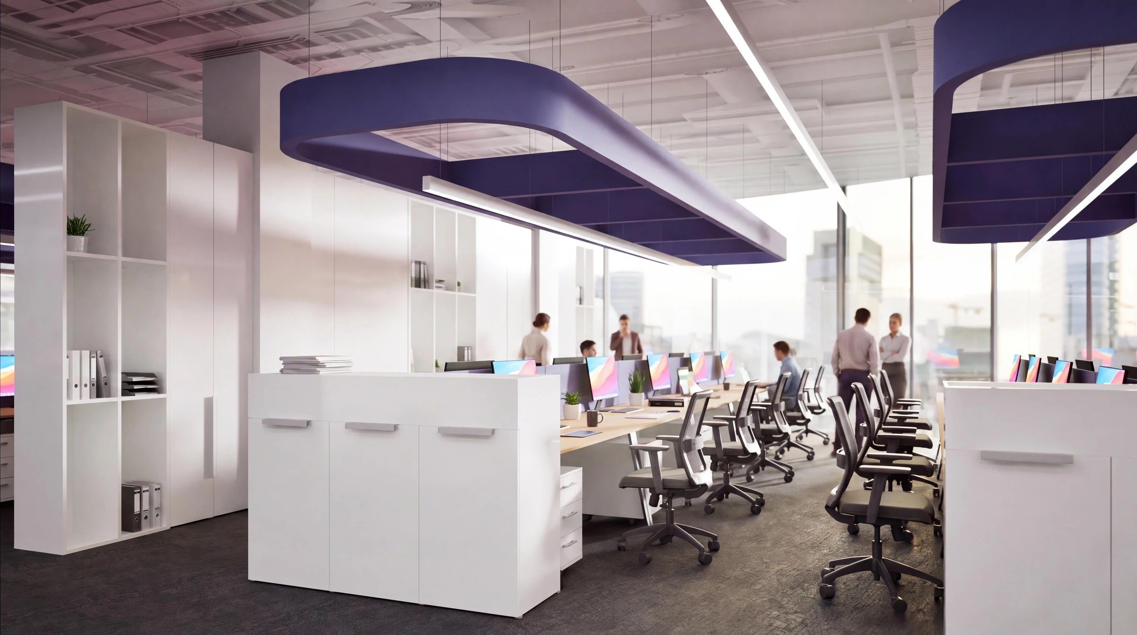
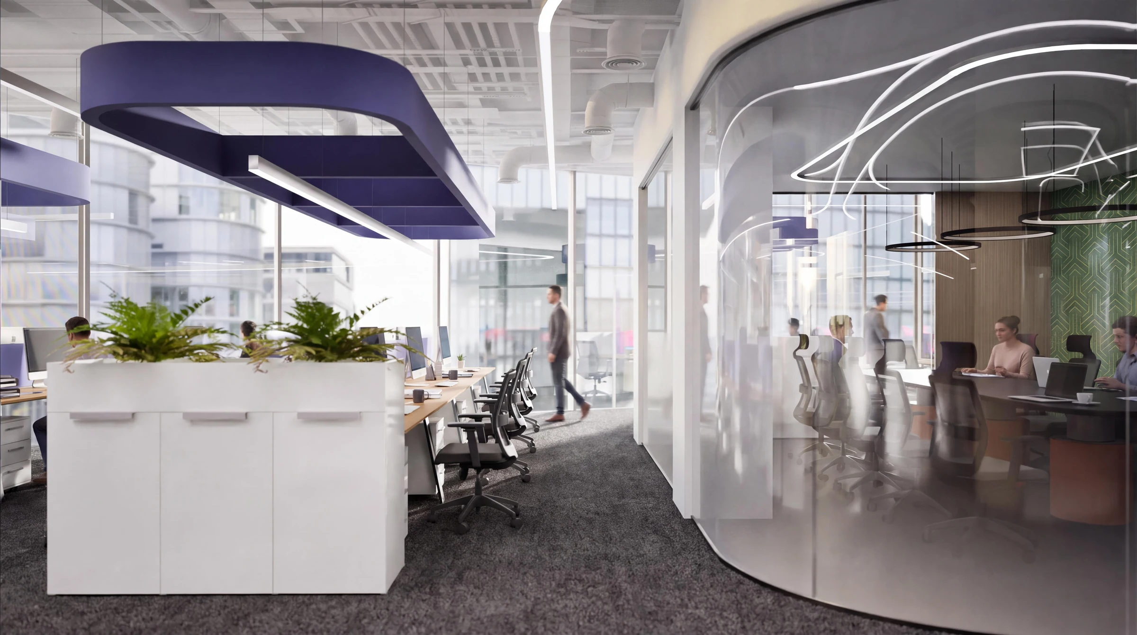
The open office is divided into workgroups. Aisles, storage, and planting define their boundaries without turning the floor into a collection of enclosed rooms.
Purple suspended elements appear above the desks. Their repeating form defines the scale of individual groups beneath the exposed services ceiling. Light strips, by contrast, connect these groups into one system.
Rhythm, light,
and a calm backdrop.
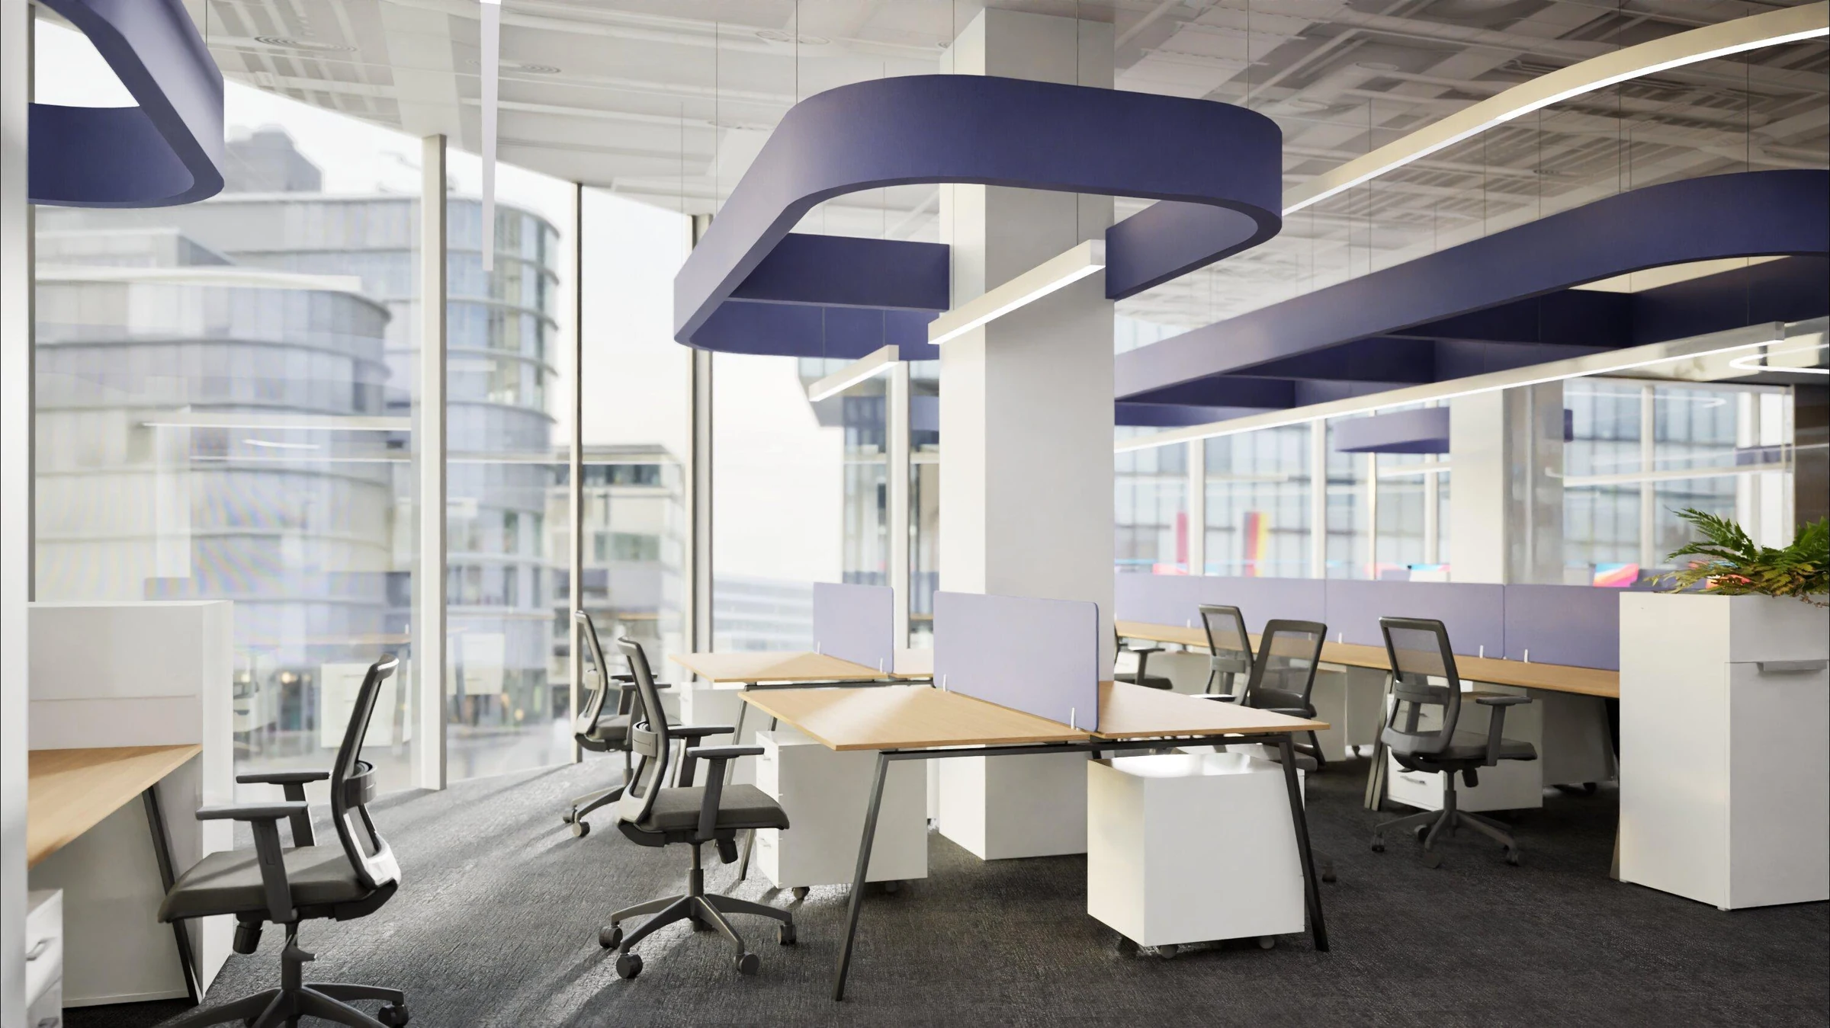
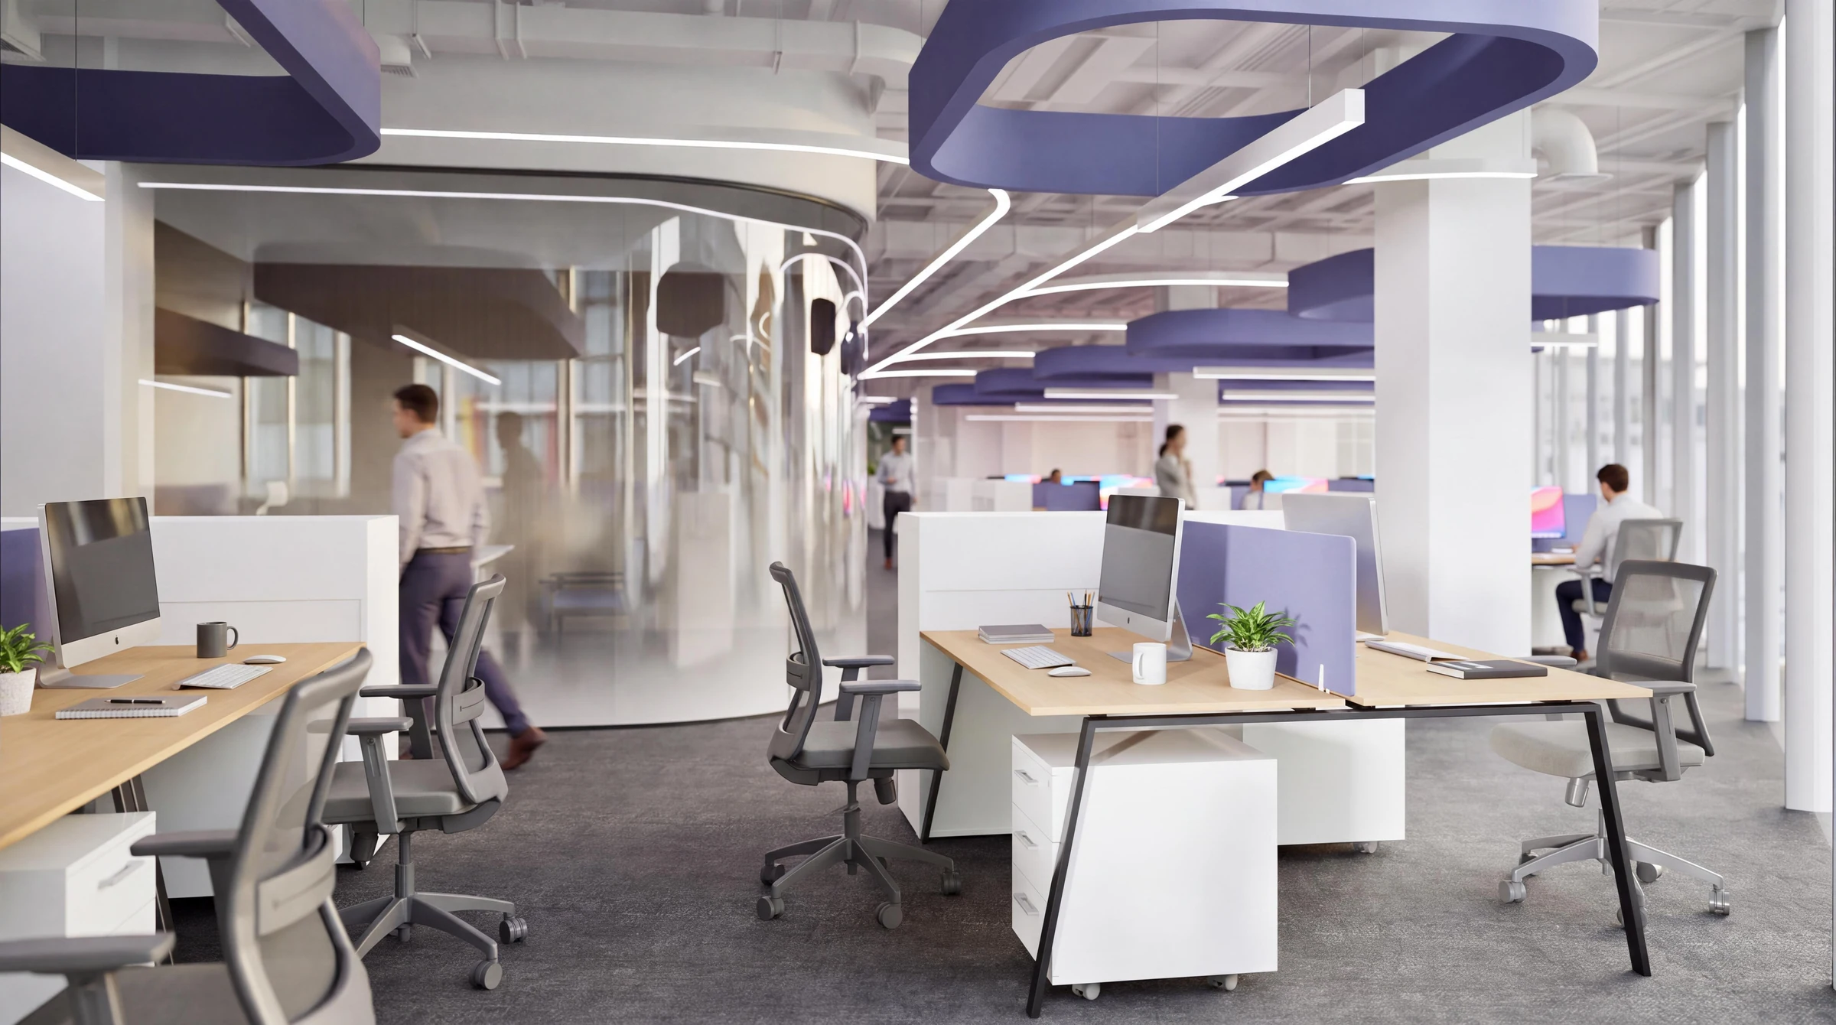
Light desks, gray flooring, and an open white ceiling create a neutral foundation. Color is concentrated in individual elements rather than filling the entire field of view. Workstations near the glazing maintain a connection to daylight.
The option
to close the door.
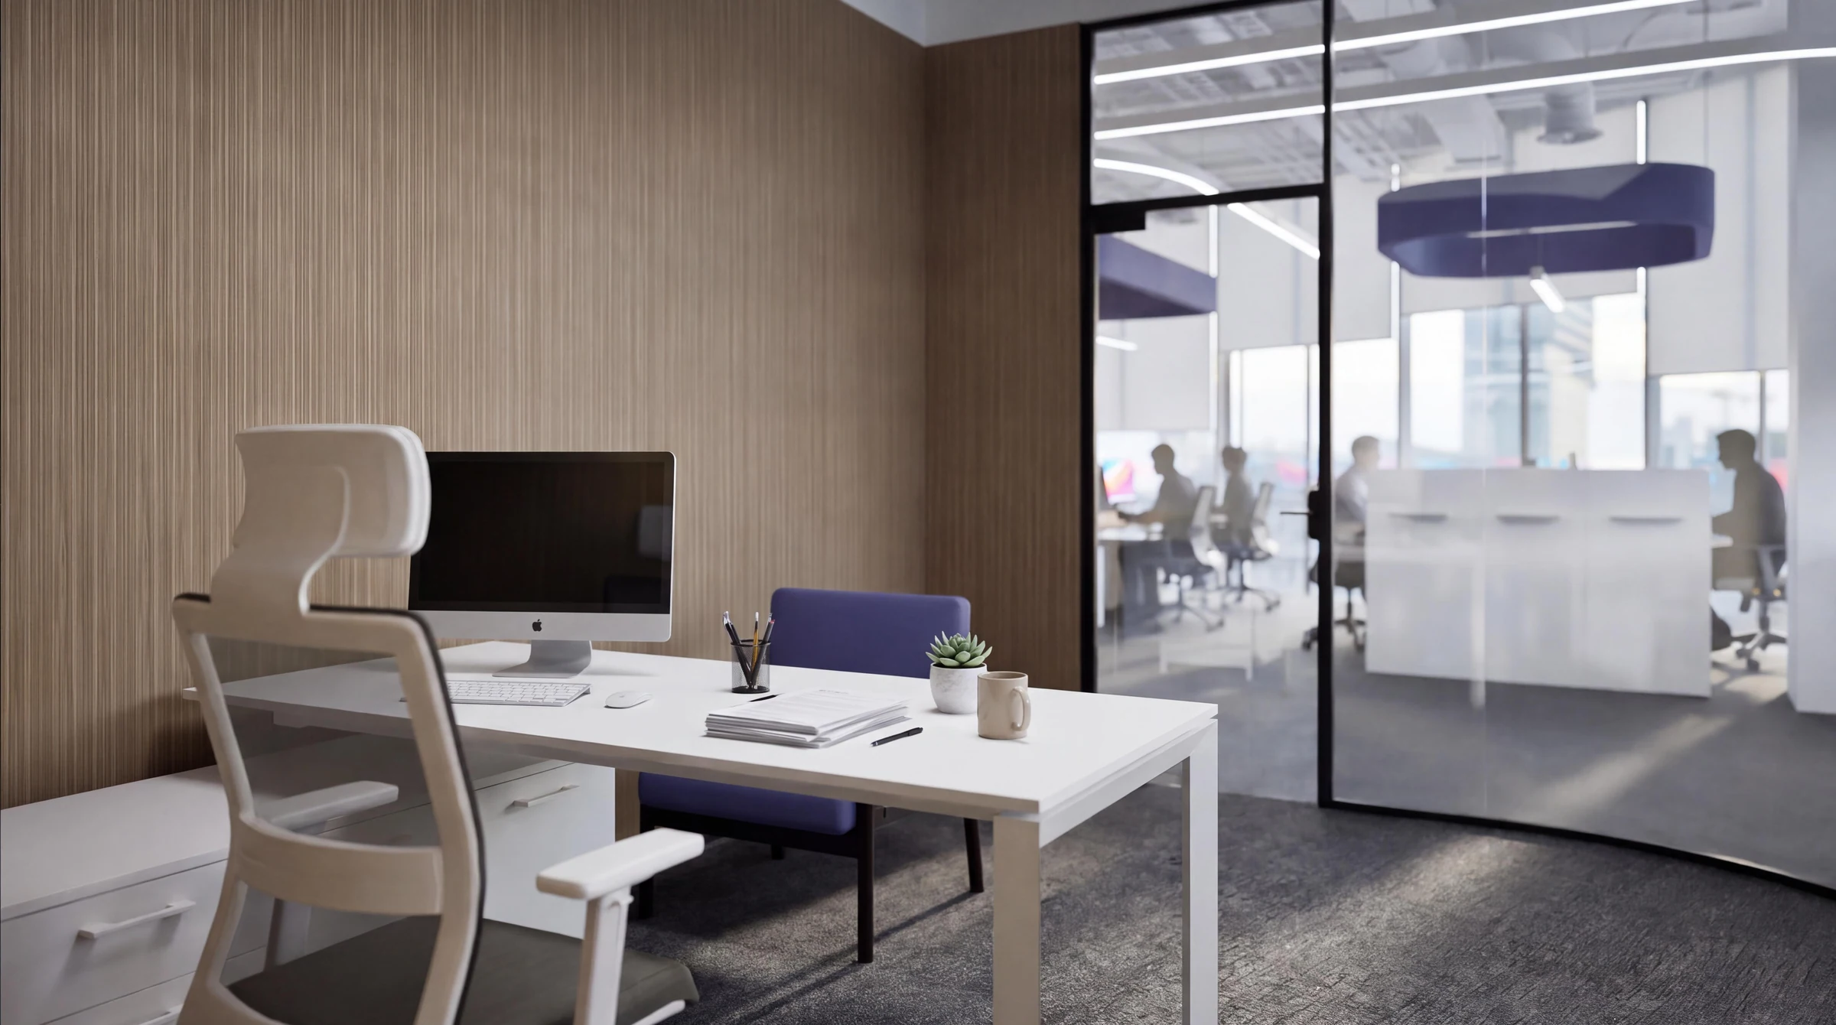
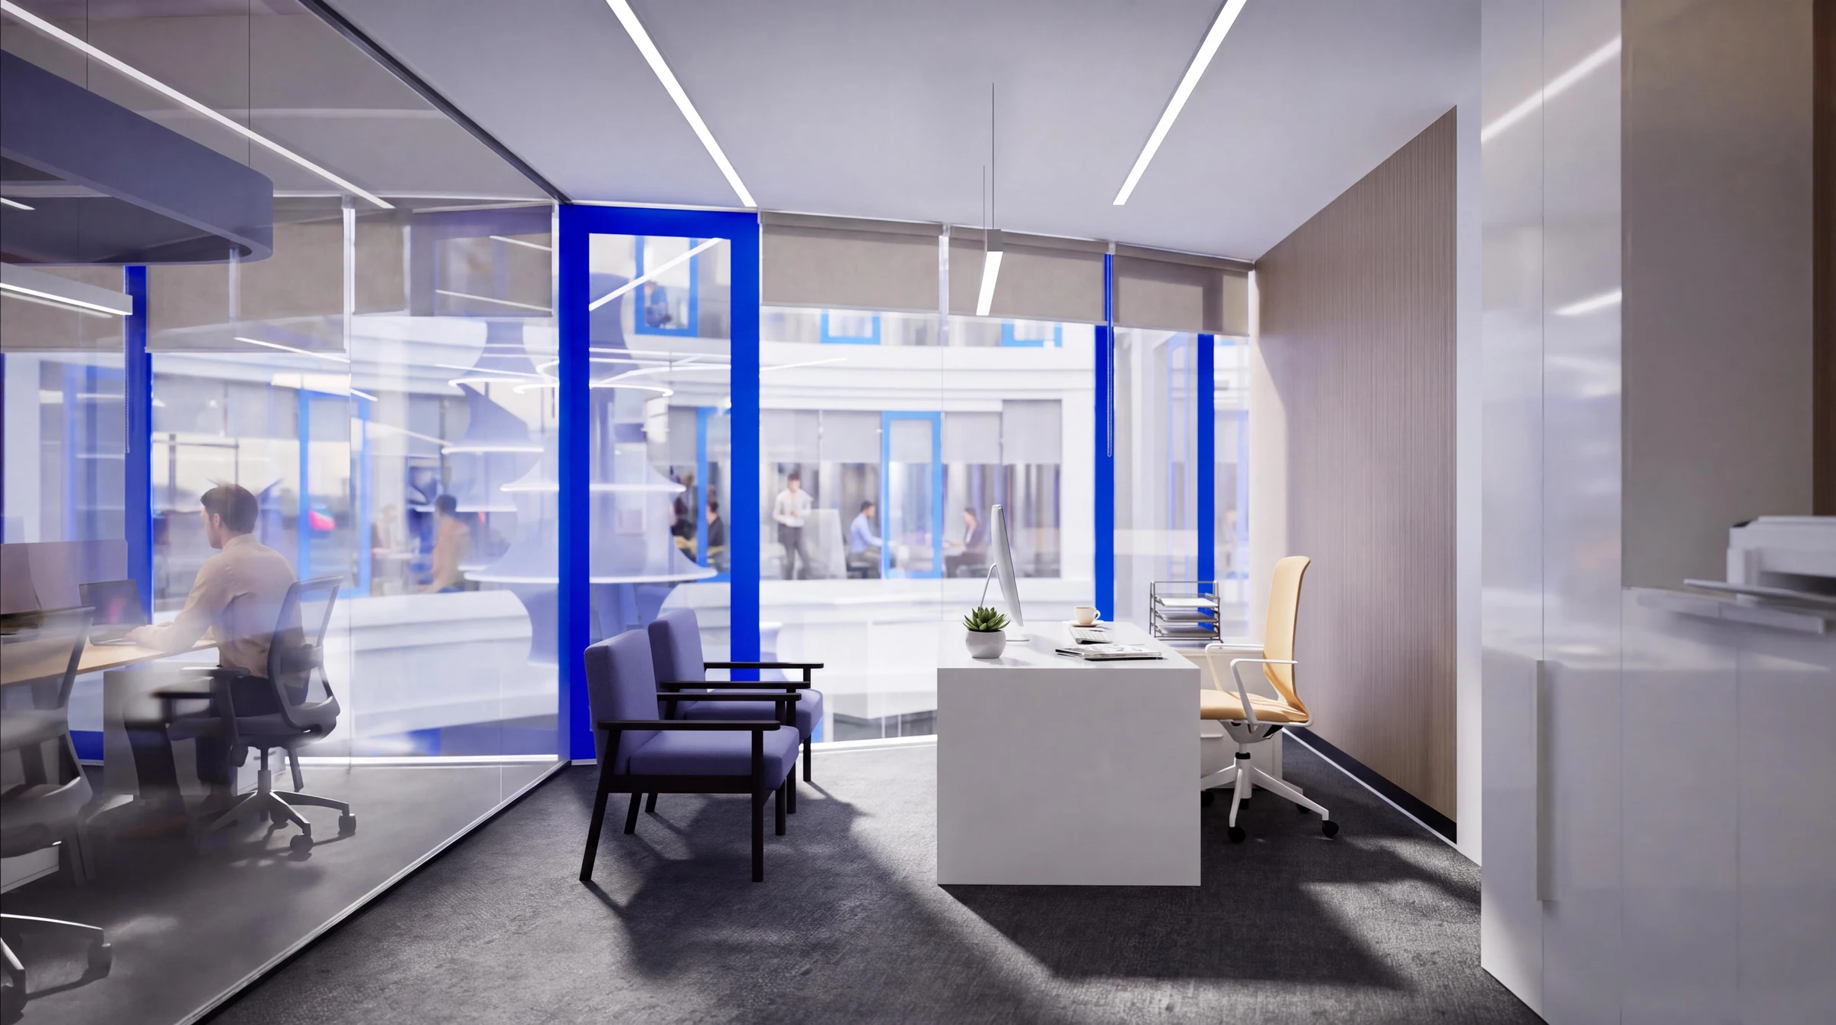
Private offices belong to the same environment rather than a separate world. Glass partitions provide individual workspaces while maintaining visual contact. Wood surfaces and a more intimate composition change the sense of scale.
05 · Space for conversation
Enclosed meeting rooms beside work areas
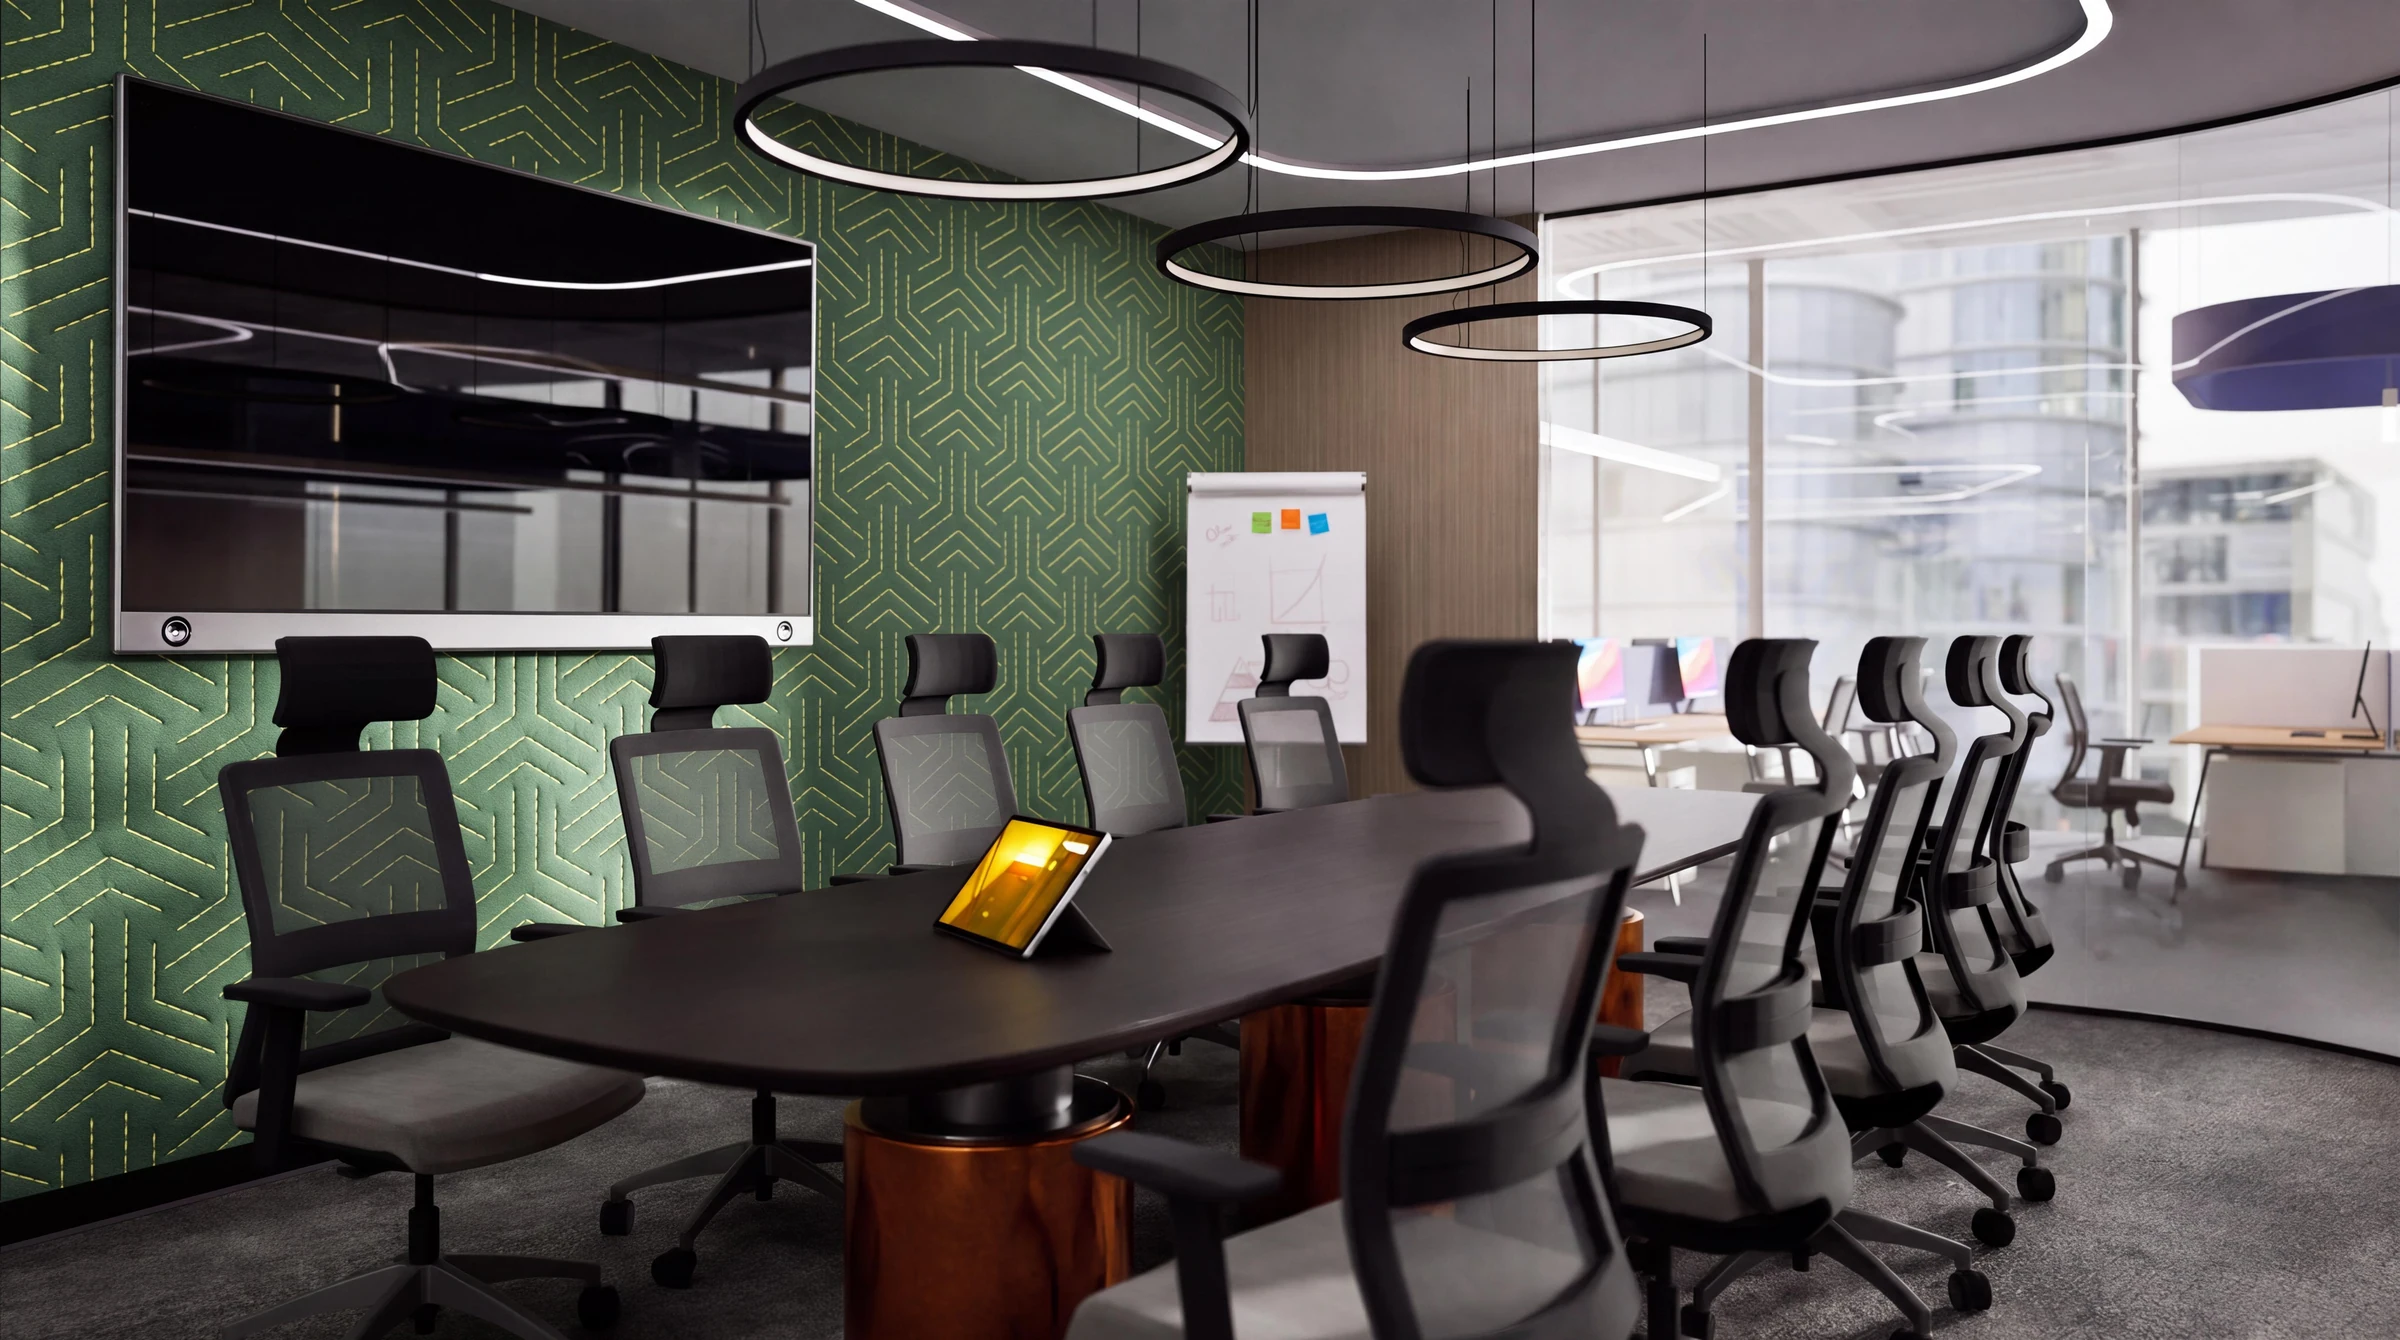
The layout includes four meeting rooms. They sit within the communication and shared circulation zone, giving team discussions a dedicated place accessible from different parts of the office.
Rounded glass volumes support circulation around them. Inside are a large shared table, screen, and discussion surface. A green wall with a geometric pattern gives the room its own character.
No need to choose between
conversation and quiet.
Give everyone their place.
06 · Concept, not a completed space
The spatial
logic is defined.
Details come next.
This is the conceptual project stage dated September 1, 2026. It establishes the planning structure, use scenarios, and visual direction of the future office.
The next stages identified in the presentation are detailed interior design and construction documentation. They will refine materials, connections, engineering solutions, and implementation details.
All images in this case study are design renderings and diagrams, not photographs of a completed space.
- 08.08.2026
Project start
Work on the office begins.
- September 1, 2026 · presented stage
Concept
Planning principles and spatial character.
- Next stage
Interior design package
Detailed development of design solutions.
- Then
Construction
documentsDocumentation for implementation.
ArchitectSergey Goryanin
GORYANIN BROTHERS
PropertyRadius Business Center
32 Volkovsky Prospekt, St. Petersburg