
Healthcare interiors
Intensive care unit
Color-coded zones.
Operational precision.
01 · Interior
A white background.
Blue landmarks.
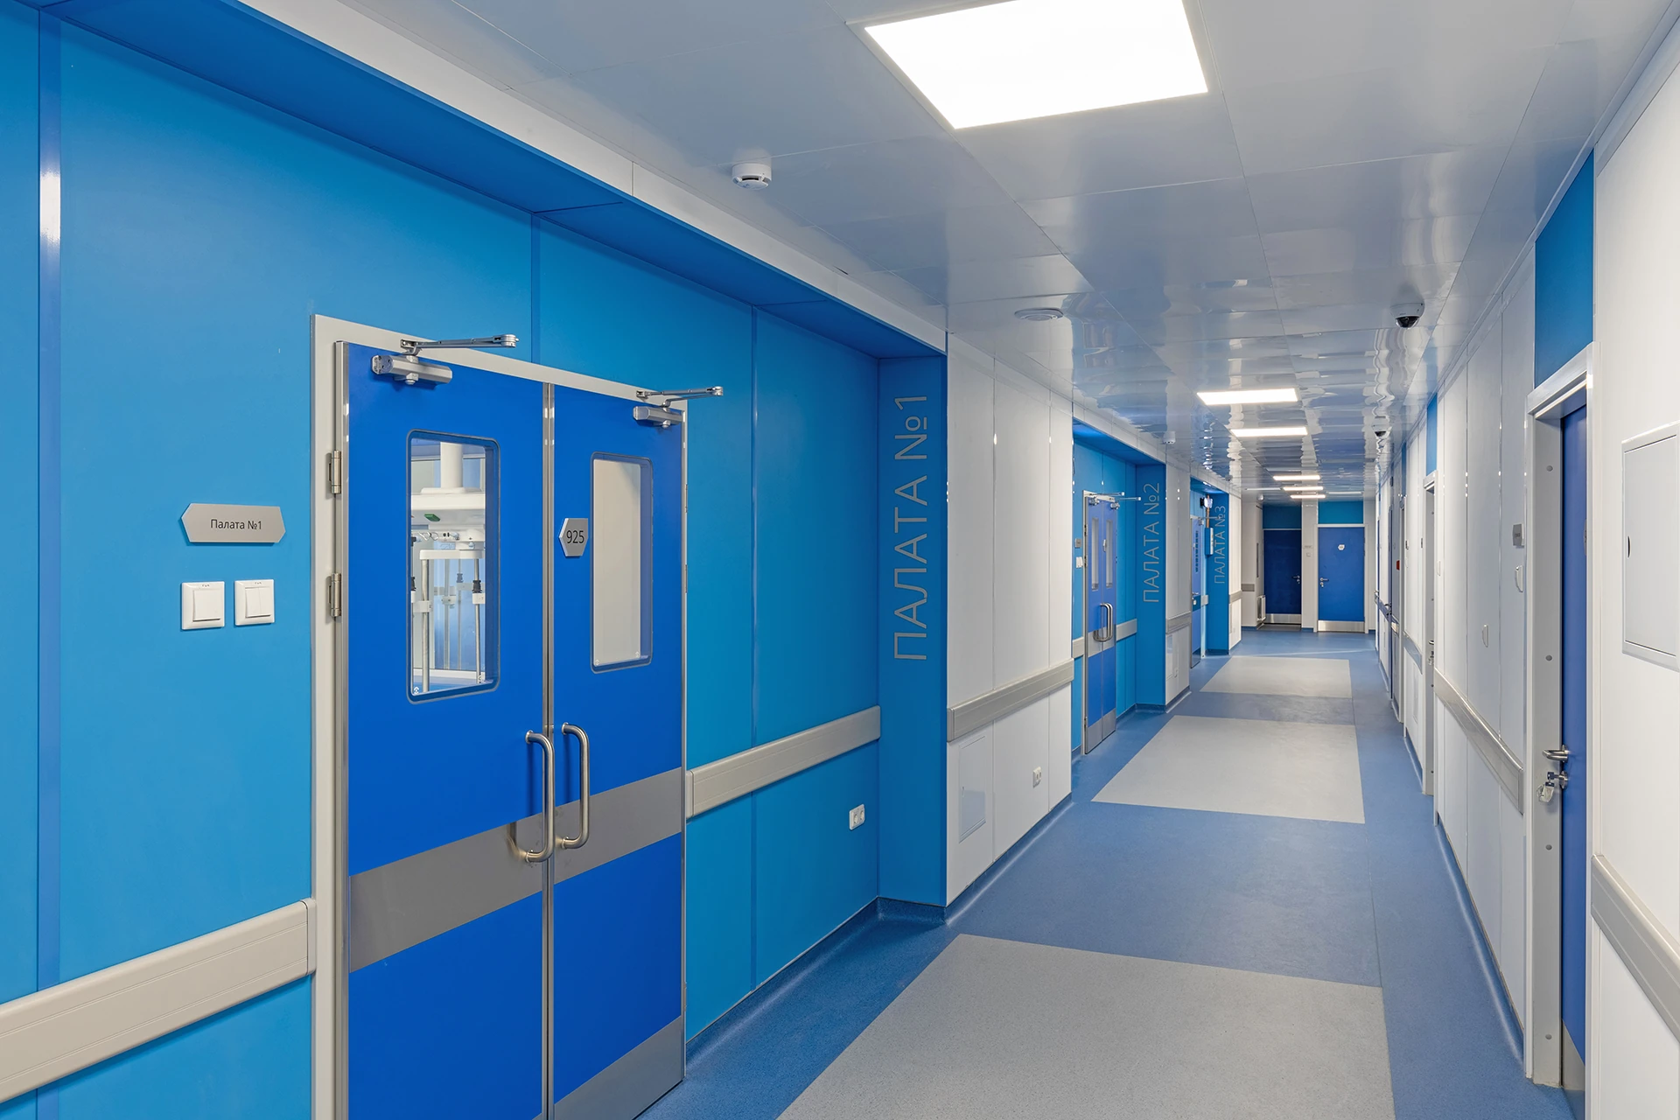
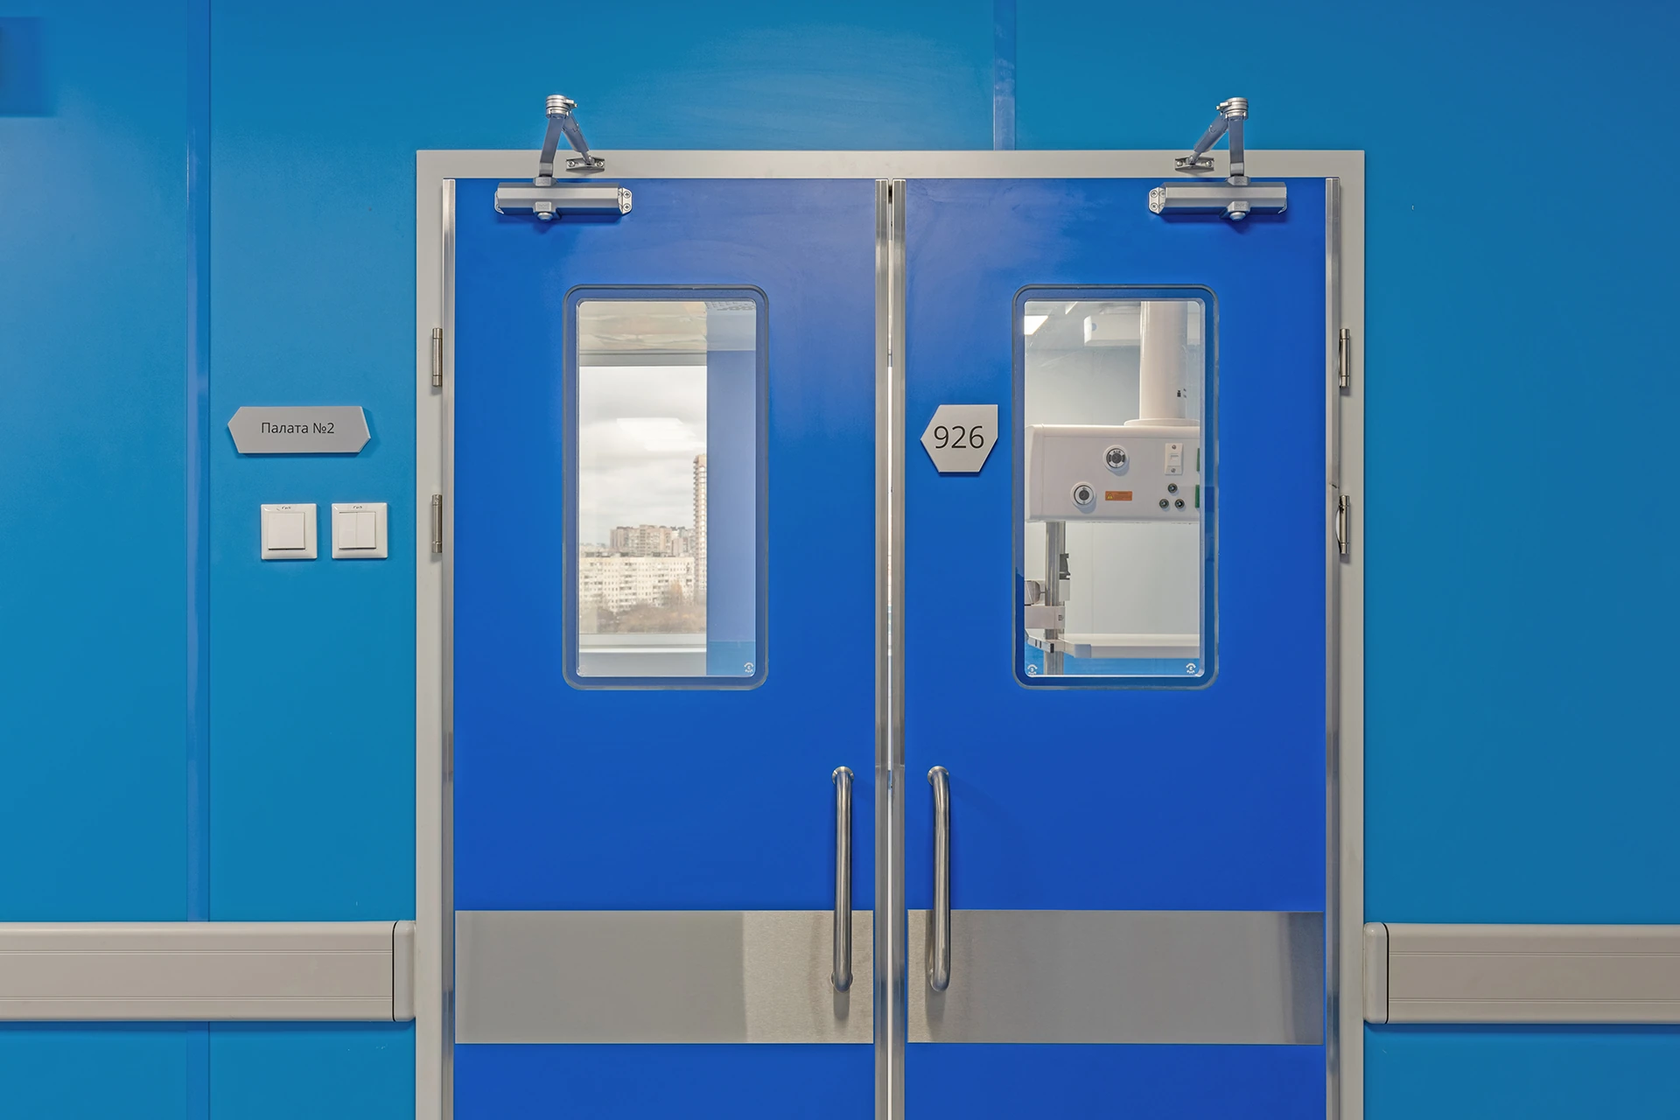
The intensive care interior combines white with saturated blue. Color highlights patient room entrances and functional zones, while large identifiers and signs support interior wayfinding.

Medical function
Interior
and equipment.
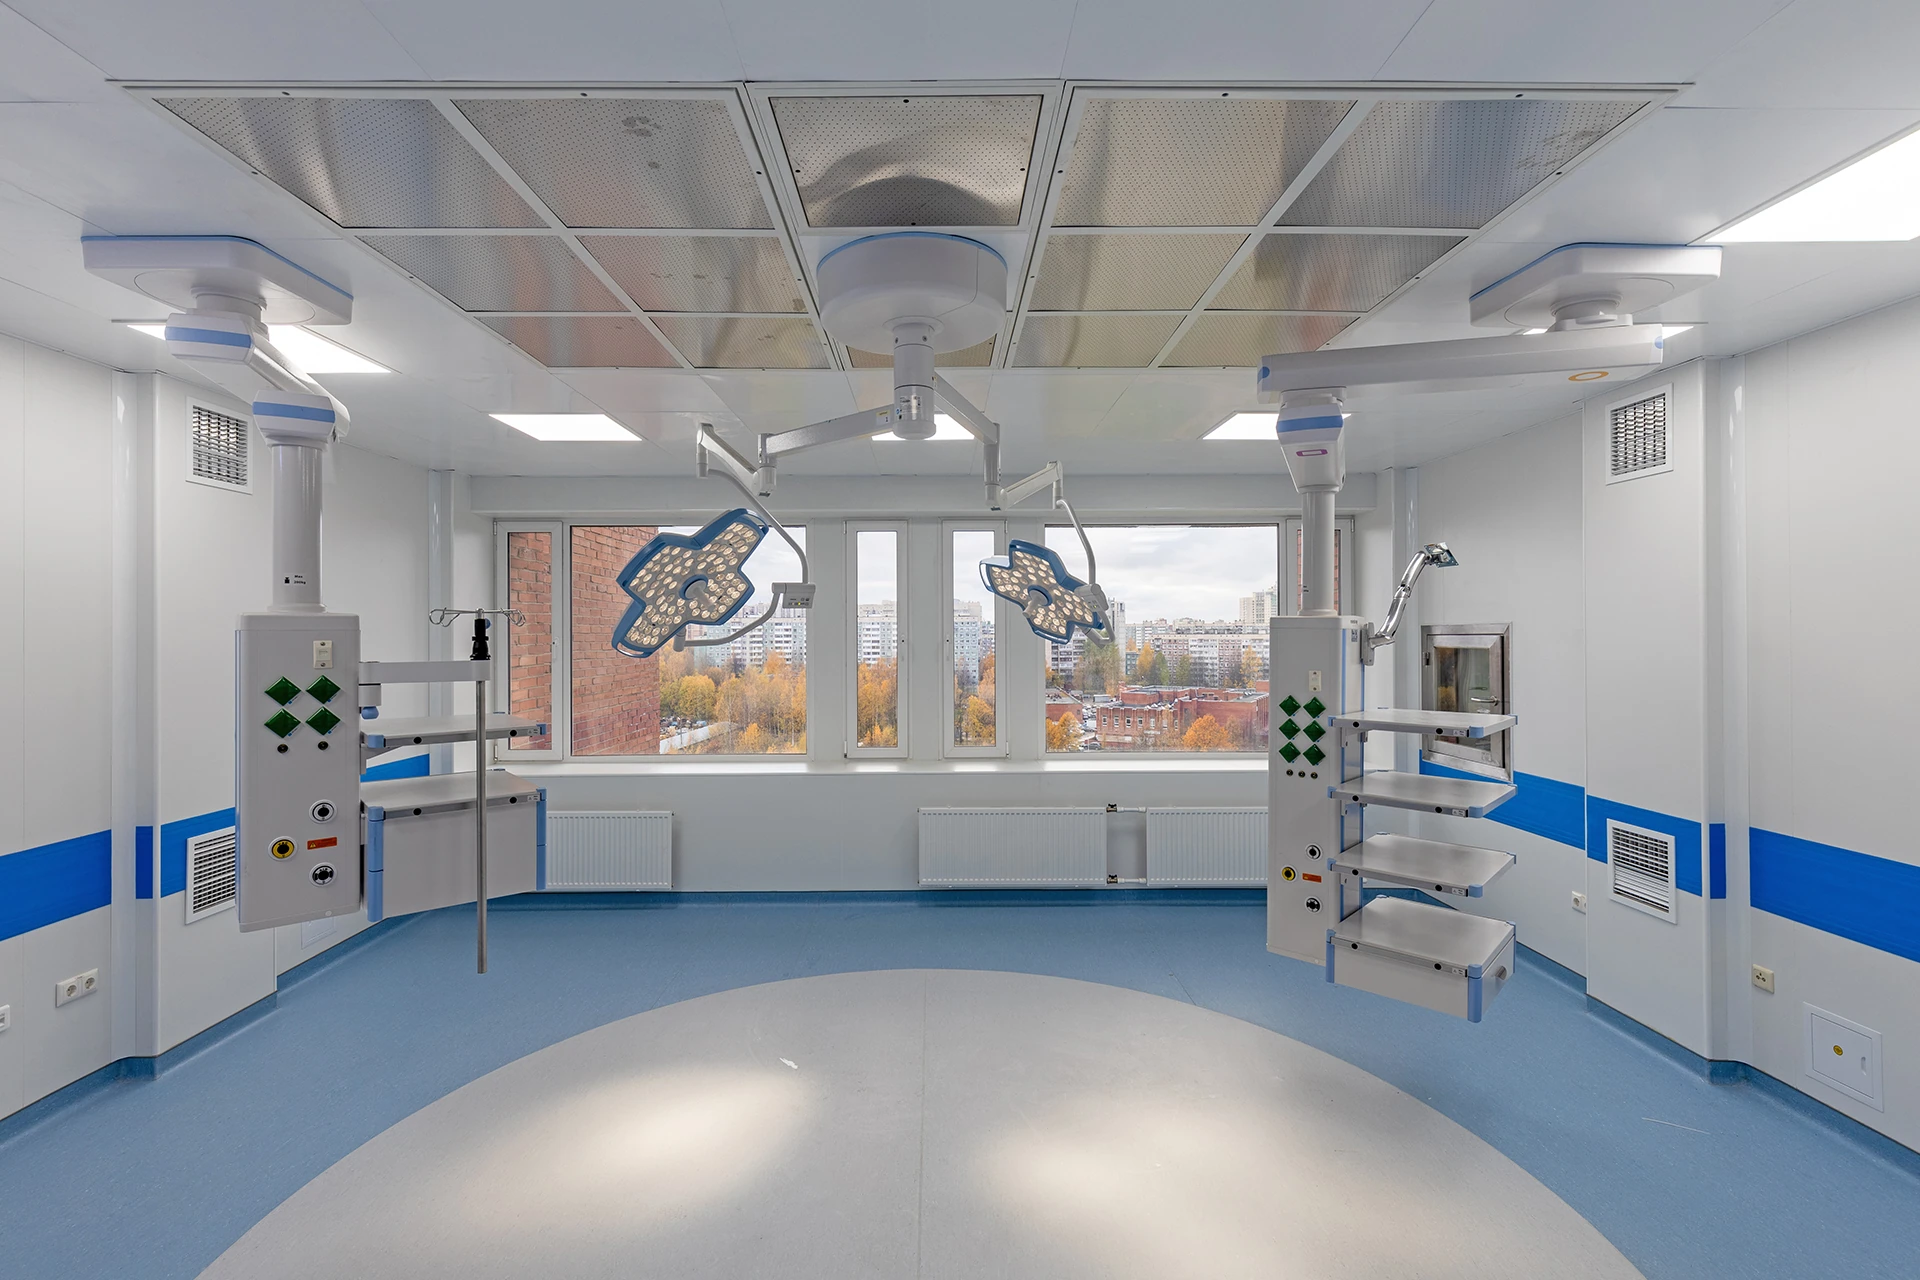
Operating room interiors are coordinated with medical equipment and overhead building systems. The design includes laminar airflow ceilings and recirculation modules integrated into ventilation.
02 · Plans
The unit's
functional structure.
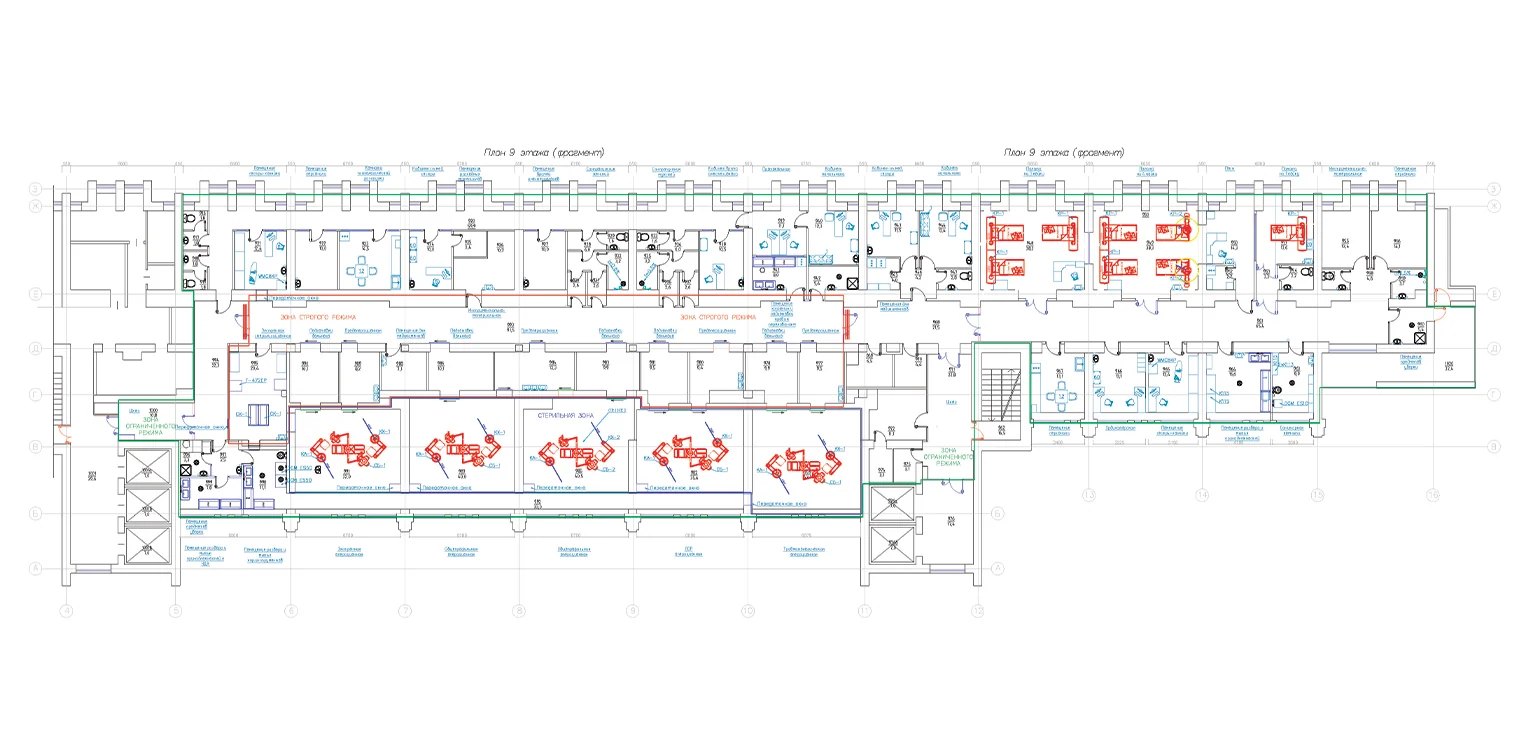
The plans show patient rooms, operating rooms, service areas, and equipment placement. The interior design follows this functional structure.

GORYANIN BROTHERSIntensive care unit interior design
← All spatial projects