
Housing · Public uses · Parking
330-apartment residential complex
An urban home facing the park. An architectural concept for a residential complex with service facilities and underground parking.
Client — RosStroyInvest CJSC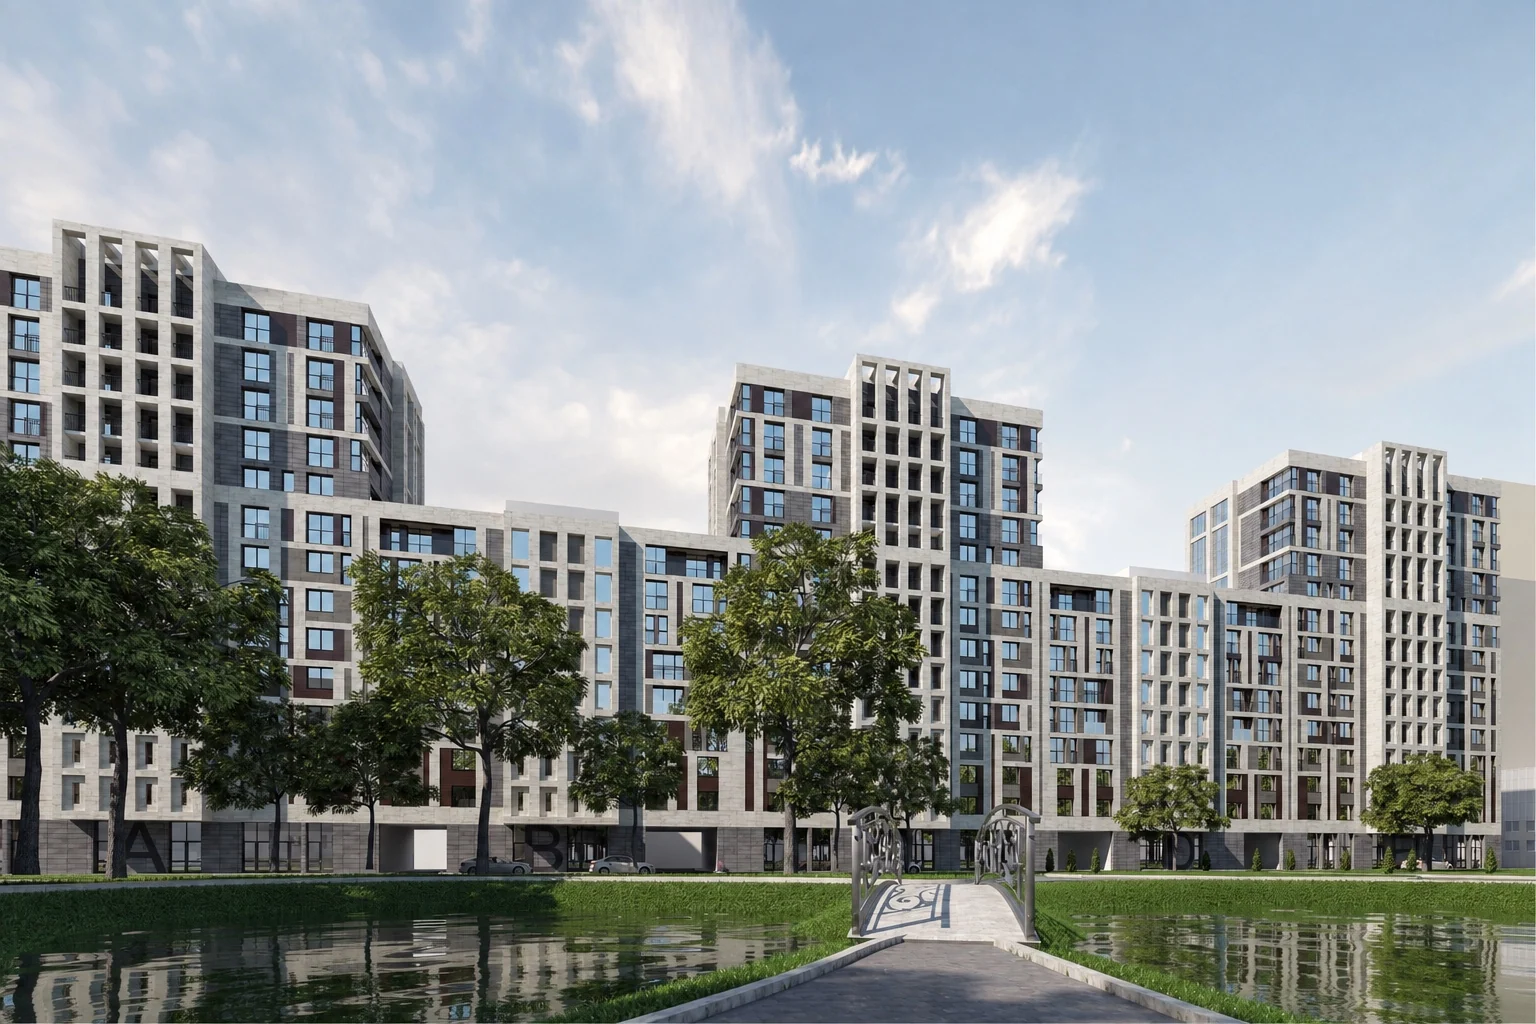
01 · Context
Facing Pionersky Park.
Construction was planned in St. Petersburg's Primorsky District, between Chernaya Rechka and Lesnaya metro stations, near Pionersky Park.
The site covers more than 7,500 m². The main facade faces the park and Serdobolskaya Street, while archways connect the courtyard to the park.

02 · Architecture
Varied heights.
A shared rhythm.
A symmetrical composition unites five sections: three with fourteen stories and two with nine. Their varying heights define the complex's silhouette.
Decorative arches create a clear rhythm across the facades. The design specifies brick-look panels in two shades, white decorative arches made from noncombustible materials, and glazed balconies.
Five sections form a symmetrical volume with a maximum height of 47 meters.

03 · Layout
Homes and services
in one complex.
The complex is designed for 554 residents, with 15,500 m² of apartment space, based on 28 m² per person.
The residential floors begin on the second level. The ground floor includes 580 m² of commercial space. Integrated and attached parking accommodates 180 vehicles, with another 26 spaces outdoors.
330 apartments
- 58studios
- 97one-room apartments
- 149two-room apartments
- 26three-room apartments

04 · Environment
The courtyard extends into the park.
Arched passages connect the courtyard to Pionersky Park. The complex opens toward greenery and maintains a clear relationship between the homes and walking routes.


Outcome · Architectural concept
Urban scale.
A park setting.
The concept combines 330 apartments, commercial space, and parking in a five-section residential complex. Symmetry and facade rhythm define its urban character, while arched passageways connect the courtyard with the park.
Spatial design · facades · planning
Design firm — Yarra-Proekt LLC.
Authors: M. P. Kopkov, E. G. Zheleznikova, S. A. Goryanin.
The first conversation
Let's discuss your space.
Tell us about the site, functions, and project goals.
Discuss your challengePhone+7 921 791-93-18
OfficeSt. Petersburg
Atlantic City, 126B Savushkina Street
Atlantic City, 126B Savushkina Street