
Residential interiors
Residential complex
RIVERSIDE
Continuous surfaces.
Precision in the details.

01 · Interior
Fewer objects.
More attention
to each one.
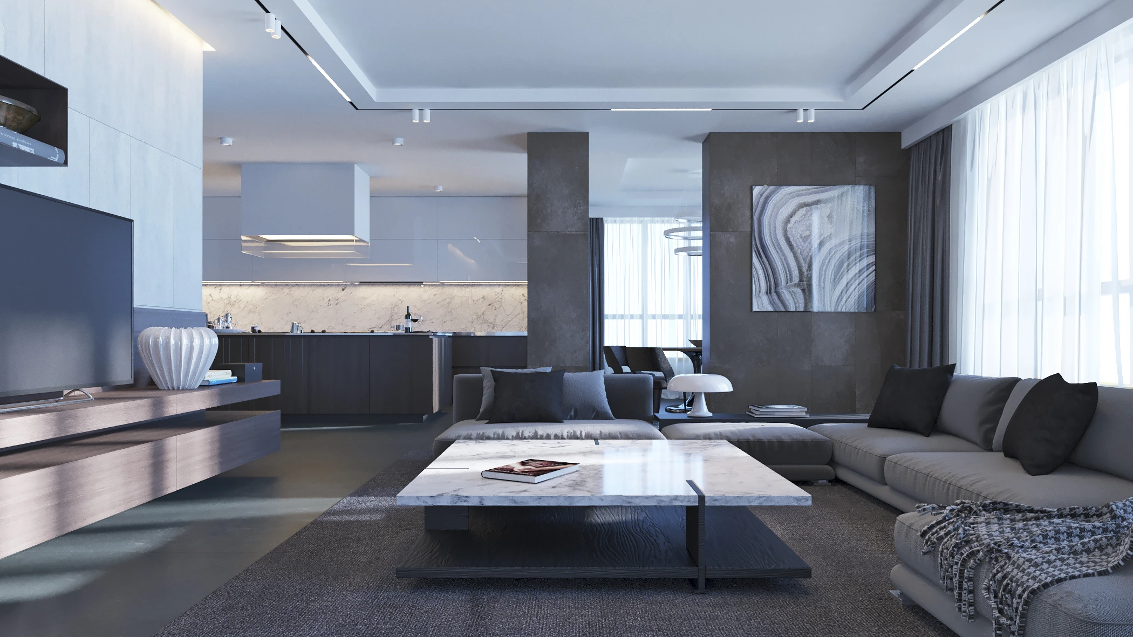
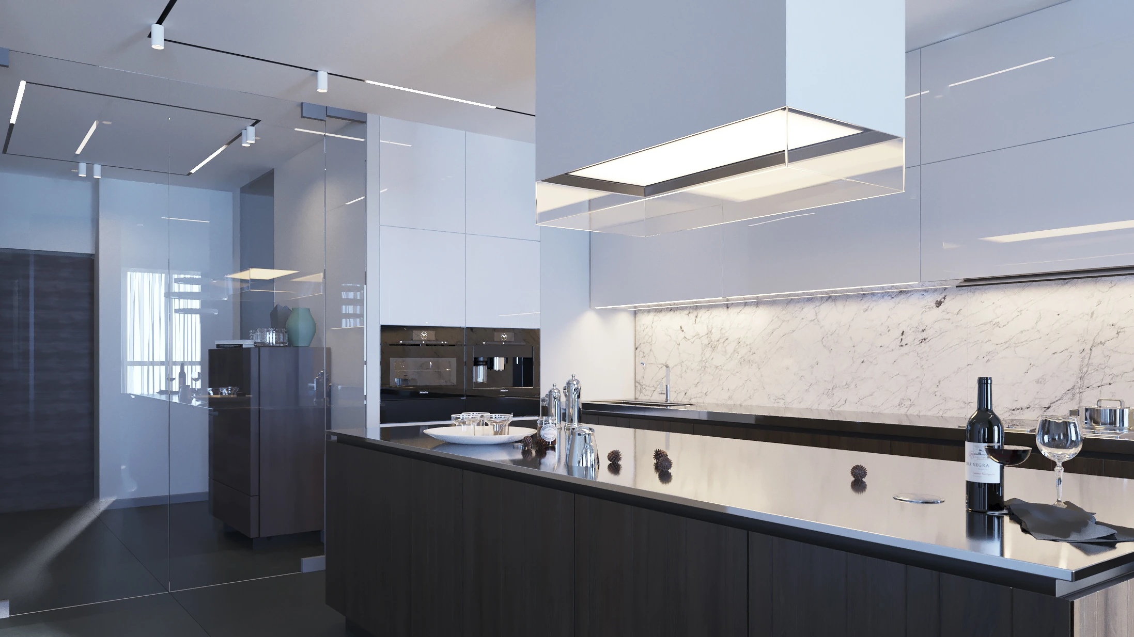
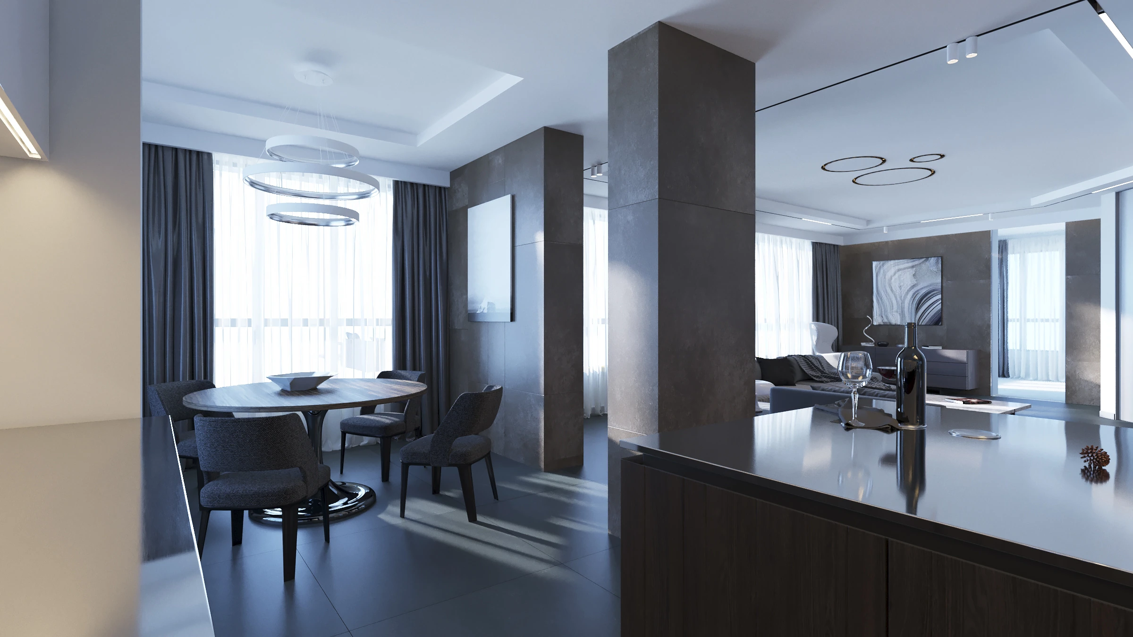
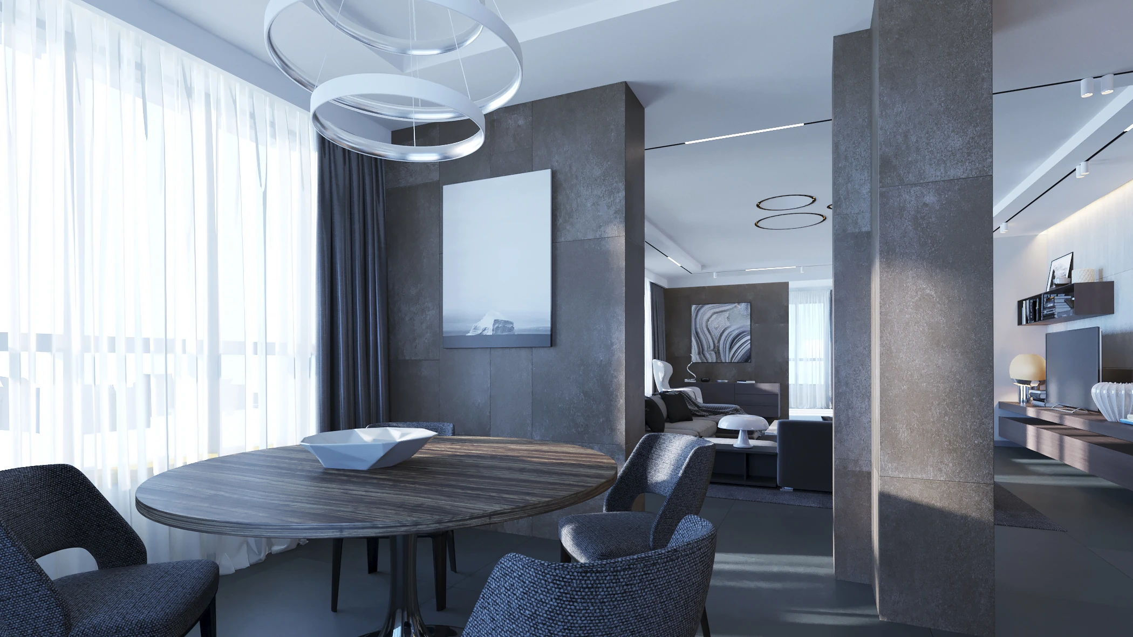
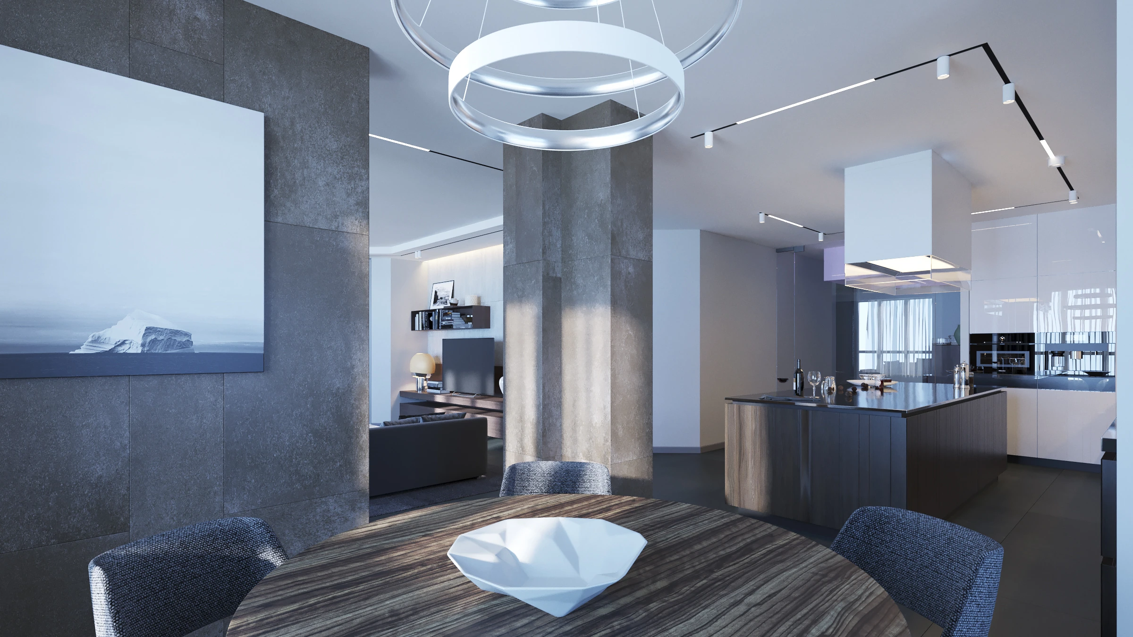
The RIVERSIDE apartment interior is built on continuous surfaces, contrasts, and precise details. A minimalist composition leaves room for essential objects, making each one's form, material, and position especially important.
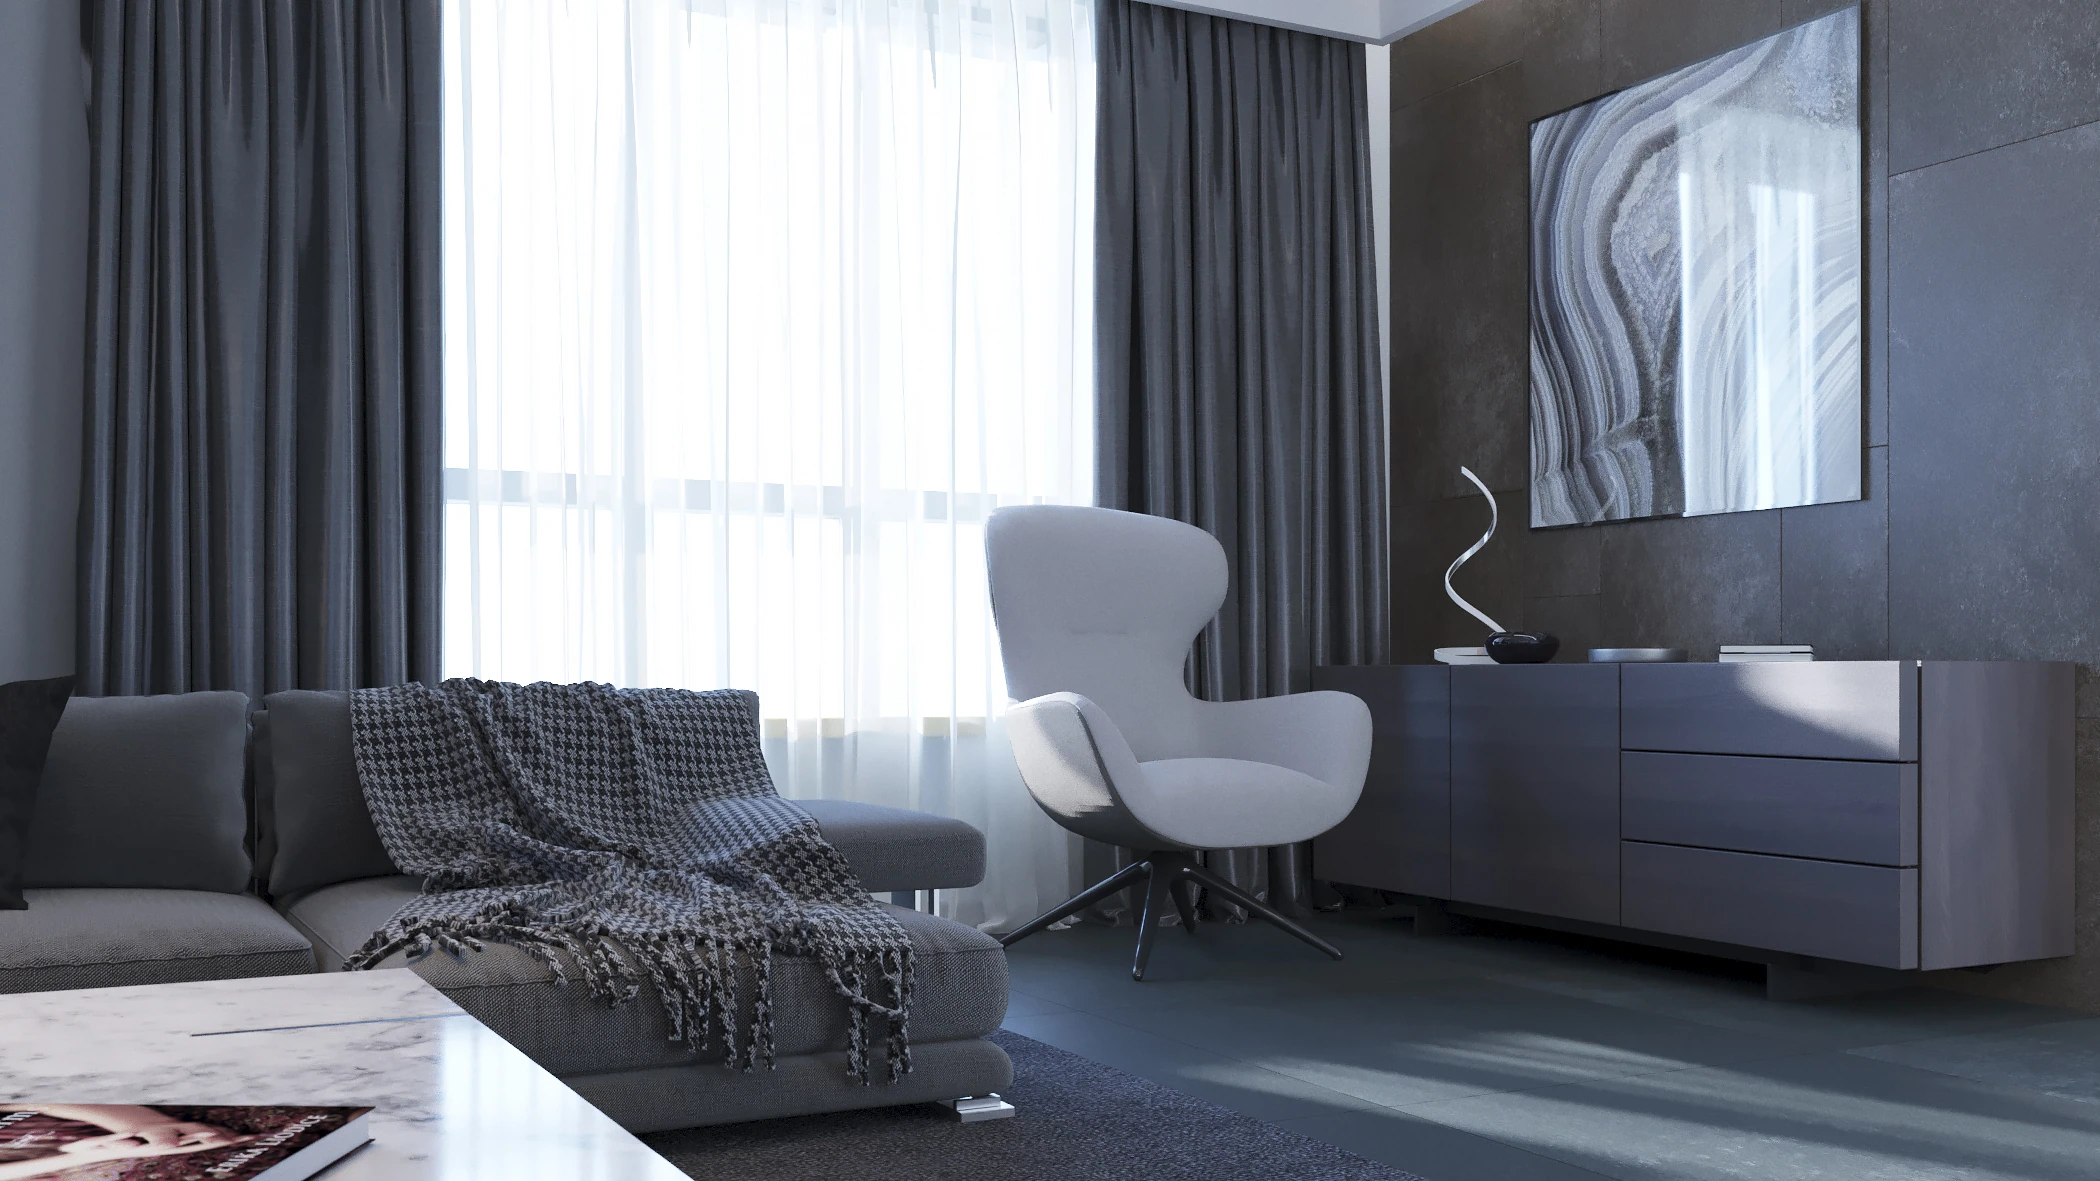
The interior includes a MAD JOKER chair, Poliform Bristol modular sofa, and Minotti Neto table. Furniture selection works alongside finish colors and textures, light placement, and daylight.
02 · Details
Material
and light.
Dark wood and stone surfaces contrast with light walls. Large windows, reflections, and several artificial lighting scenarios change the perception of textures throughout the day.


03 · Layout
A shared space.
Private rooms.
Kitchen, dining, and living areas form one space. The plan shows how it connects to the private rooms and bathroom.

GORYANIN BROTHERSApartment interior design
← All spatial projects