
SOGAZ Medicine
Calm
from the moment you arrive.
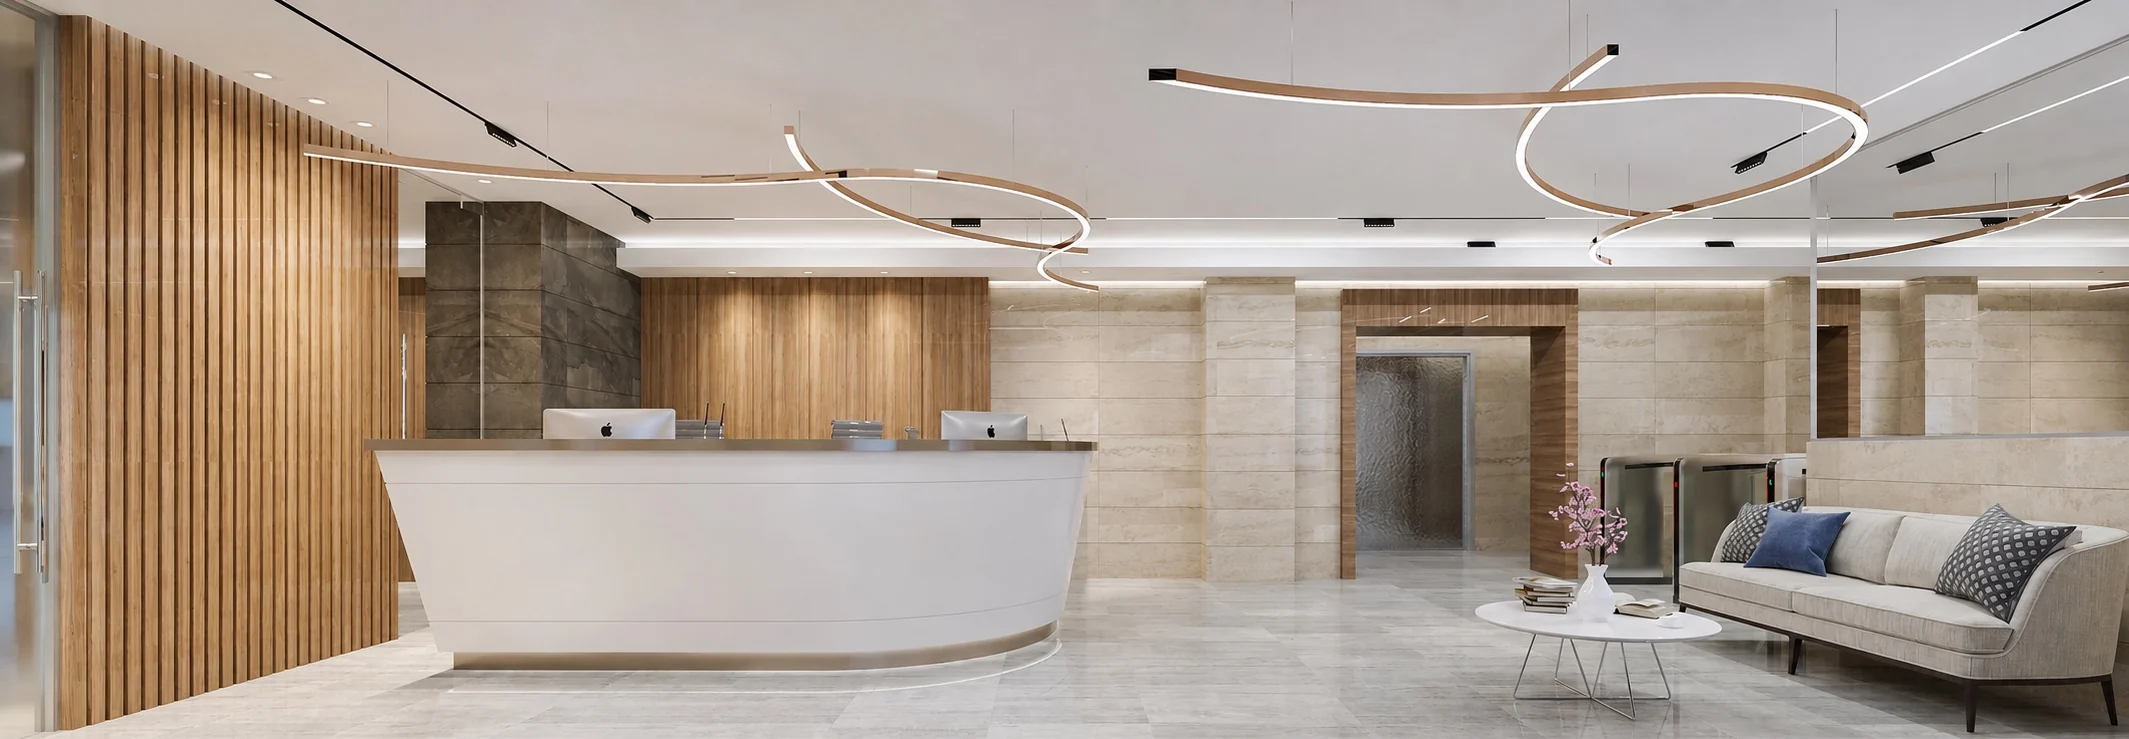
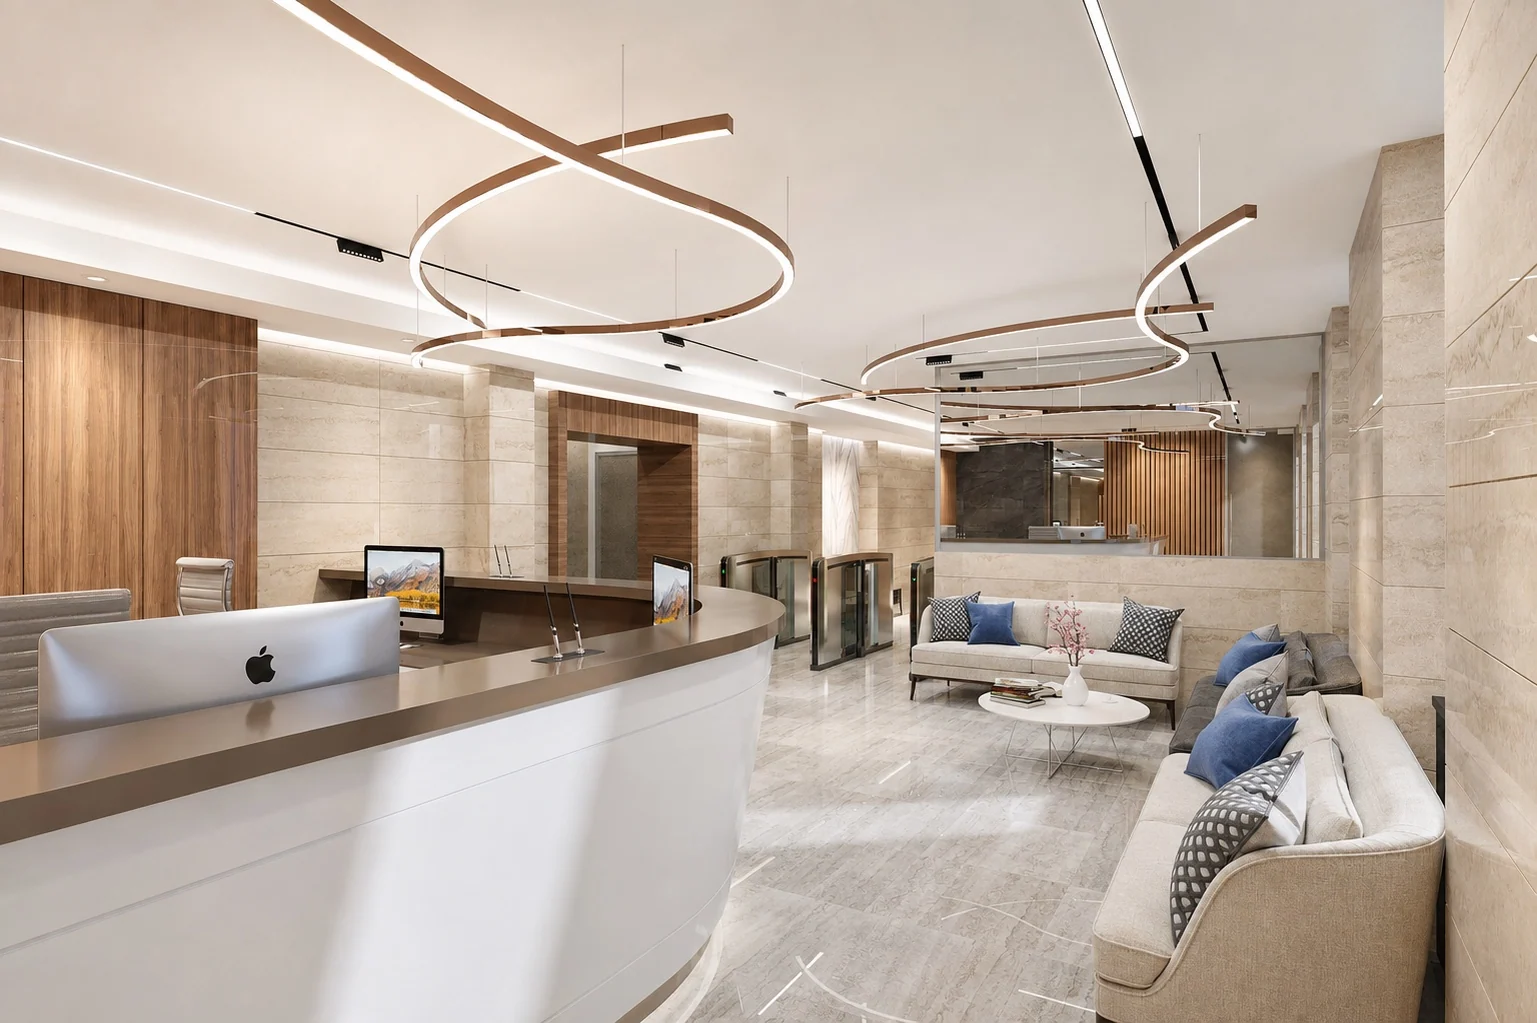
A medical center interior that welcomes patients like a contemporary lobby: calm, precise, and free of an institutional feel.
Malaya Konyushennaya Street01 · Emotional experience
A calm lobby atmosphere in a medical center
Many patients feel discomfort or anxiety when visiting a medical facility. We created a welcoming space that feels comfortable from the first moments.
Elegant sofas in the waiting area make it feel like a hotel lobby.
02 · Floor plan
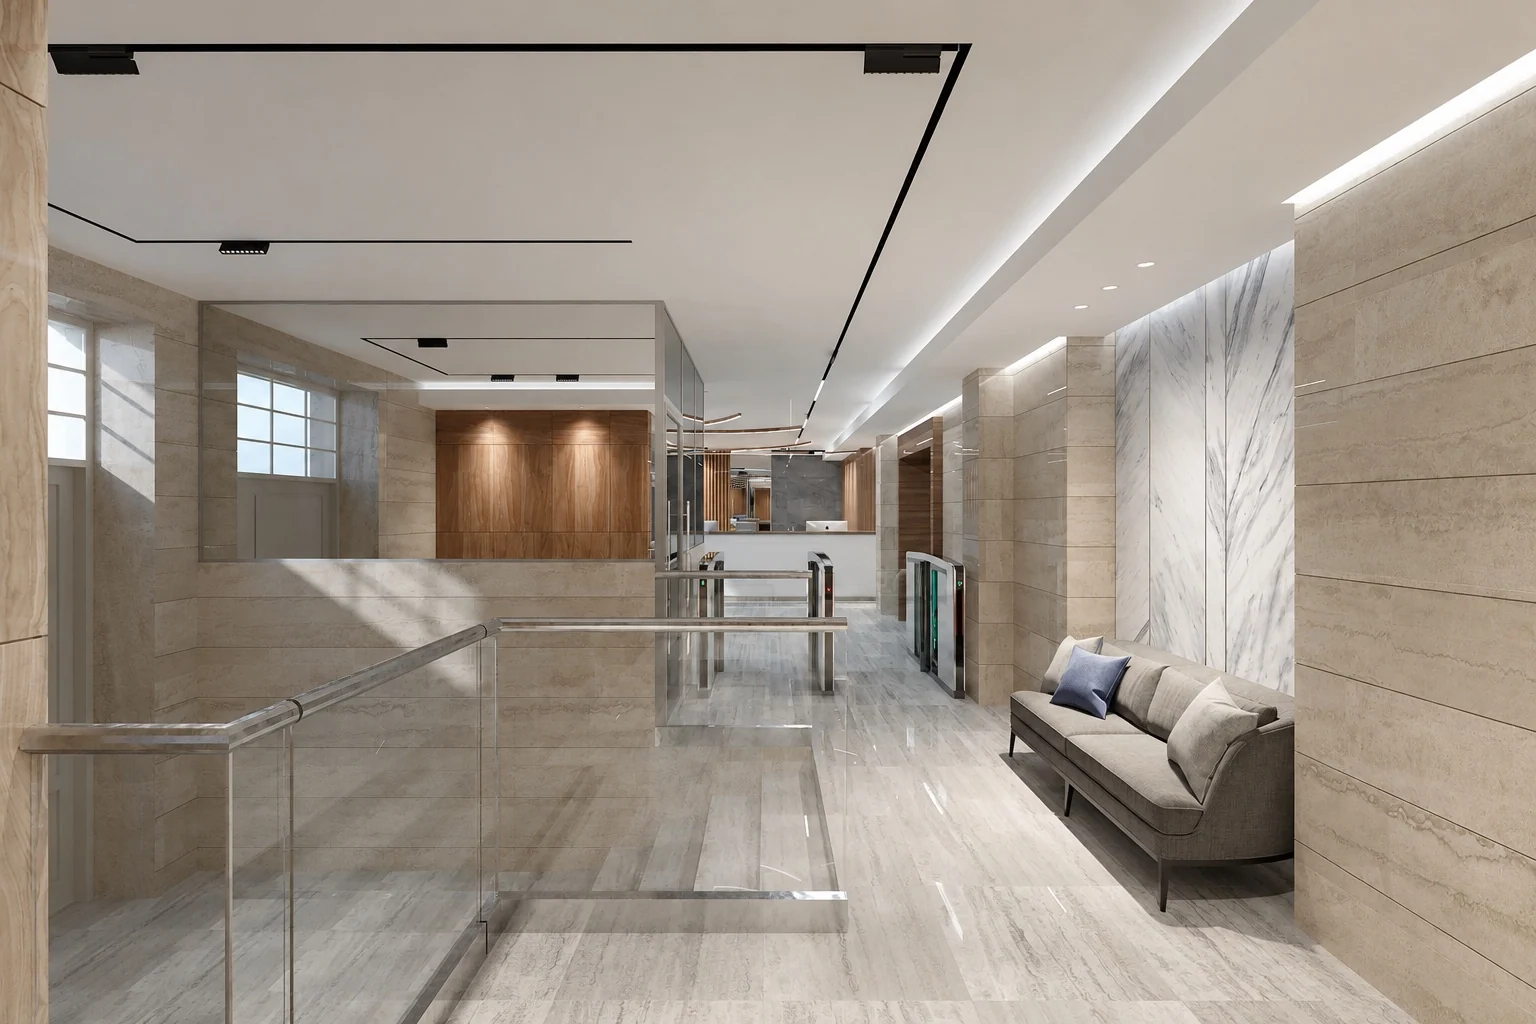
125 m² as a sequence of services.
With limited lobby space, we organized the functional areas efficiently.
Coat check
Medical kiosk
Access control
Registration and waiting
Private payment desk
03 · The center of the journey
Reception organizes the space around it.
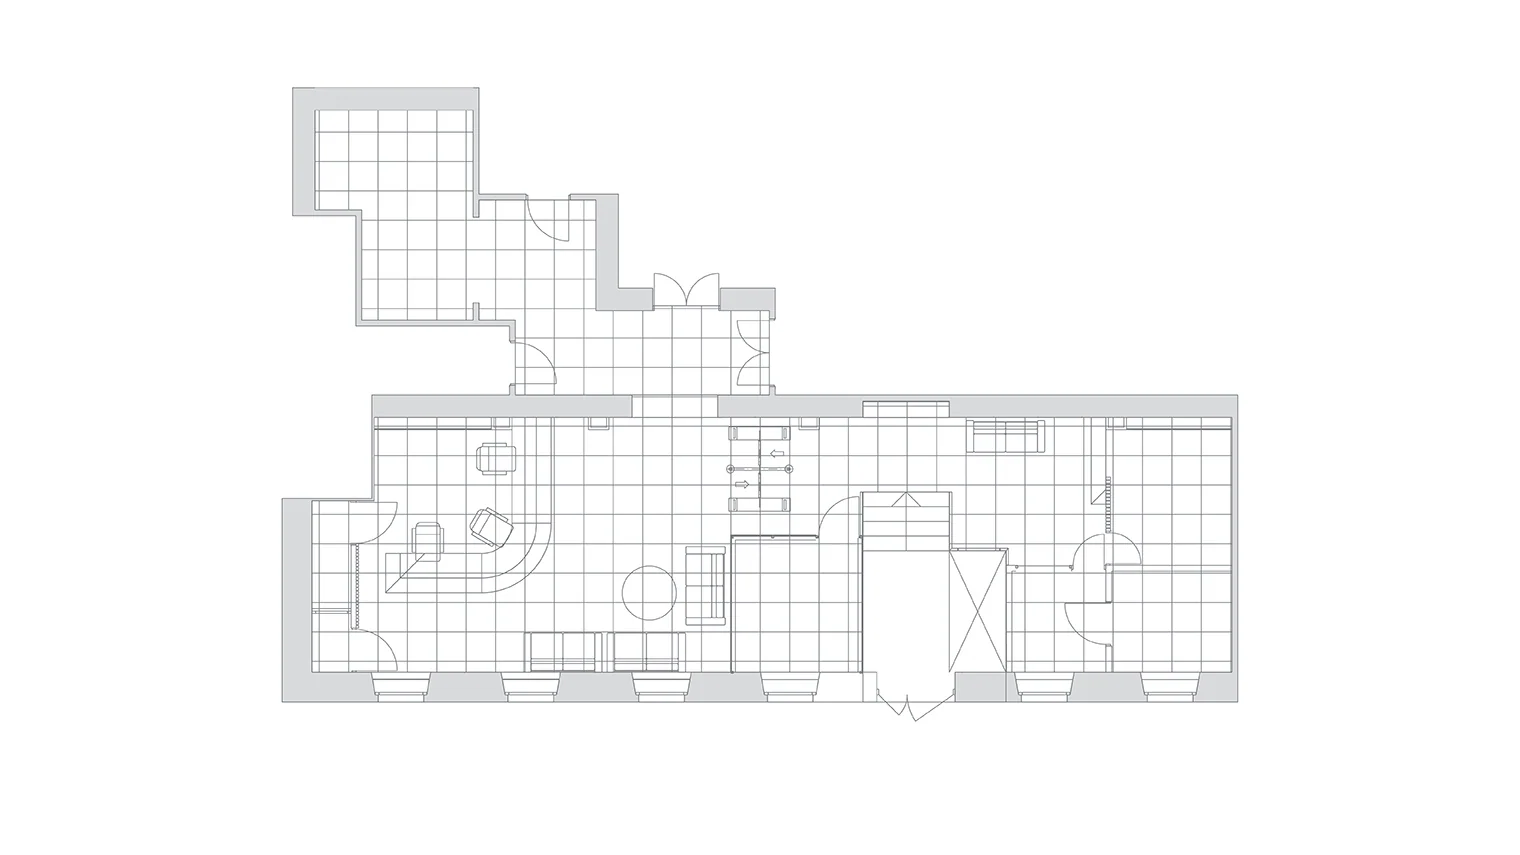
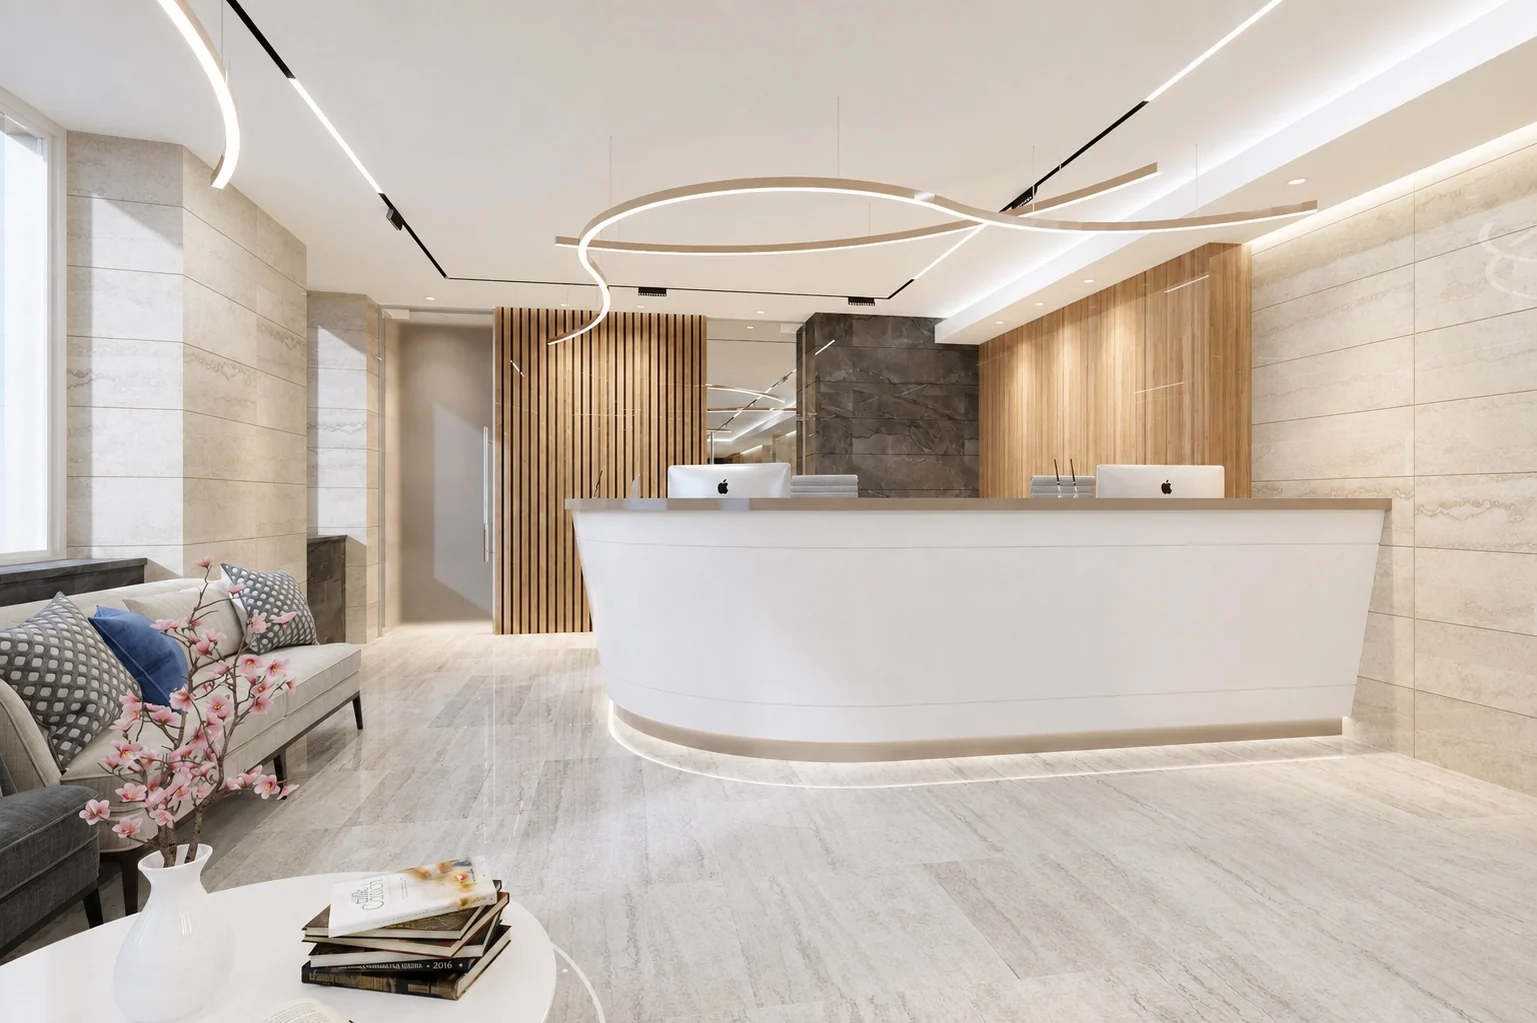
The reception desk is made of engineered stone. Its L-shaped form comfortably accommodates three workstations.
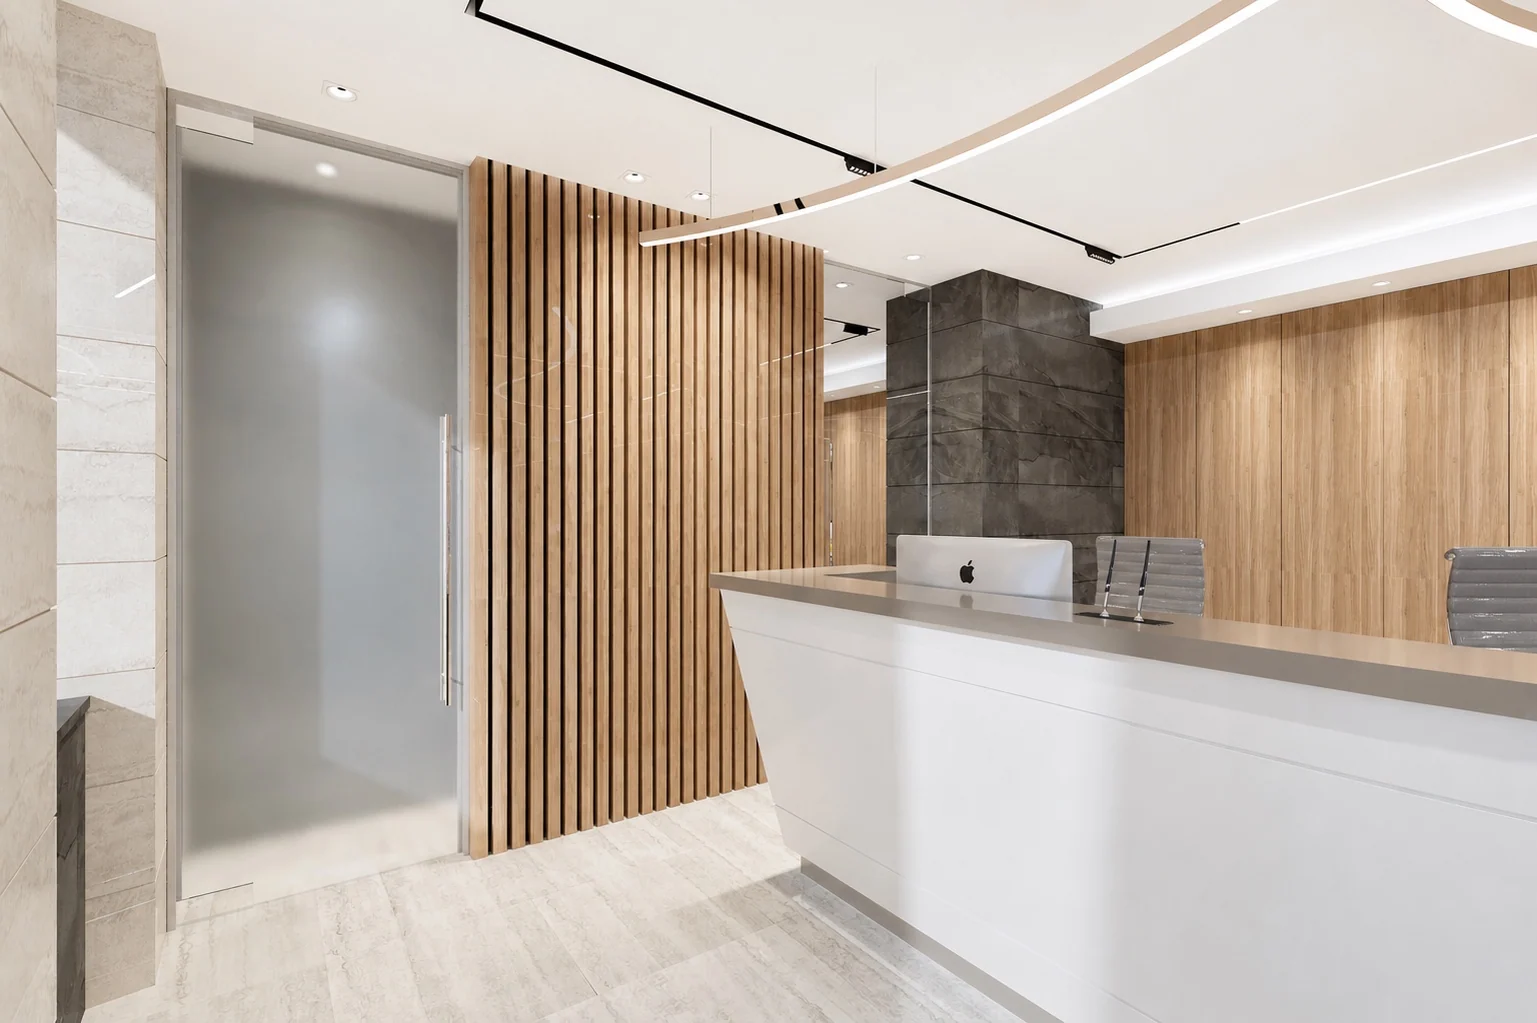
The private payment desk sits behind a separate door.
04 · Atmosphere
Light guides.
Materials reassure.
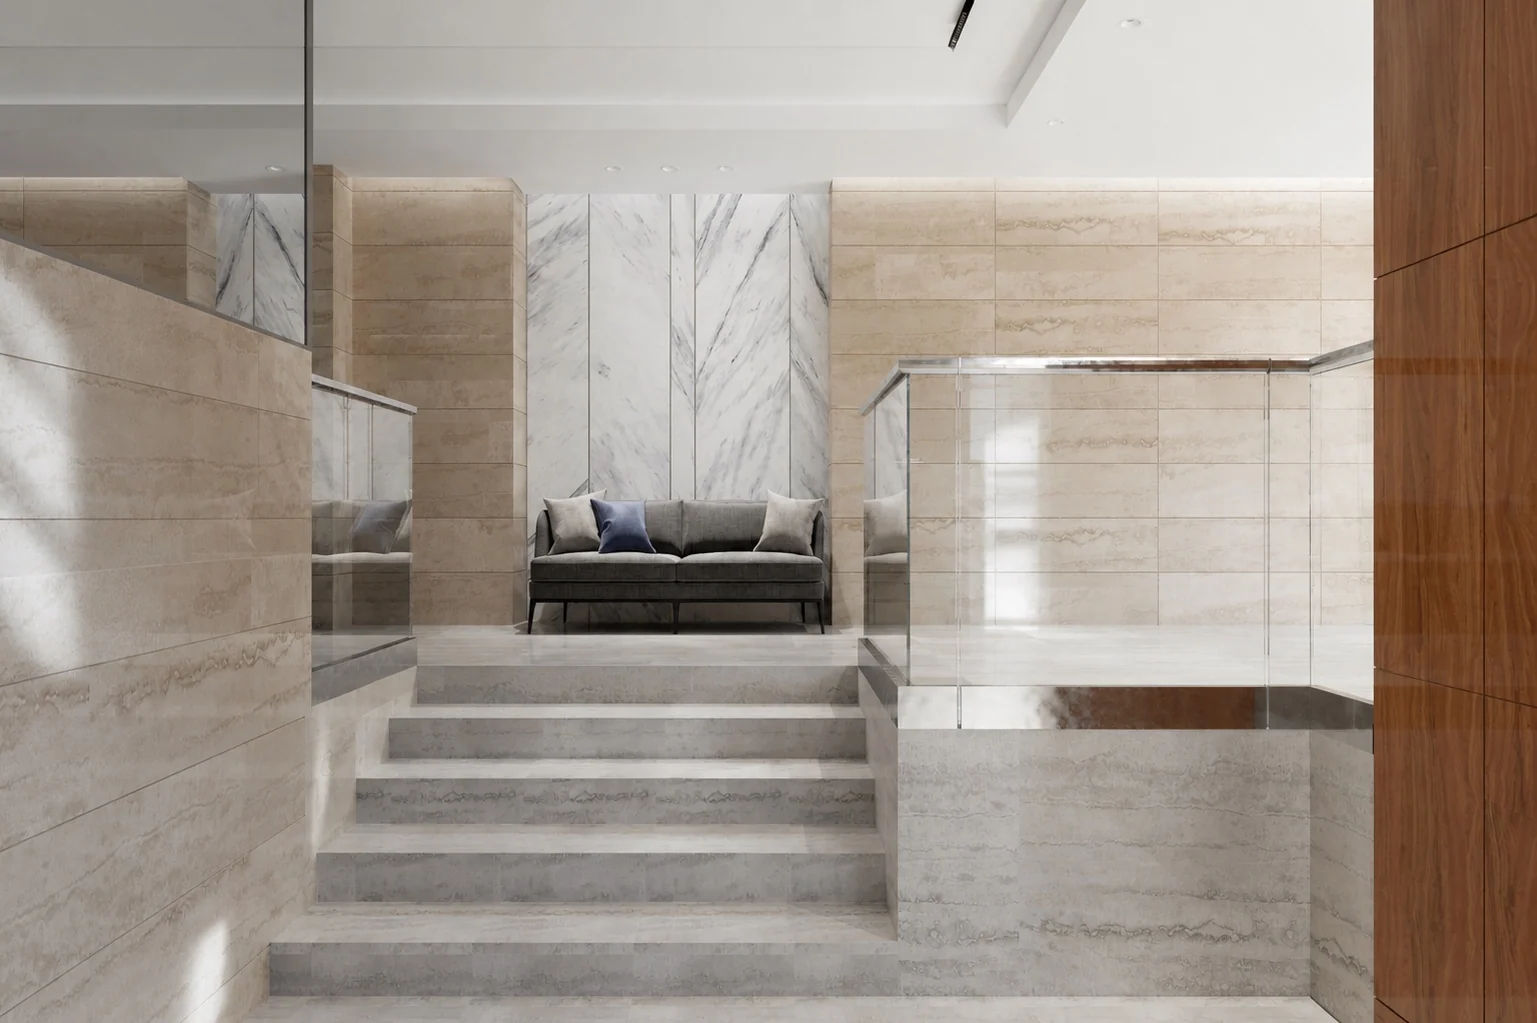
Light stone conveys cleanliness, warm wood softens the formality, and upholstered furniture turns clinical waiting into a welcoming experience.
Continuous lines of light unite the different zones.
125
A compact space is enough when every element supports the patient journey.
Outcome
Comfort and function speak the same language.
Within a small footprint, we created a welcoming, practical medical center lobby: clear for first-time visitors, convenient for staff, and calm in atmosphere.
Interior design · space planning · entrance · reception and waiting area · rendering
Related project
SOGAZ
Medicine
From a space to a visual system for the entire clinic group: redesign of the logo, graphics, digital, and environment.
View the identity case study ↗ Visual identity redesign ↗
The first conversation
We will design a medical space that feels calmer from the first step
Tell us about the function, premises, and patient routes. We will bring them together in a clear, human environment.
Discuss your challengePhone+7 921 791-93-18
OfficeSt. Petersburg
Atlantic City, 126B Savushkina Street
Atlantic City, 126B Savushkina Street