
St. Petersburg · healthcare interiors
St George
Training
medical center
01 · Purpose
Environment
for practice.
The Russian Society of Surgeons' Clinical Expert Training Center operates at St. George the Great Martyr City Hospital in St. Petersburg.
Surgeons practice and improve hands-on skills using simulators here. GORYANIN BROTHERS designed the center's interiors.

02 · Interior
Color.
Line.
Light.
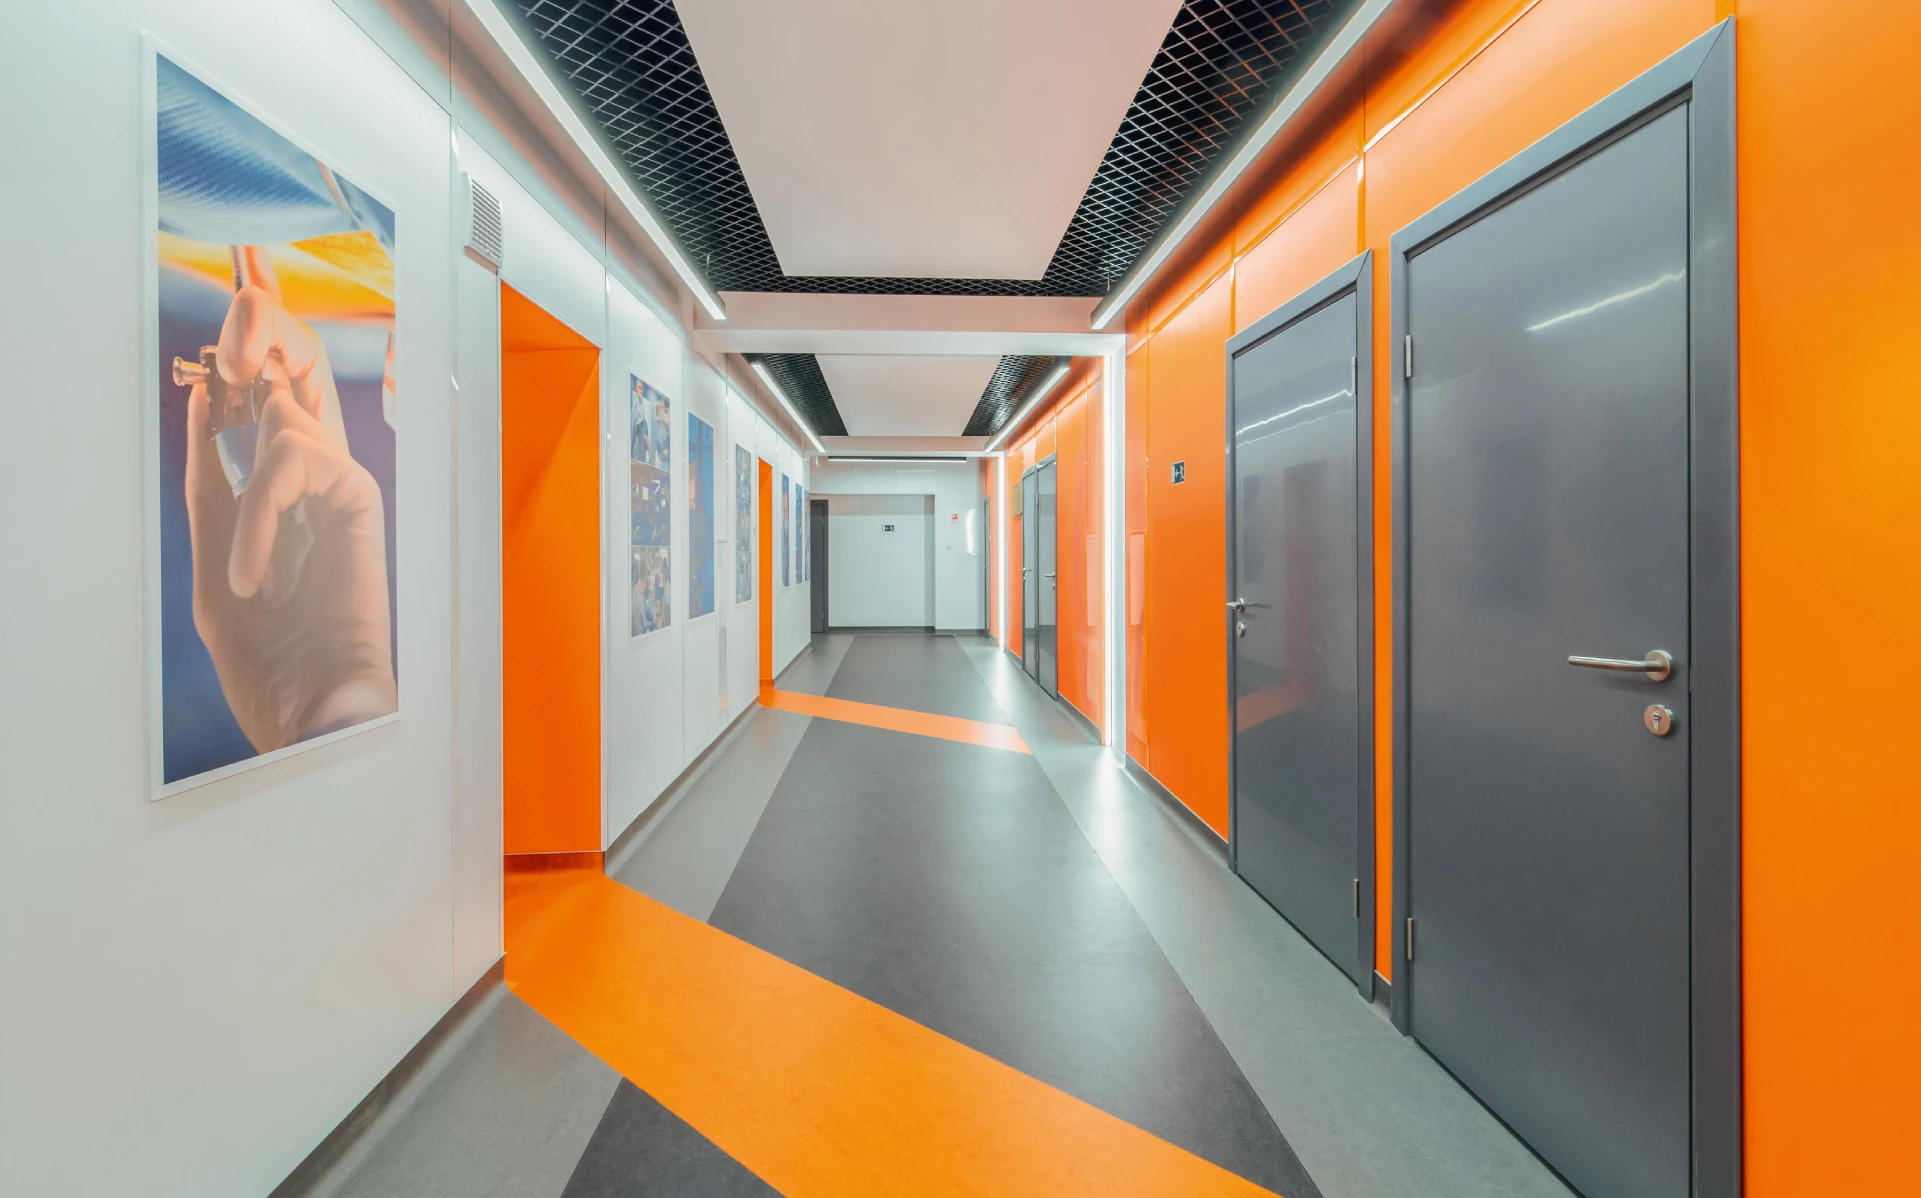
Light wall panels and a gray floor create a calm background. Orange linoleum inserts continue onto the walls and highlight room entrances.
Black LED lights in rectangular aluminum housings contrast with the light surfaces. Their lines emphasize the corridor and ceiling geometry.


Materials for a public interior
For everyday
work.
Finishes include wall panels and homogeneous vinyl flooring with a decorative layout. Material choices considered durability requirements for a public interior.
In the training room, wood-textured furniture and green chairs add color to the light finishes and dark ceiling.

03 · Drawings
The geometry
of finishes.
The floor plan shows the decorative layout: diagonal inserts cross the corridor and connect to room entrances.
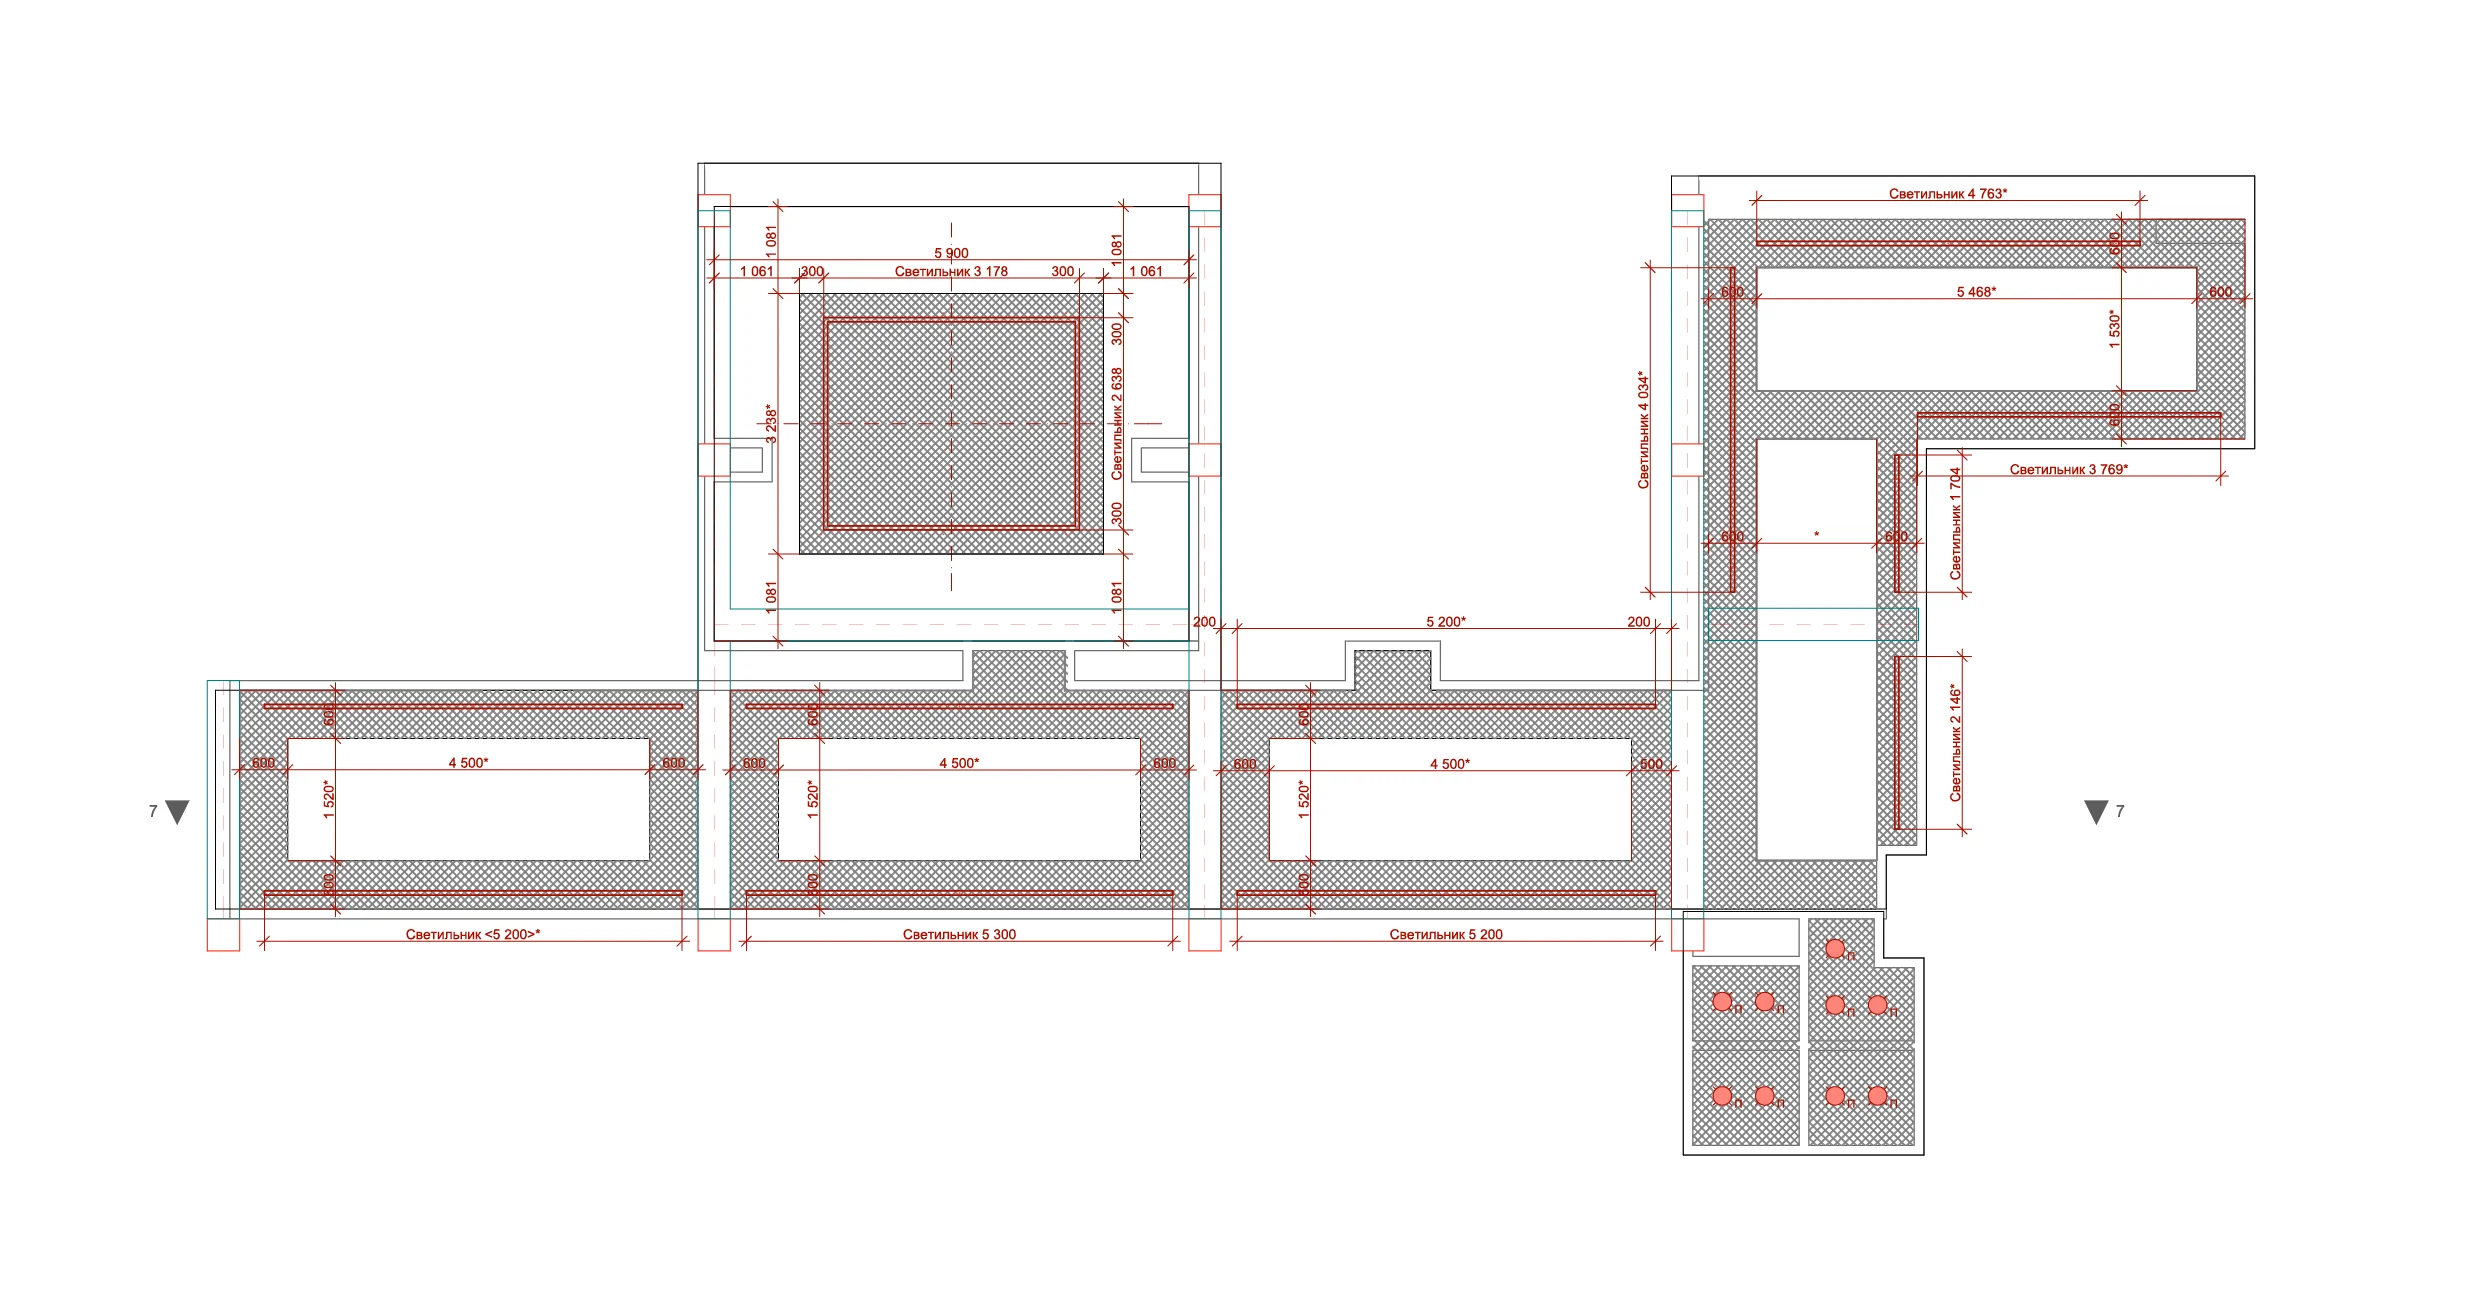
The ceiling plan defines the positions of grid sections and lights. Together, these decisions create the interior's graphic language.

GORYANIN BROTHERSTraining center interior design
← All spatial projects