
Kolpino · residential interior
Apartment
with two bedrooms
Two bedrooms
and a shared living room.
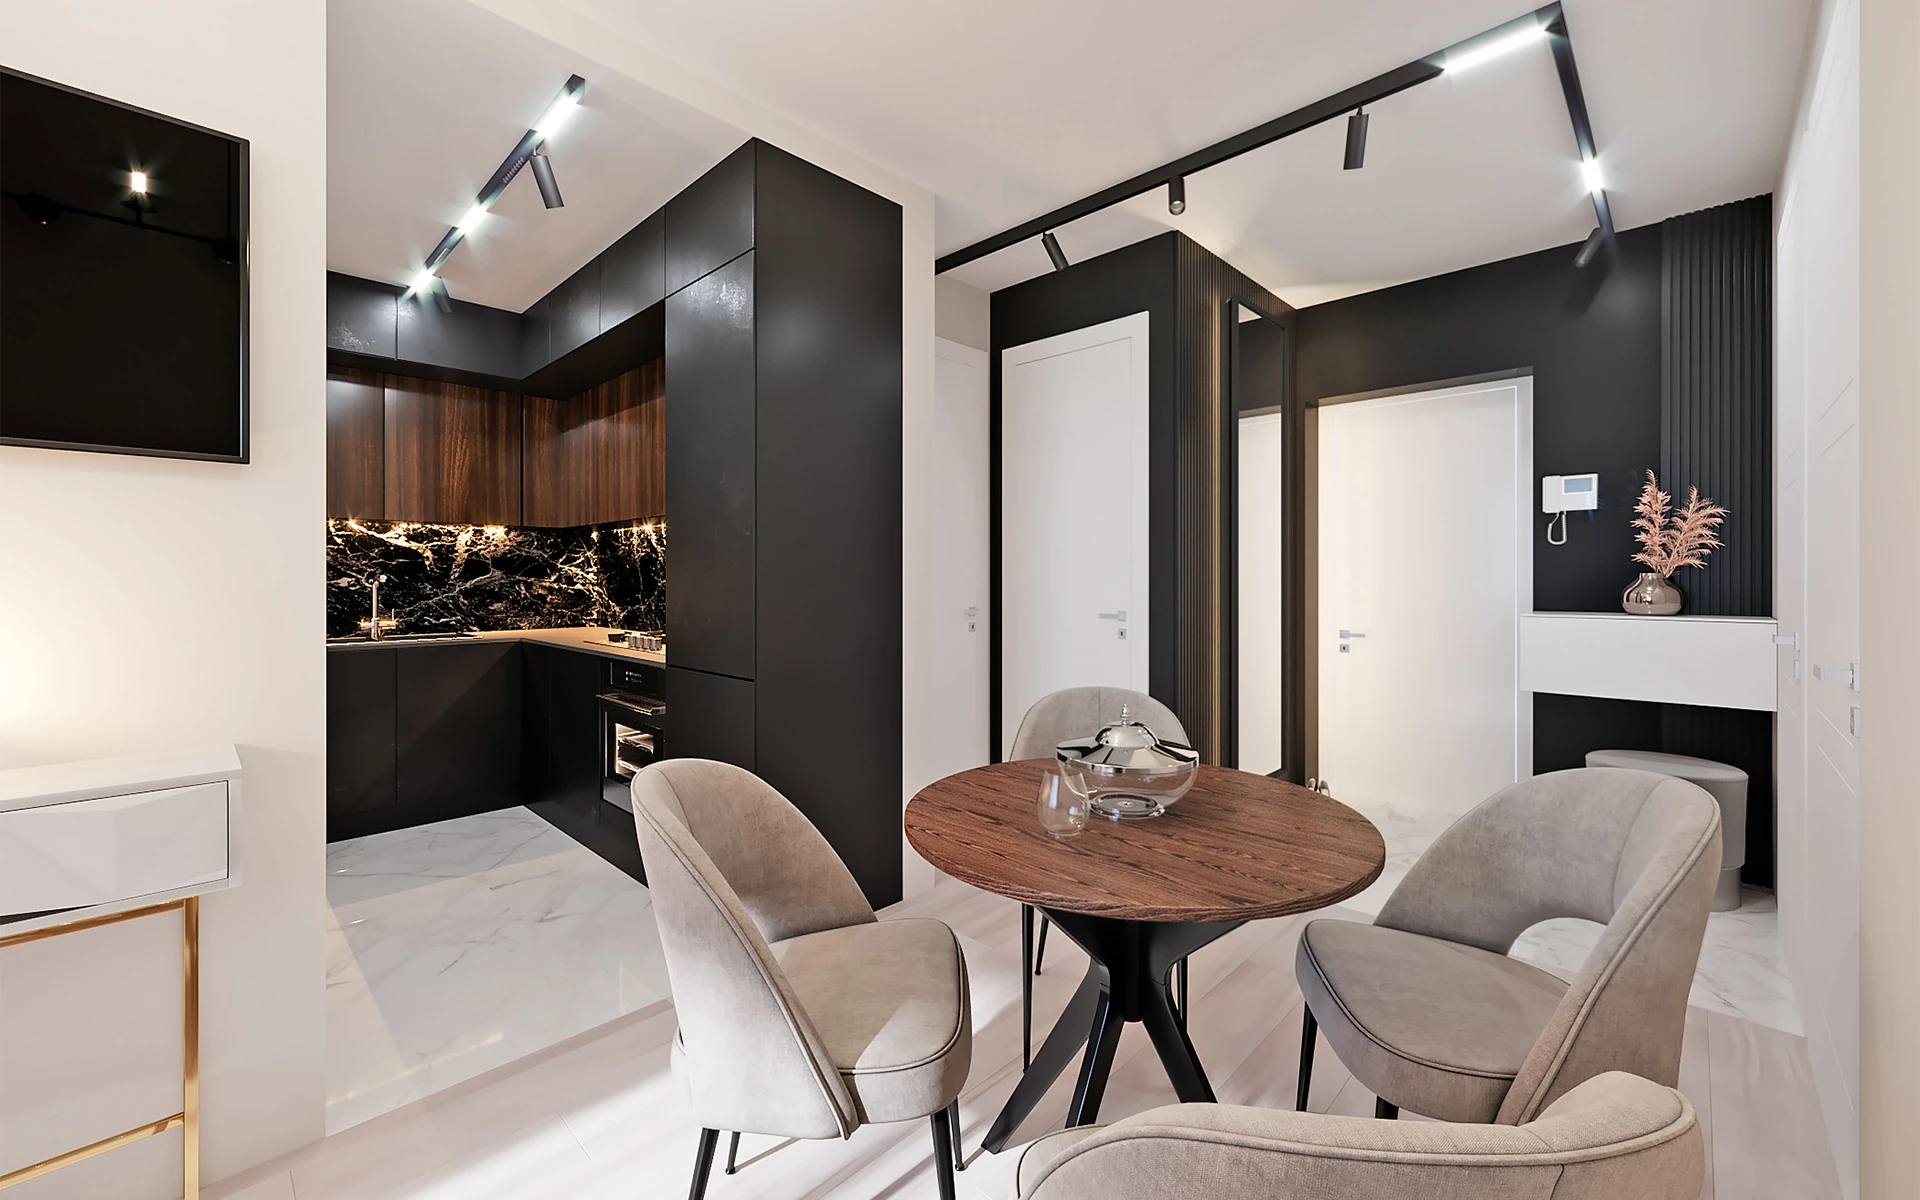
01 · Layout
Three ways to use the space
within 49.17 m².
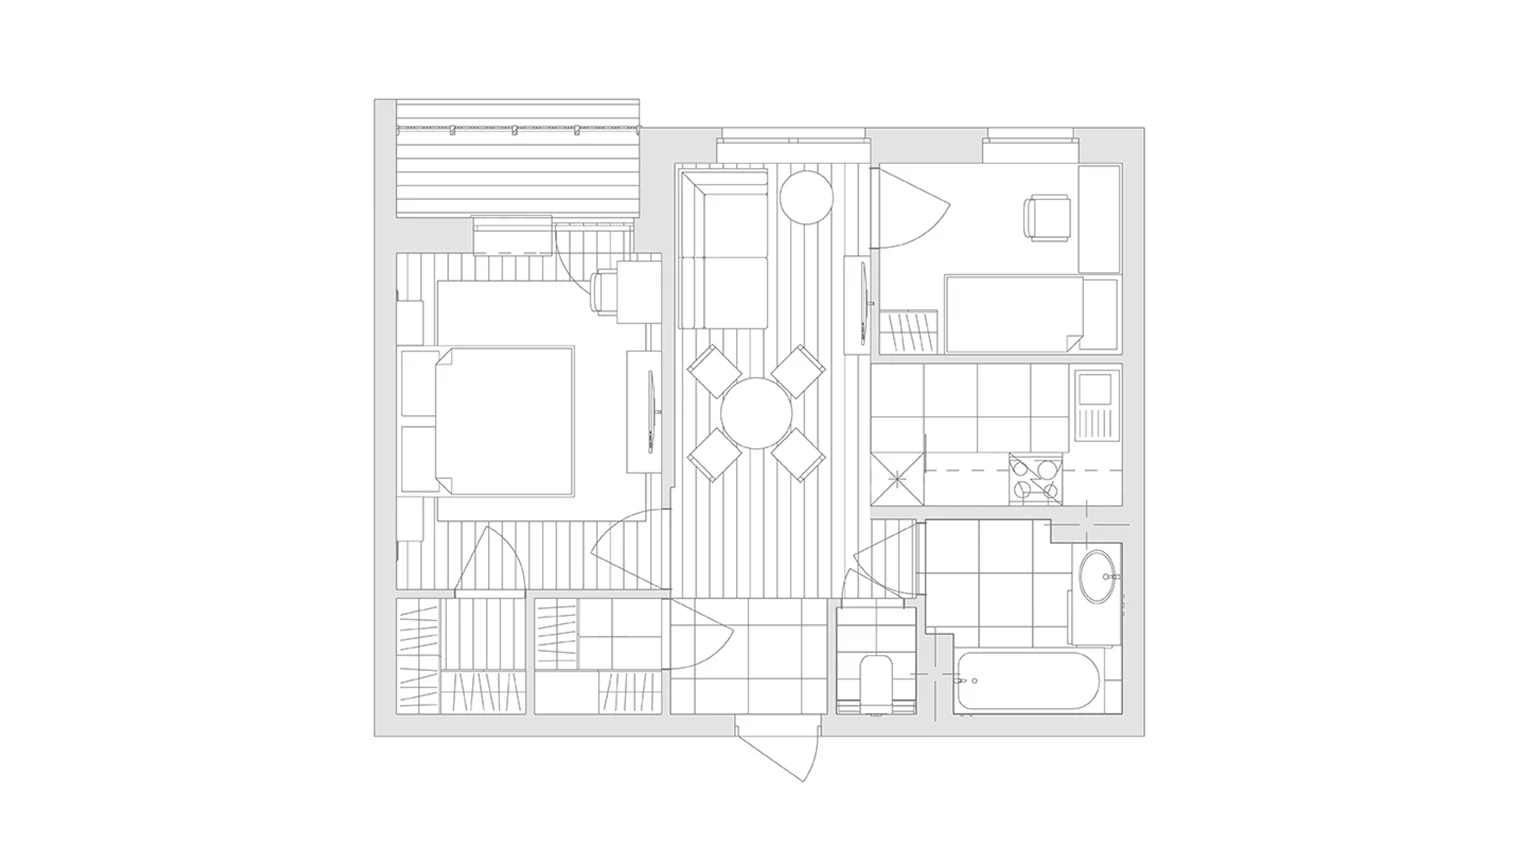
This 49.17 m² apartment in Kolpino needed a parents' bedroom and a child's bedroom. The layout accommodated both while retaining a shared living room.
The kitchen occupies a separate alcove while remaining part of the shared space. The plan shows two private bedrooms, a living room, and support spaces.
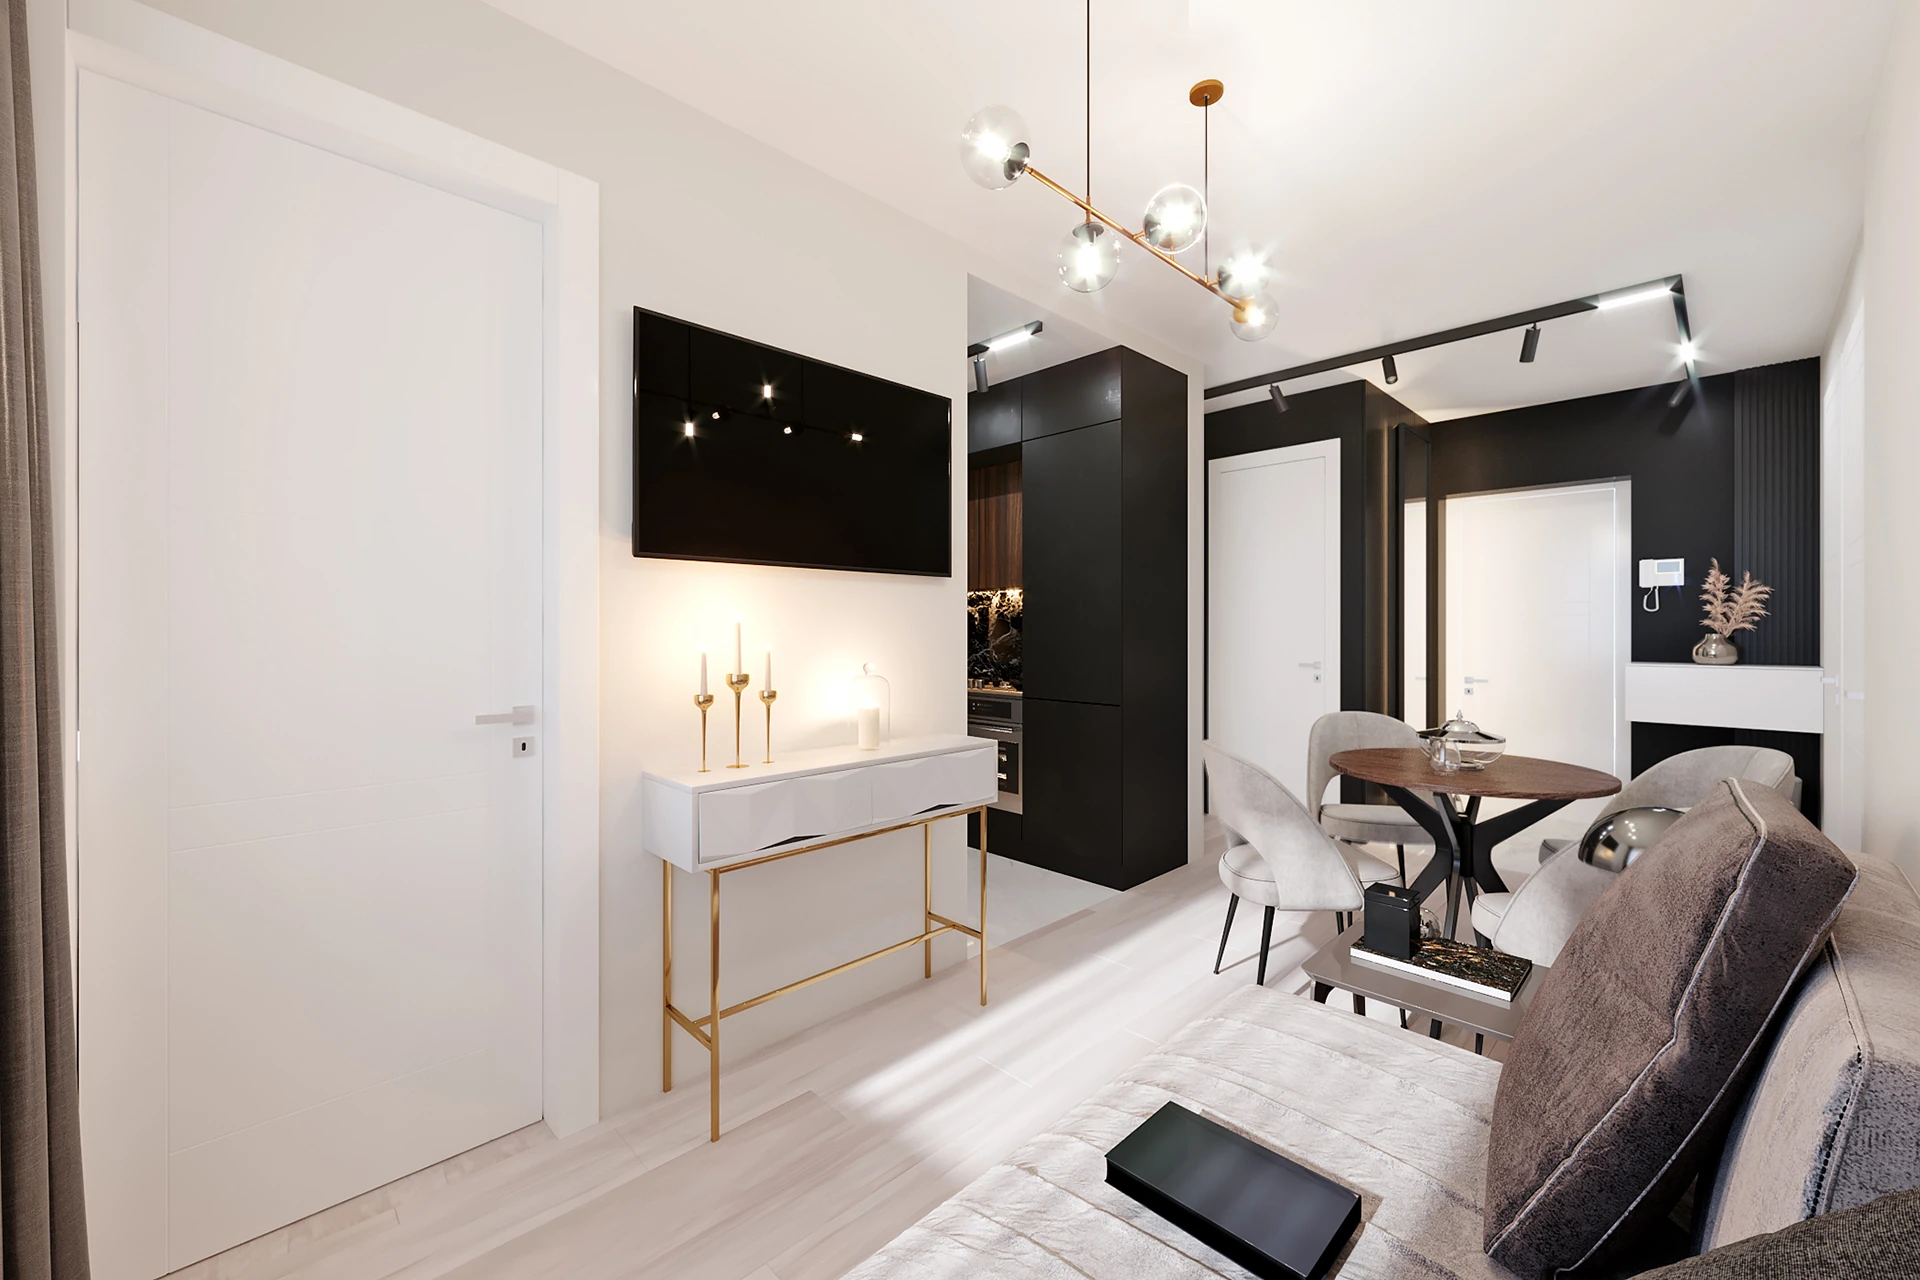
02 · Shared space
Contrast
instead of a partition.
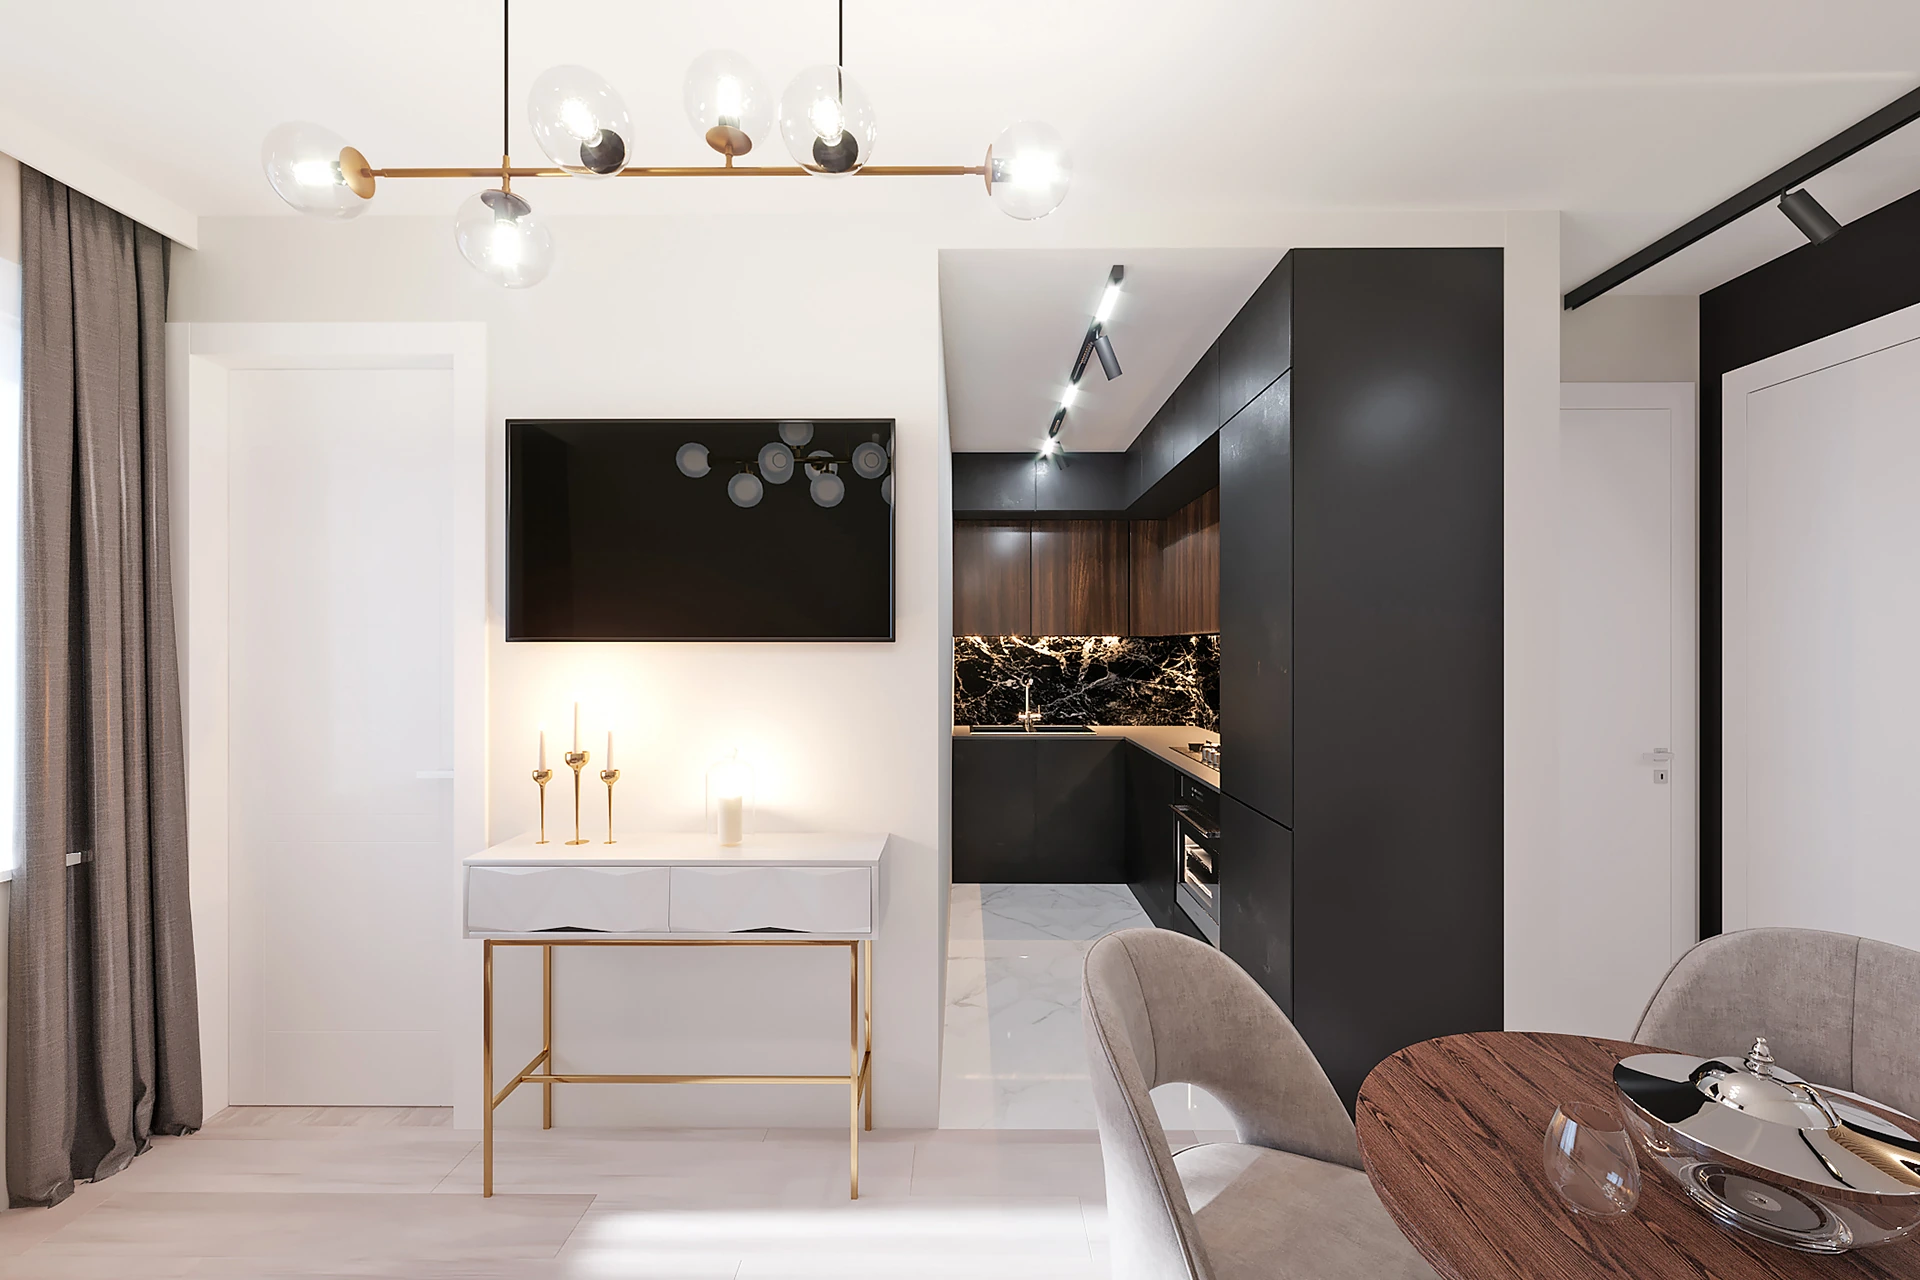
The interior is built on contrasts in color and material. Black kitchen fronts define the recess, while the light living room preserves a sense of shared space.
03 · Private spaces
A different
rhythm.
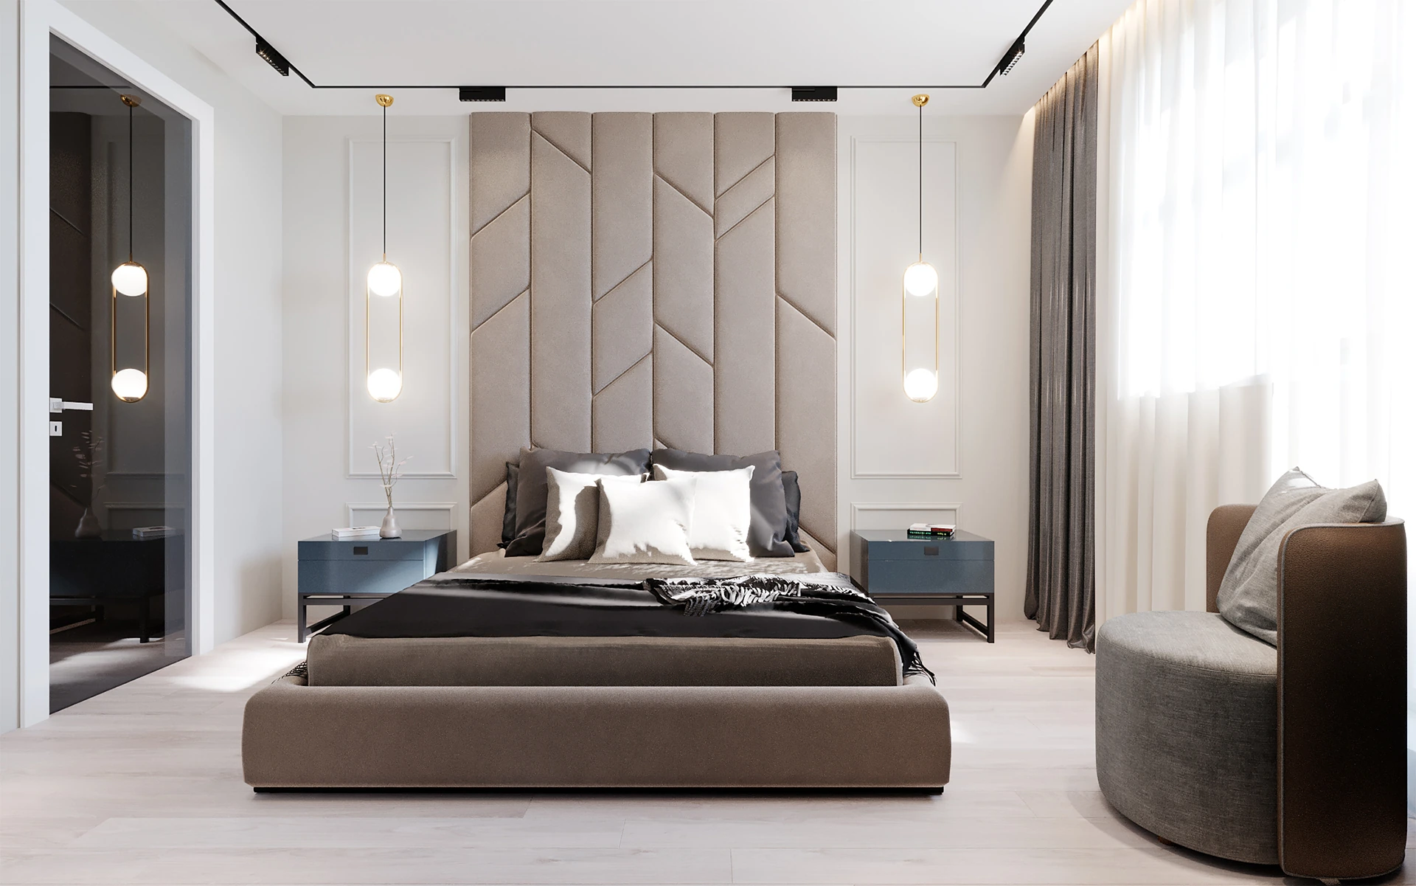
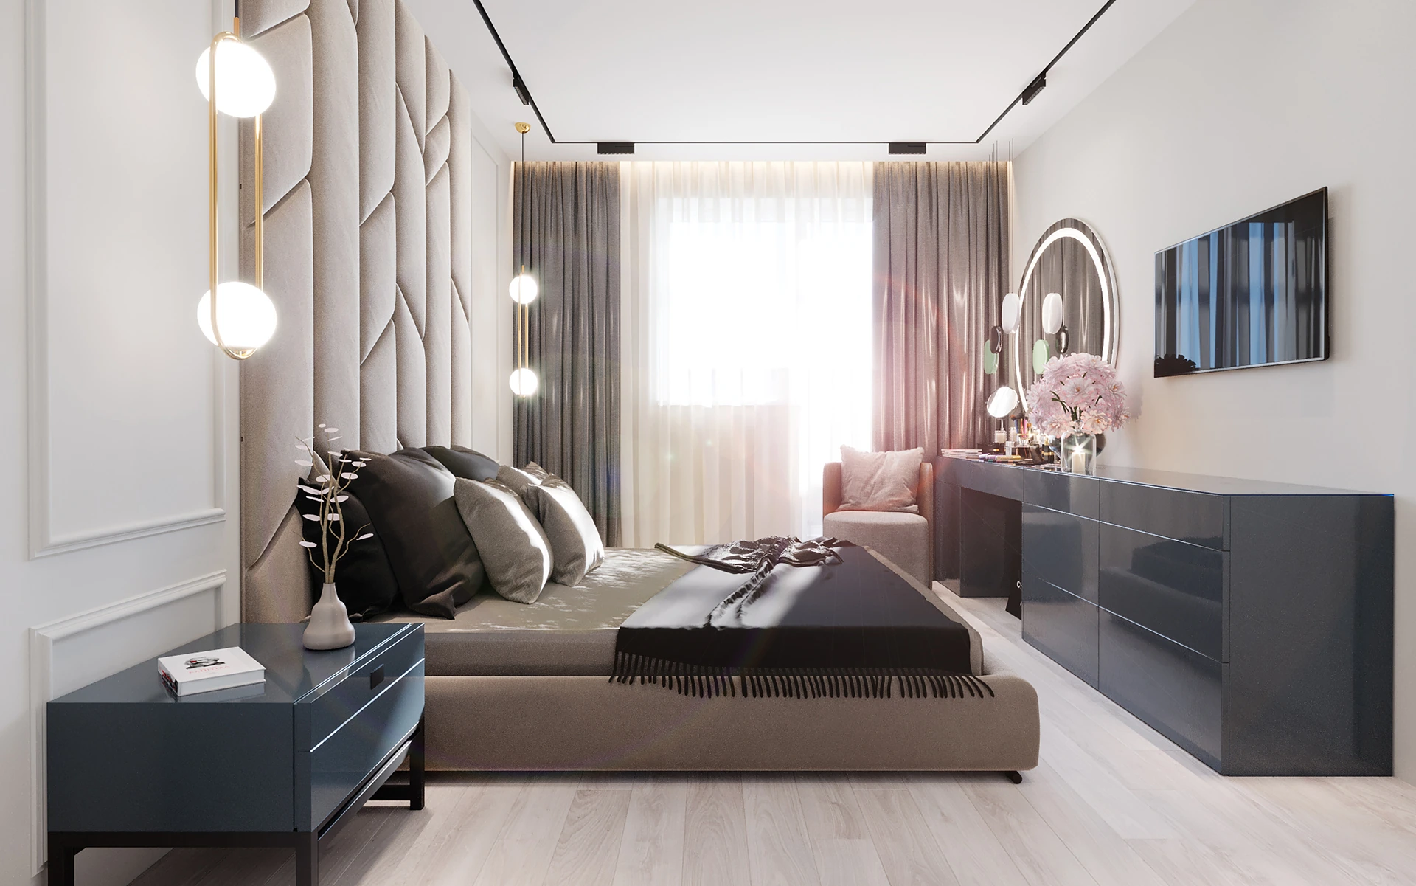
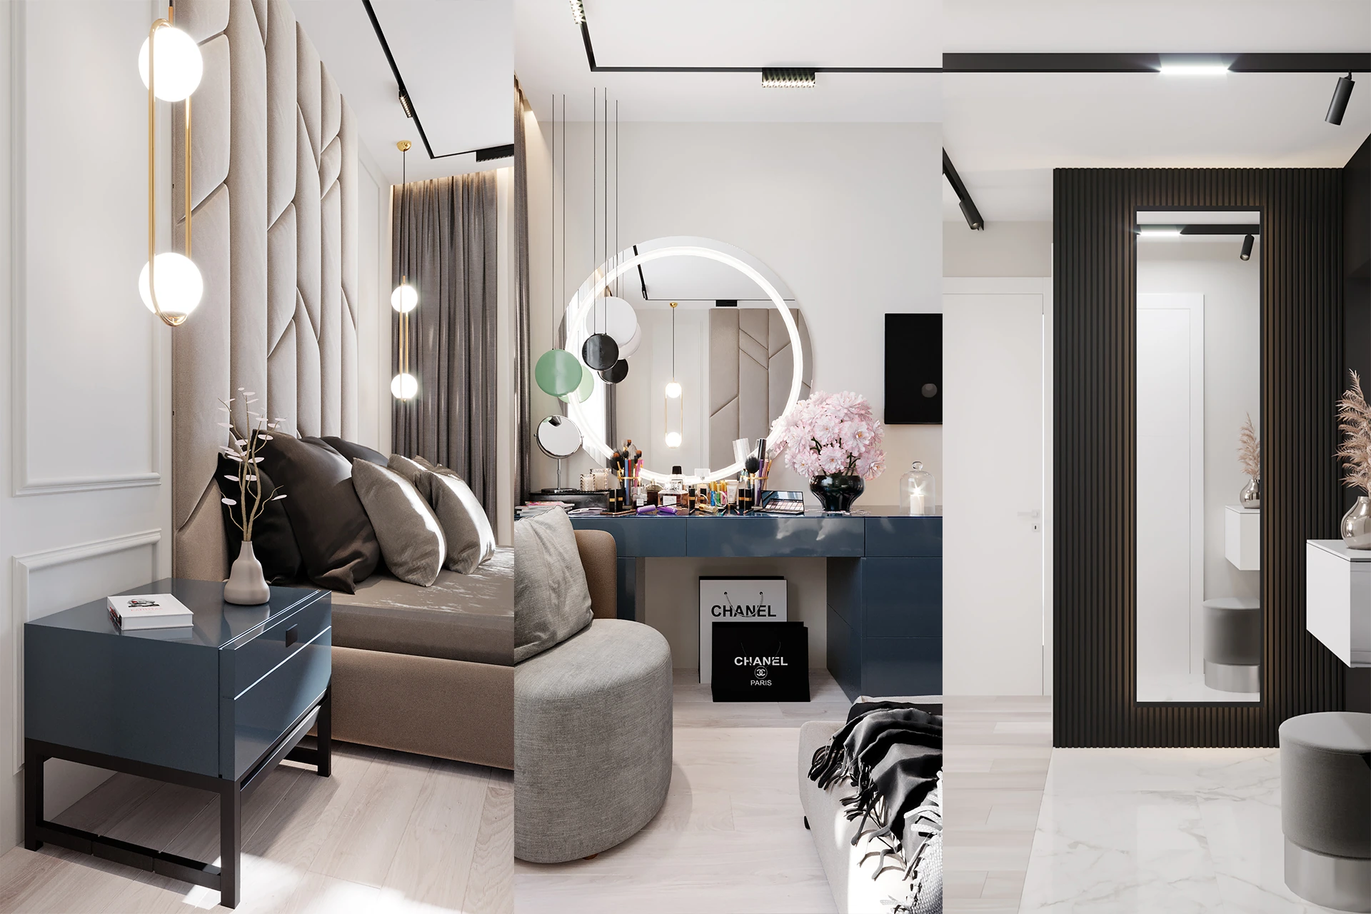
In the parents' bedroom, the upholstered headboard's geometry meets fine lighting lines. Built-in storage and a dressing table are integrated into the overall composition.
GORYANIN BROTHERSApartment space planning and interior design
← All spatial projects