Architectural concept · 2017Moscow · Presnensky District

Residential complex

Tsiferblat

Two towers, a covered gallery, and an enclosed courtyard form a residential ensemble on Zvenigorodskoye Highway.

Moscow, Central Administrative District, Presnensky District11 Zvenigorodskoye Highway
View project
Two Tsiferblat residential towers, a facade clock, and the restaurant volume seen from the street

01 · Architecture

Two towers.
One ensemble.

The complex consists of two 75-meter towers and an integrated restaurant space. The design includes underground parking for apartment owners.

75 mtower height
18 300 complex area
Overhead view of both towers: stepped crowns, planted terraces, streets, and surrounding context
Towers and planted terraces — aerial view

02 · Gallery and courtyard

Behind the urban
facade line.

The complex entrance takes the form of a covered passage gallery with an enclosed courtyard.

A colonnade, glass roof, and sculptures define the entrance. Geometric paving continues along the gallery's full length.

Covered passage gallery with a glass roof, gold-toned trusses, sculptures, and geometric paving
Covered passage gallery
Frontal view of the colonnade and courtyard entrance, with paired sculptures and planting
Colonnade viewed from the courtyard

03 · Details

Tsiferblat
in the city skyline.

A large clock face is integrated into the facade's vertical composition. Light cornices and pilasters frame the glazing, while stepped tower tops create space for terraces.

Upper tower: gold-toned clock face, light cornices, and vertical window rhythm
Clock face and tower crowns
Open upper-floor terraces with glass railings, furniture, and planting
Upper-floor terraces

04 · Floor plans

From the street
to the upper floors.

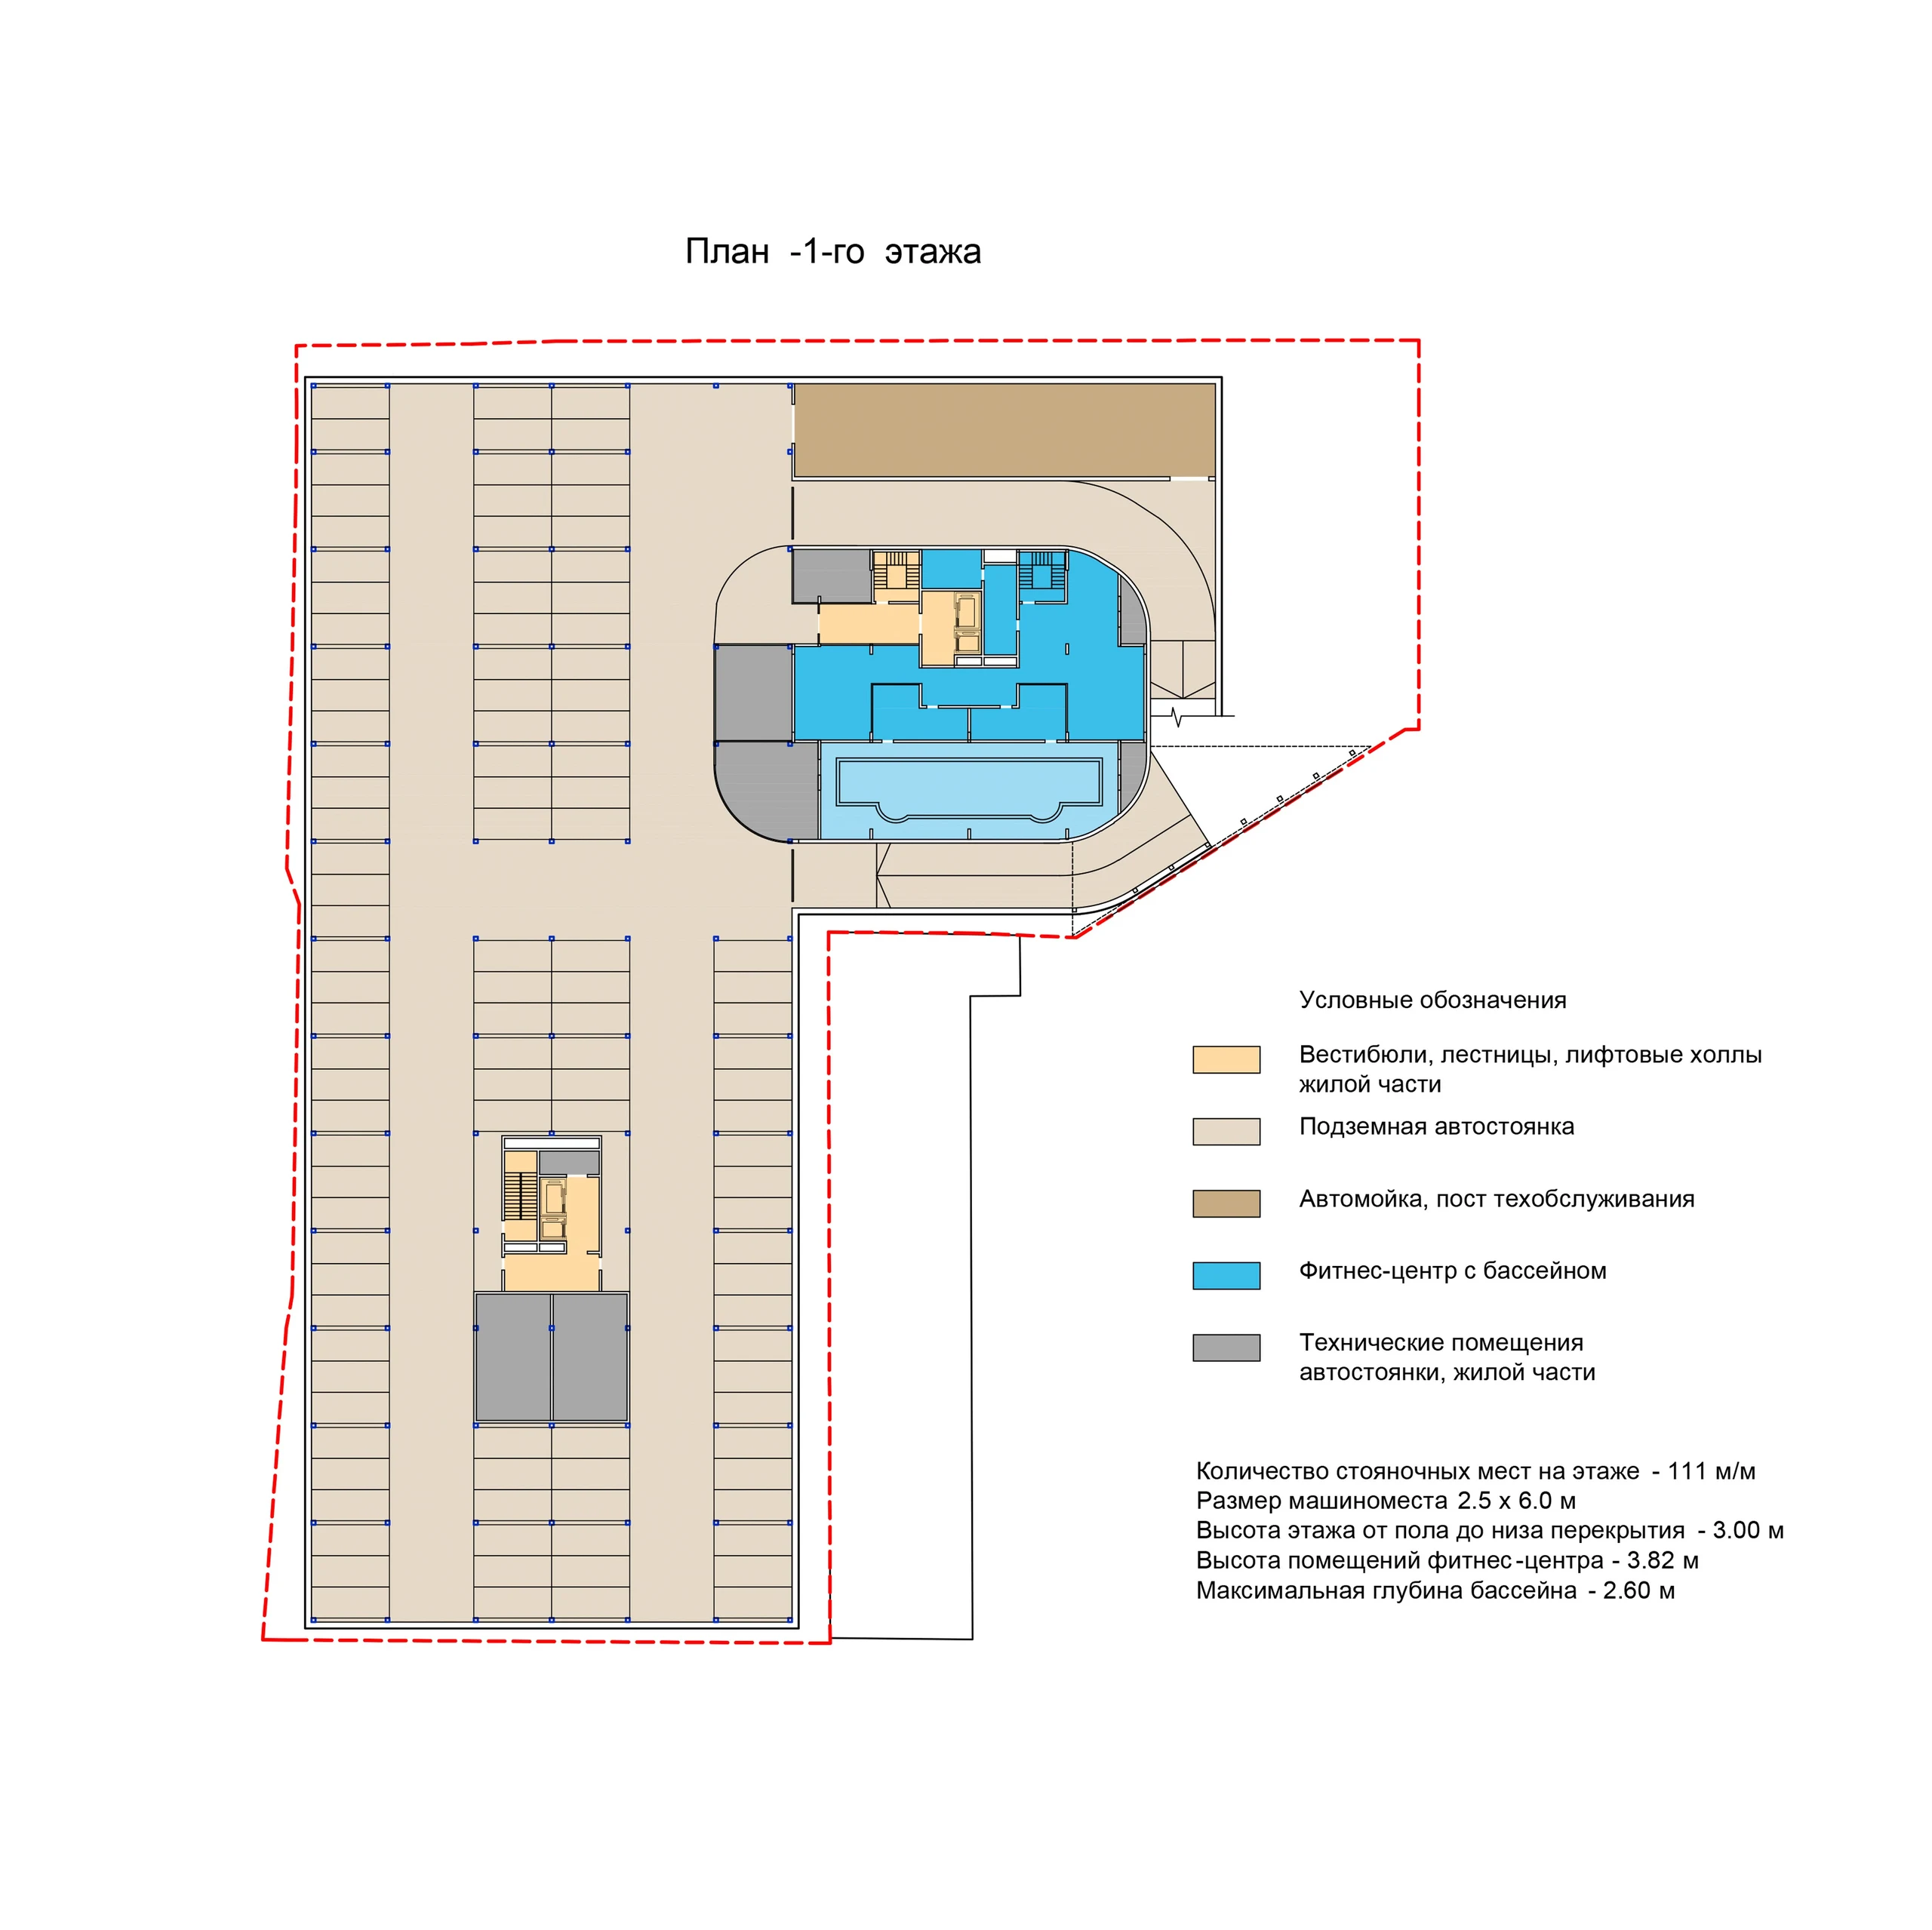
The first level contains entrance lobbies, a restaurant, and service spaces. Underground levels hold parking and fitness center facilities; residential floors sit above.

Site plan, underground levels, and apartment layouts from the project book.

Master plan with first-floor plan, courtyard, and function legend
Site plan · ground floorEnlarge ↗
Level −1 plan: parking, fitness center with pool, and technical rooms
Level −1 floor planEnlarge ↗
Level −2 plan with parking and technical rooms
Level −2 planEnlarge ↗
Floor plans for levels 2–12 and 13–15, with apartment locations and areas
Floor plans for levels 2–12 and 13–15Enlarge ↗
Floor plans for levels 16, 17, and 18 with open terraces
Floor plans for levels 16, 17, and 18Enlarge ↗
Apartment schedule: types, areas, bedroom counts, and ceiling heights
Apartment mix · option 1Enlarge ↗

Schematic design · 2017
Design firm — Yarra Project LLC.

All spatial projects ↗

The first conversation

Let's discuss your space.

Tell us about the site, functions, and project goals.

Discuss your challenge
Telegram@goryanin_aEmaildesign@goryaninbrothers.ru
OfficeSt. Petersburg
Atlantic City, 126B Savushkina Street