
Standard design · medical representative offices
ANO RNIM
Visual identity
becomes a space.

01 · Interior
One representative office.
Multiple uses.
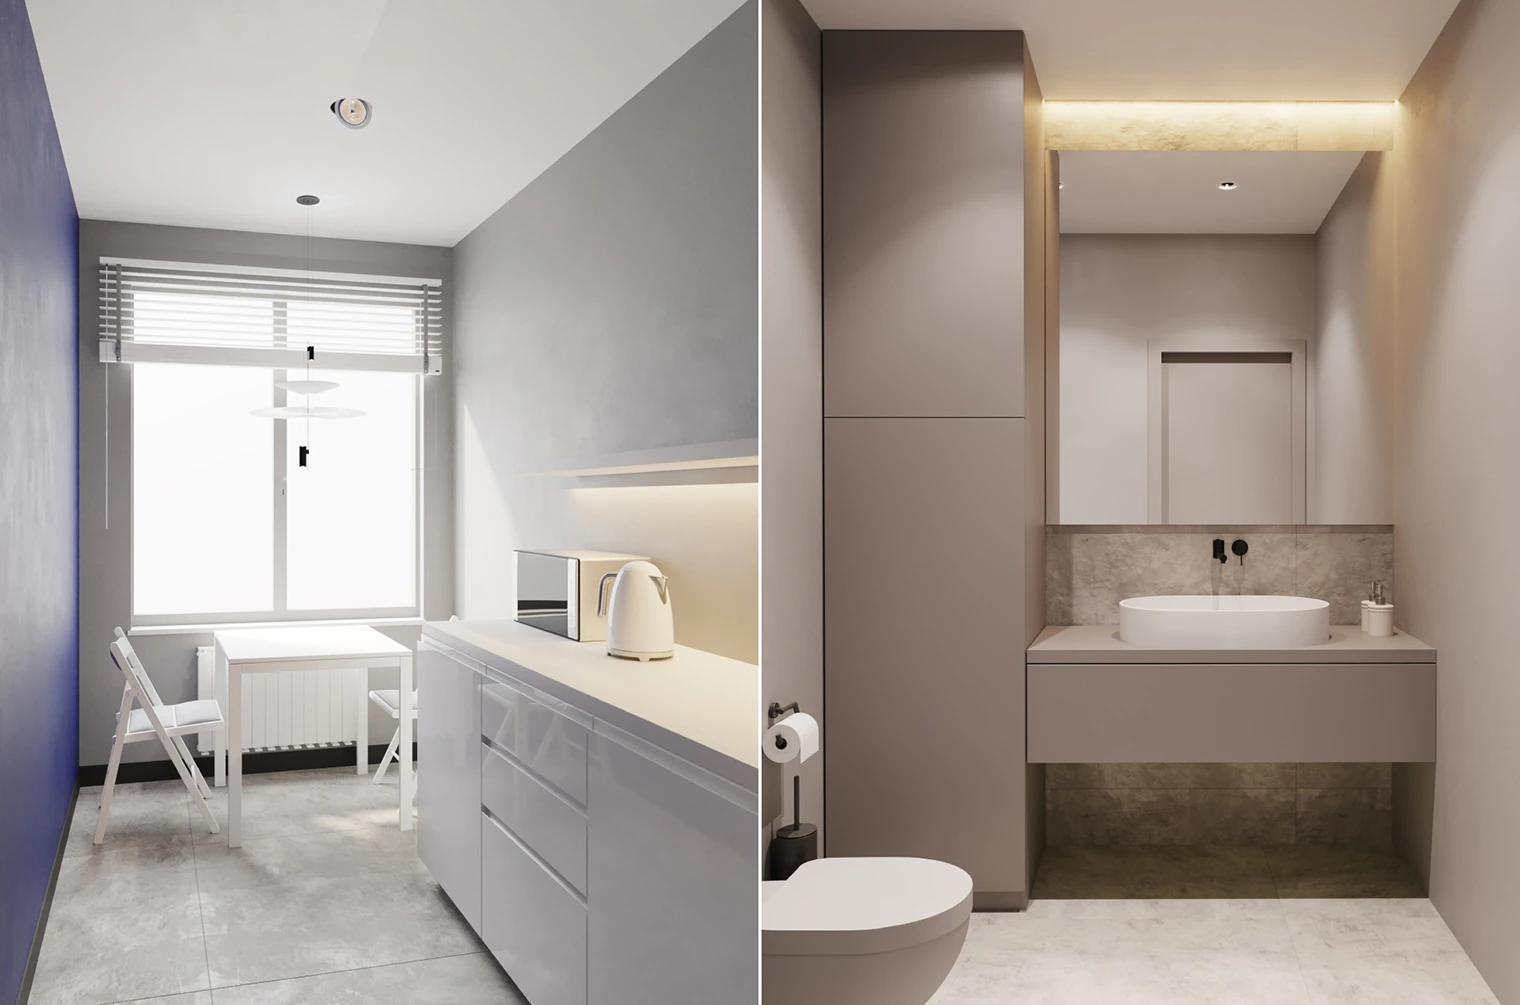
Building on the identity we developed for the Development of Medical Research nonprofit, we created a standard design for the organization's representative offices.
The compact space accommodates reception, a staff room, and a room for visitor meetings and online conferences with specialists at other centers. A glass partition separates the meeting room while preserving an open feel.


02 · Guidelines
A repeatable format.
A consistent character.
We compiled the solutions into an office design guide: floor plan, 3D diagram, renderings, furniture selection, branding and signage elements, corporate templates, and facility maintenance recommendations.
The guidelines help new representative offices open with a consistent look. The floor plan and spatial diagram define both the visual concept and the arrangement of functional areas.


GORYANIN BROTHERSStandard interior and design guidelines for representative offices
← All spatial projects