
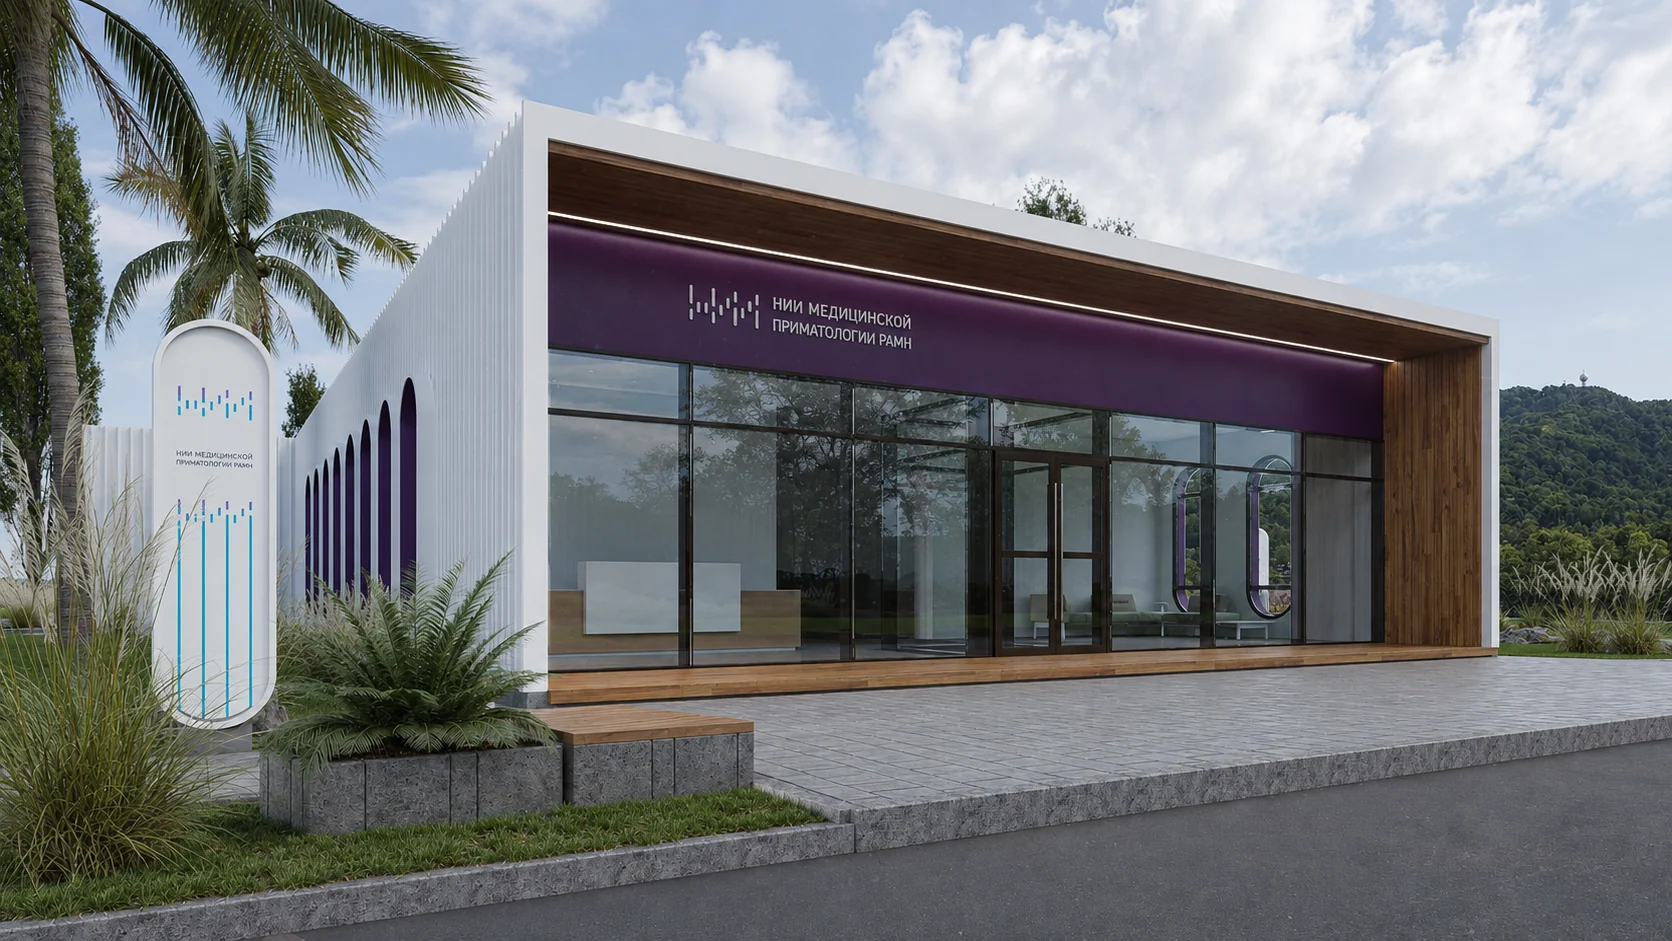
Research Institute of Medical Primatology
Precise medicine.
Clear architecture.
A prefabricated diagnostic center concept where construction technology becomes an architectural language.
01 · Challenge
Quick to build. Built to last.
The architectural concept aims to create an MRI and CT diagnostic center using rapid-build construction.
The materials needed to provide durability and economy, while the building itself had to read as a contemporary medical and innovation facility connected to its surroundings.
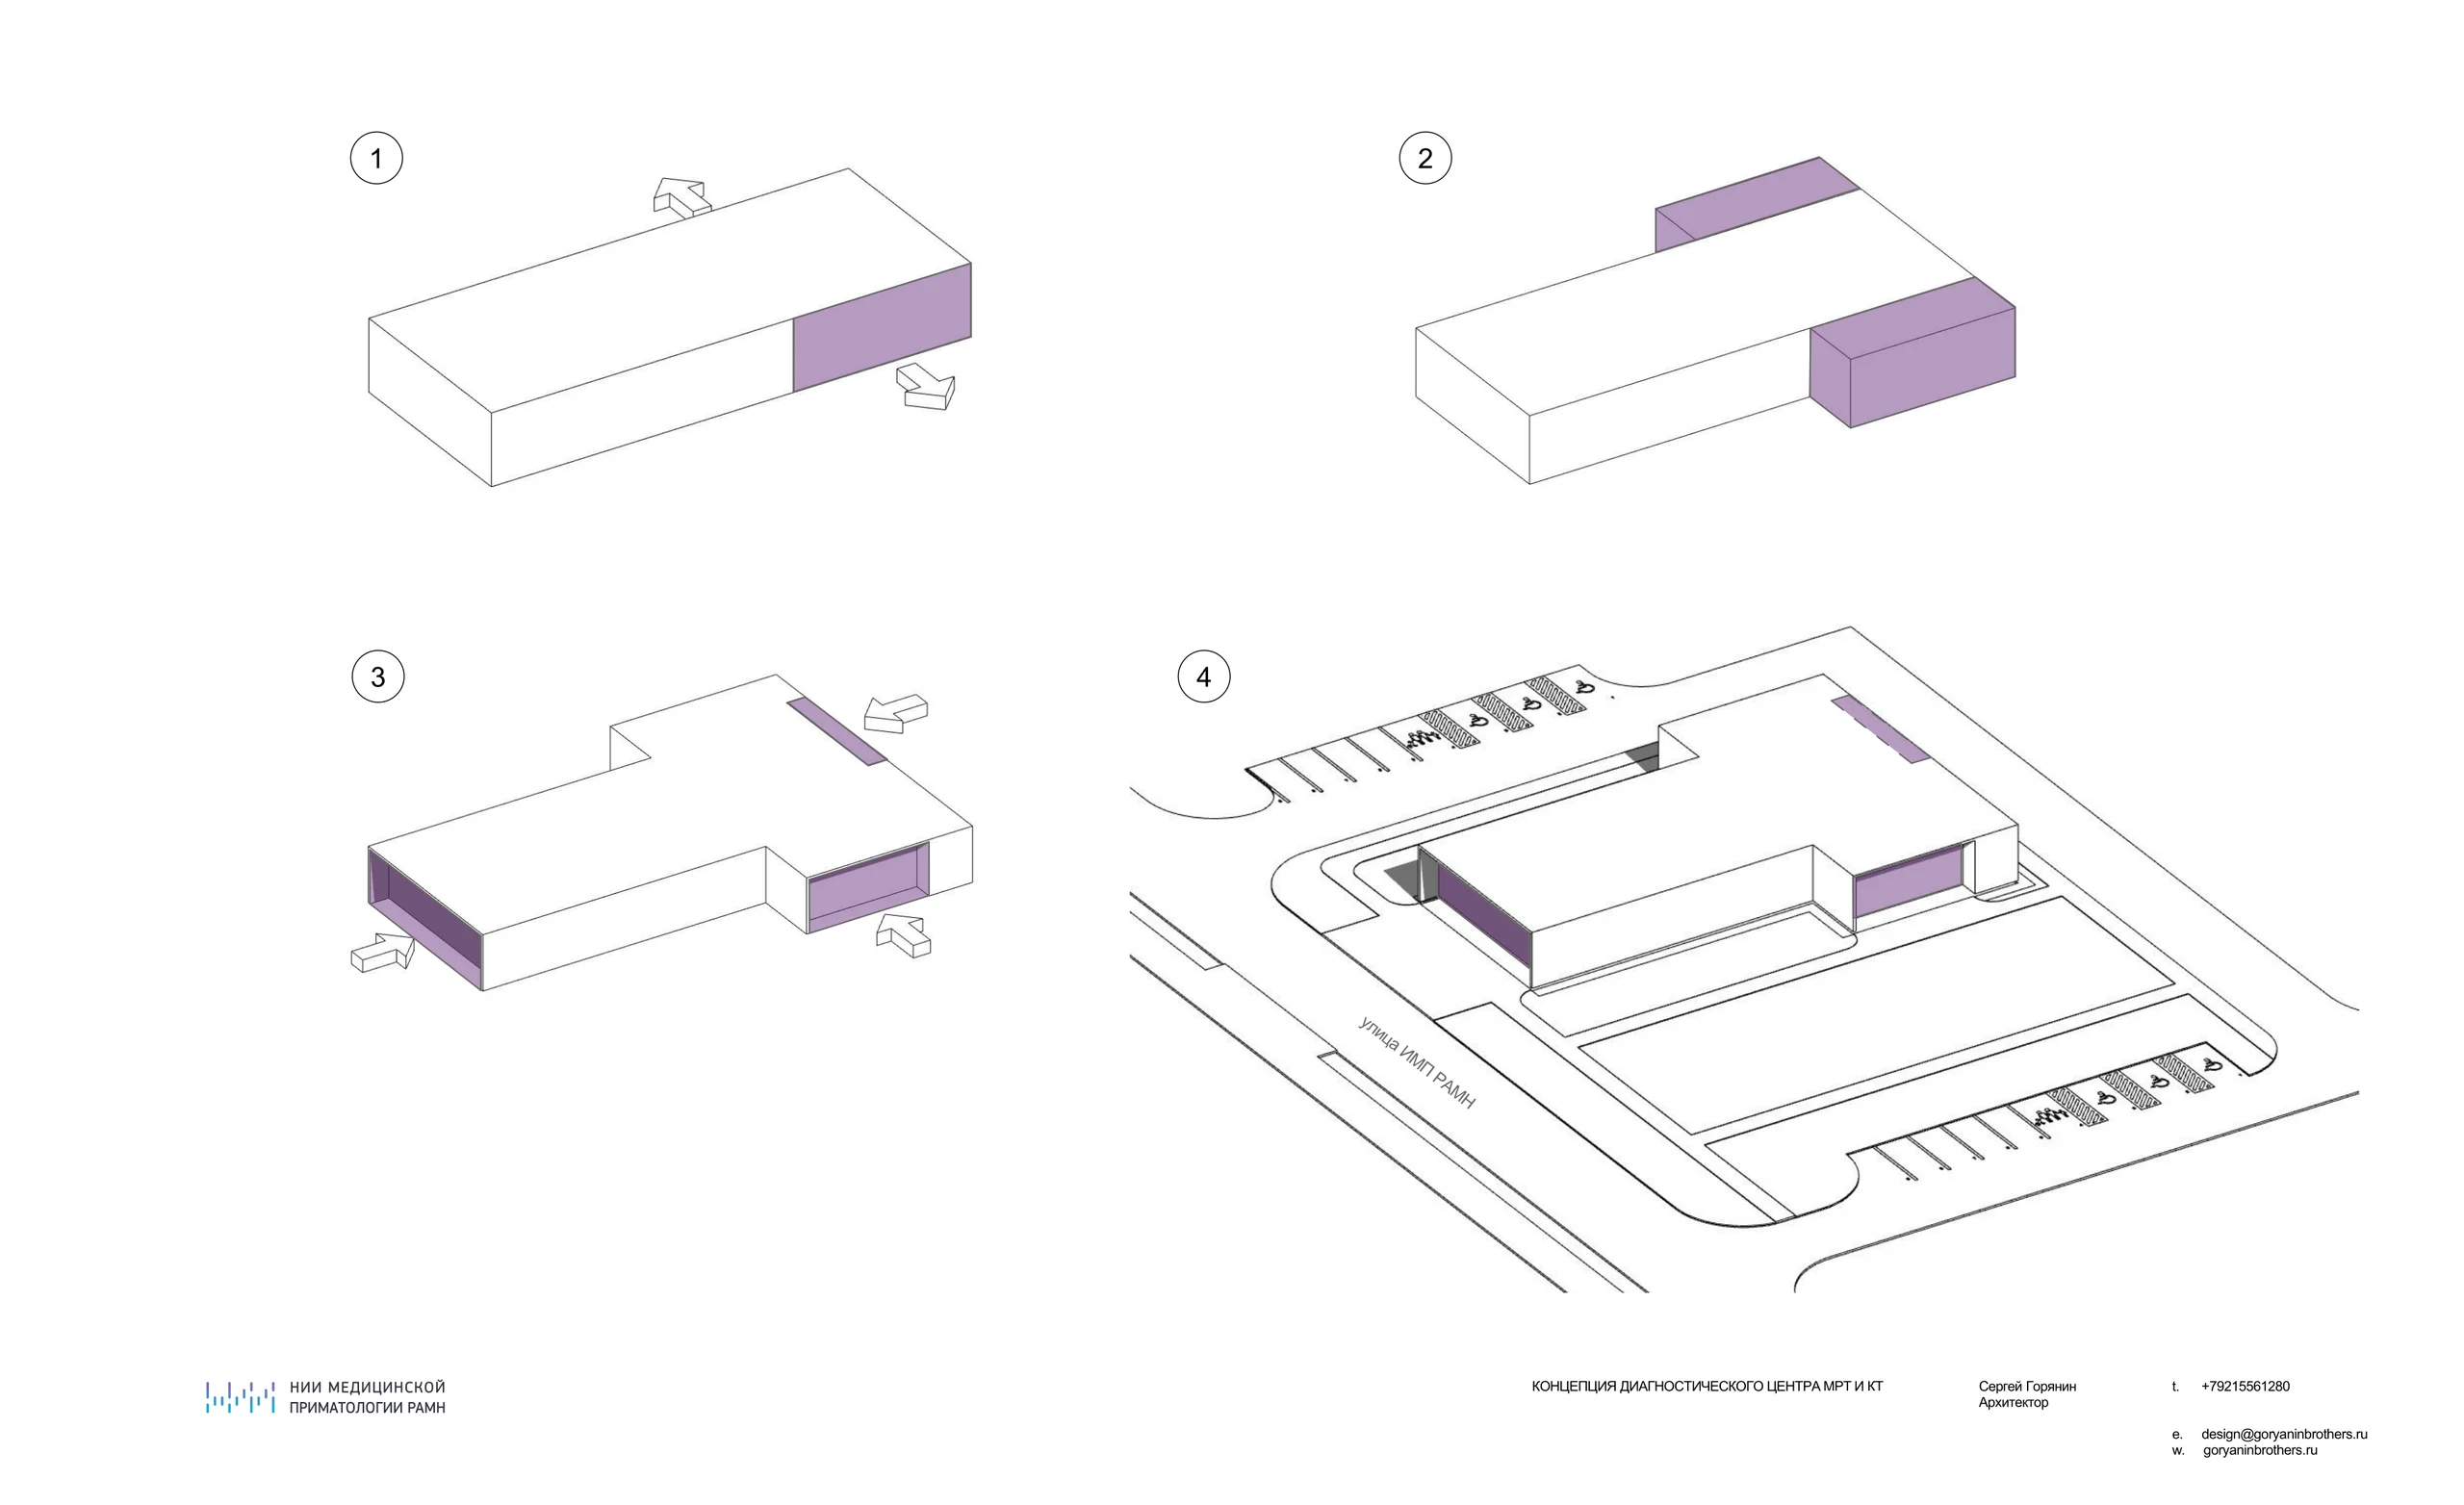
02 · Construction
The panel serves as both envelope and identity.
The building's primary material is a sandwich panel with a mineral wool insulation core, combining fast installation with high energy efficiency.
The fire-resistant properties of basalt wool allow the finished product to receive a K0 fire hazard classification, described in the project as noncombustible.

Speed
A rapid-build system reduces construction complexity.
Energy
The mineral wool core supports an energy-efficient building envelope.
Safety
Basalt wool provides a K0 fire hazard classification.
03 · Project foundation
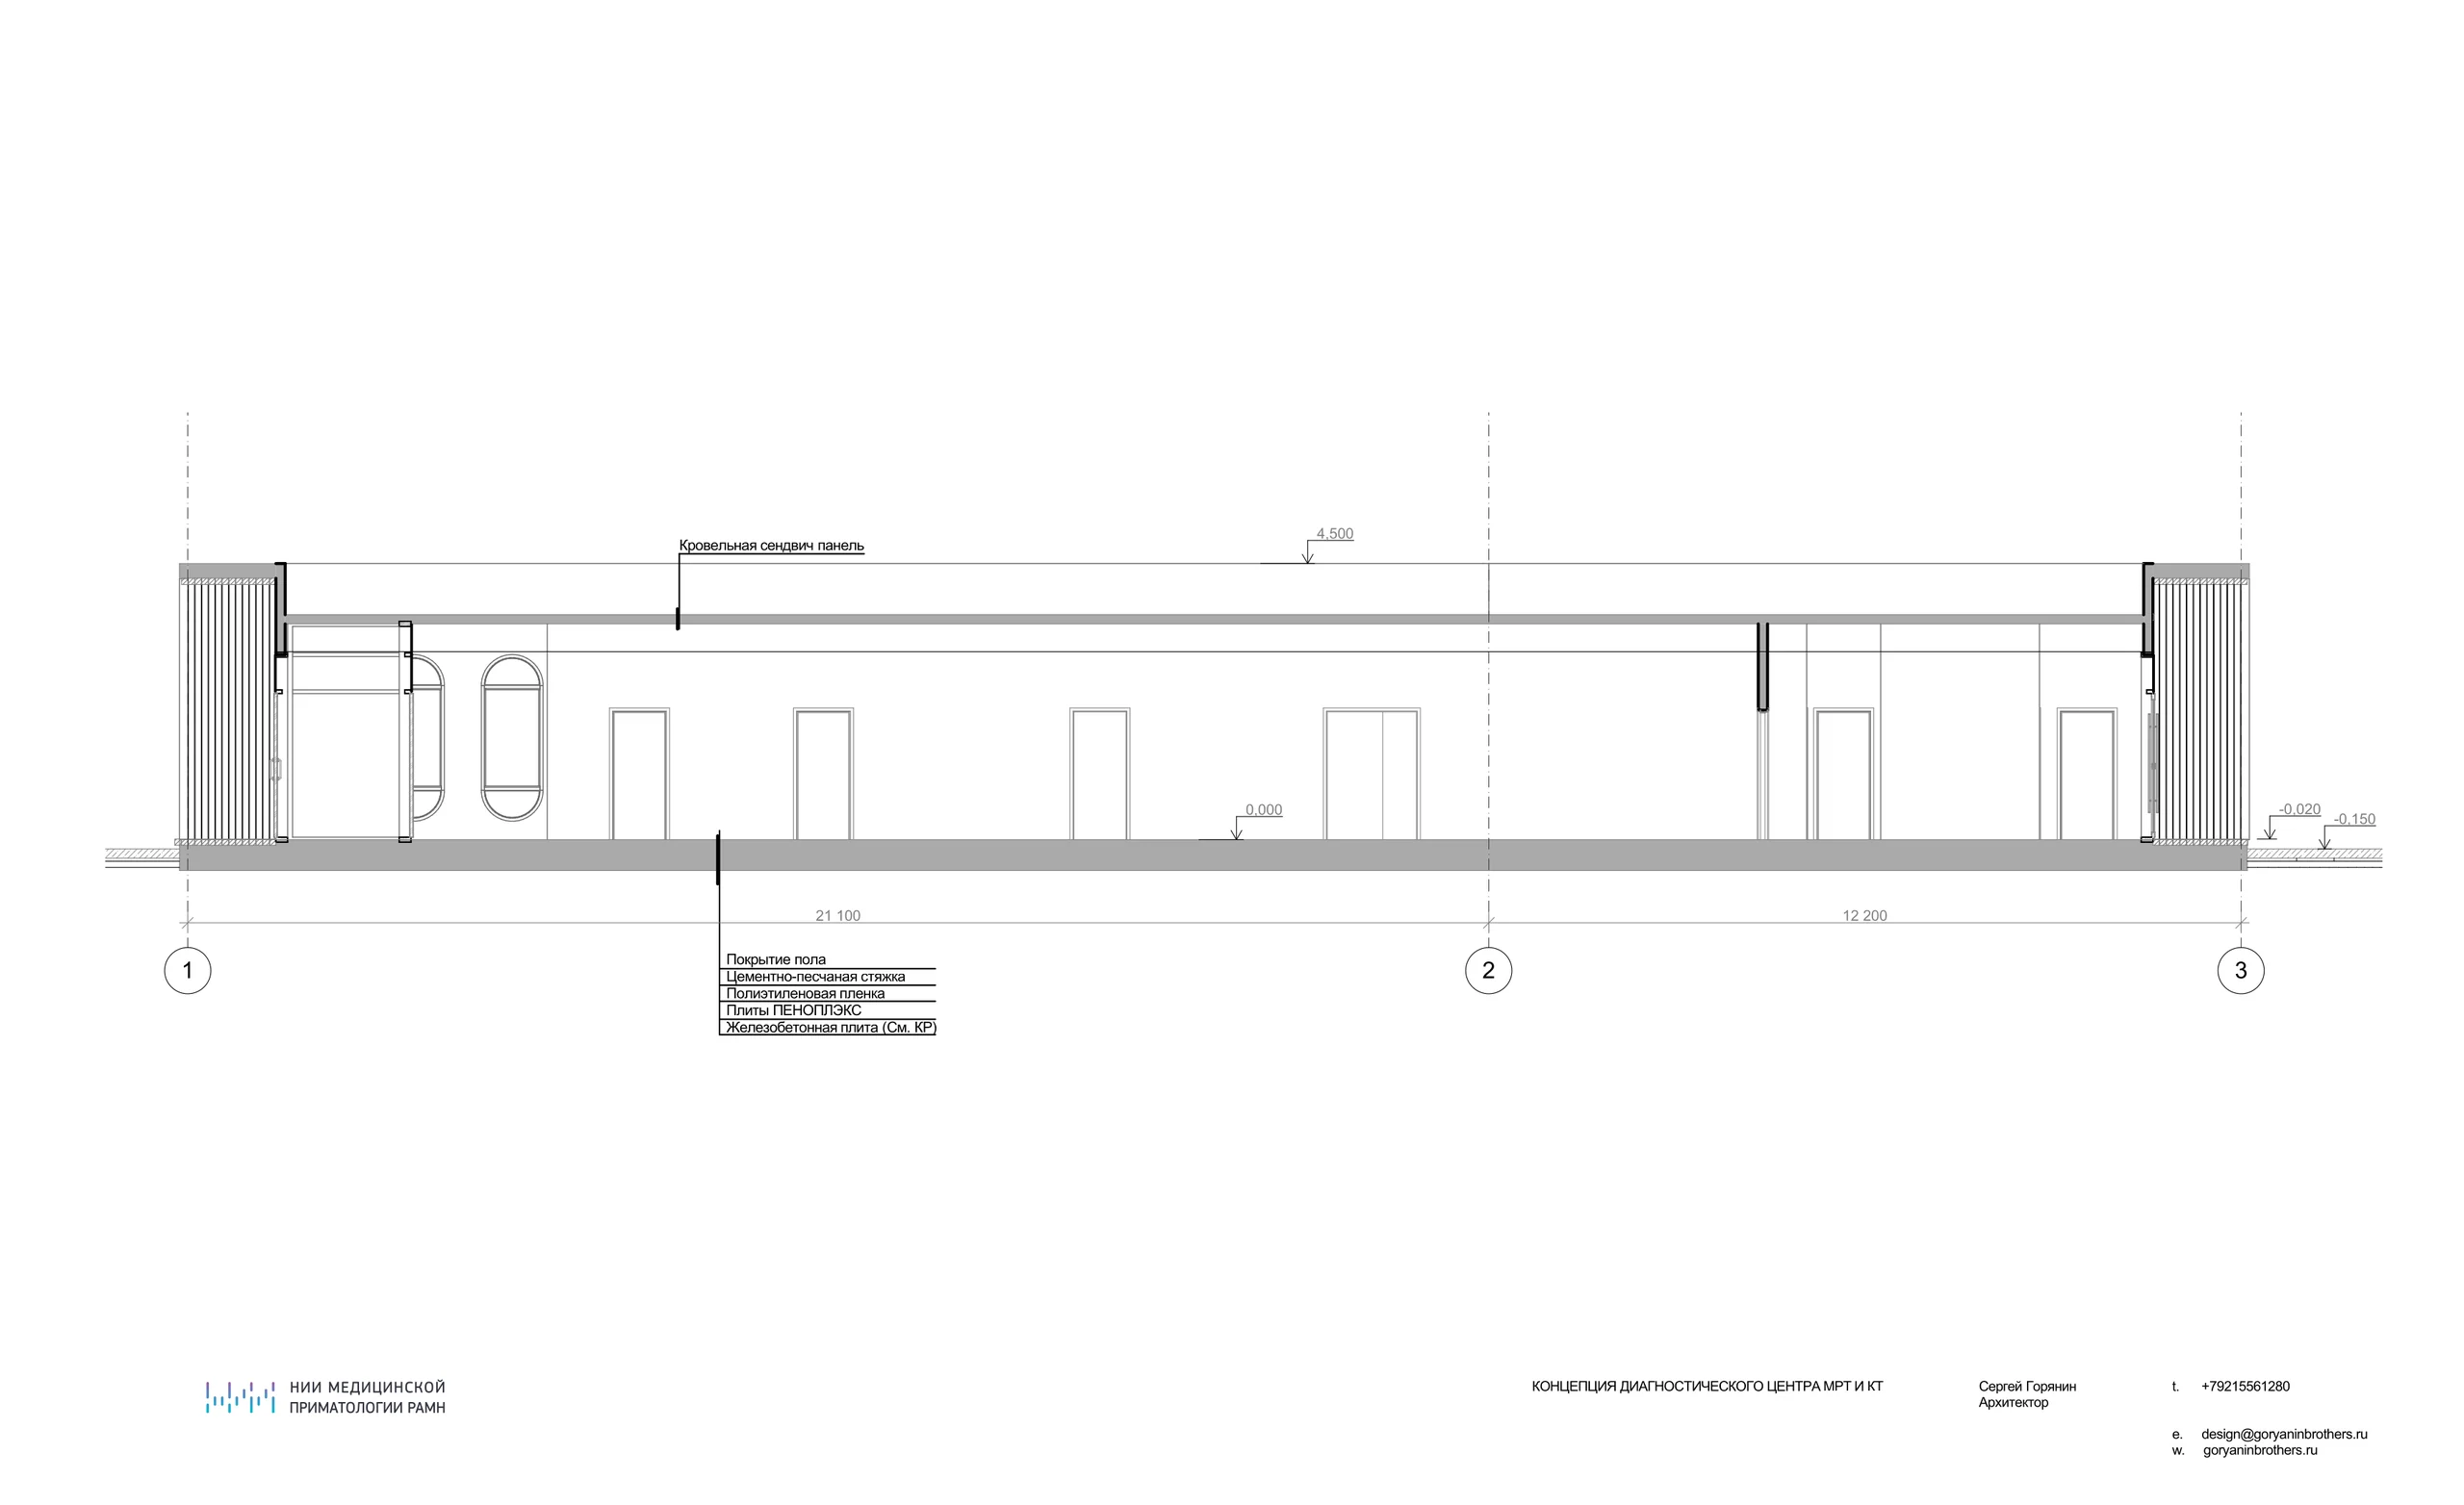
Architecture tested in plan, elevation, and section.
Four original sheets show the project without reinterpretation: the building placement, its single floor of medical rooms, facade system, and structural section.


FacadesVertical panel arrangement, glazed inserts, and an accent entrance.
04 · Facade principle
A vertical rhythm unifies the building's volume.
The main architectural device is a roofing sandwich panel with a bold profile, arranged vertically.
The absence of cover strips reinforces the monolithic appearance. Glazing and decorative elements complete the composition, while purple and turquoise accents continue the institute's brand colors.


Building and site
Every view continues the same spatial system.
The main entrance faces the road, glazing opens toward the pedestrian route, and the building's placement, lawn, and planting follow one consistent logic along the entire facade.
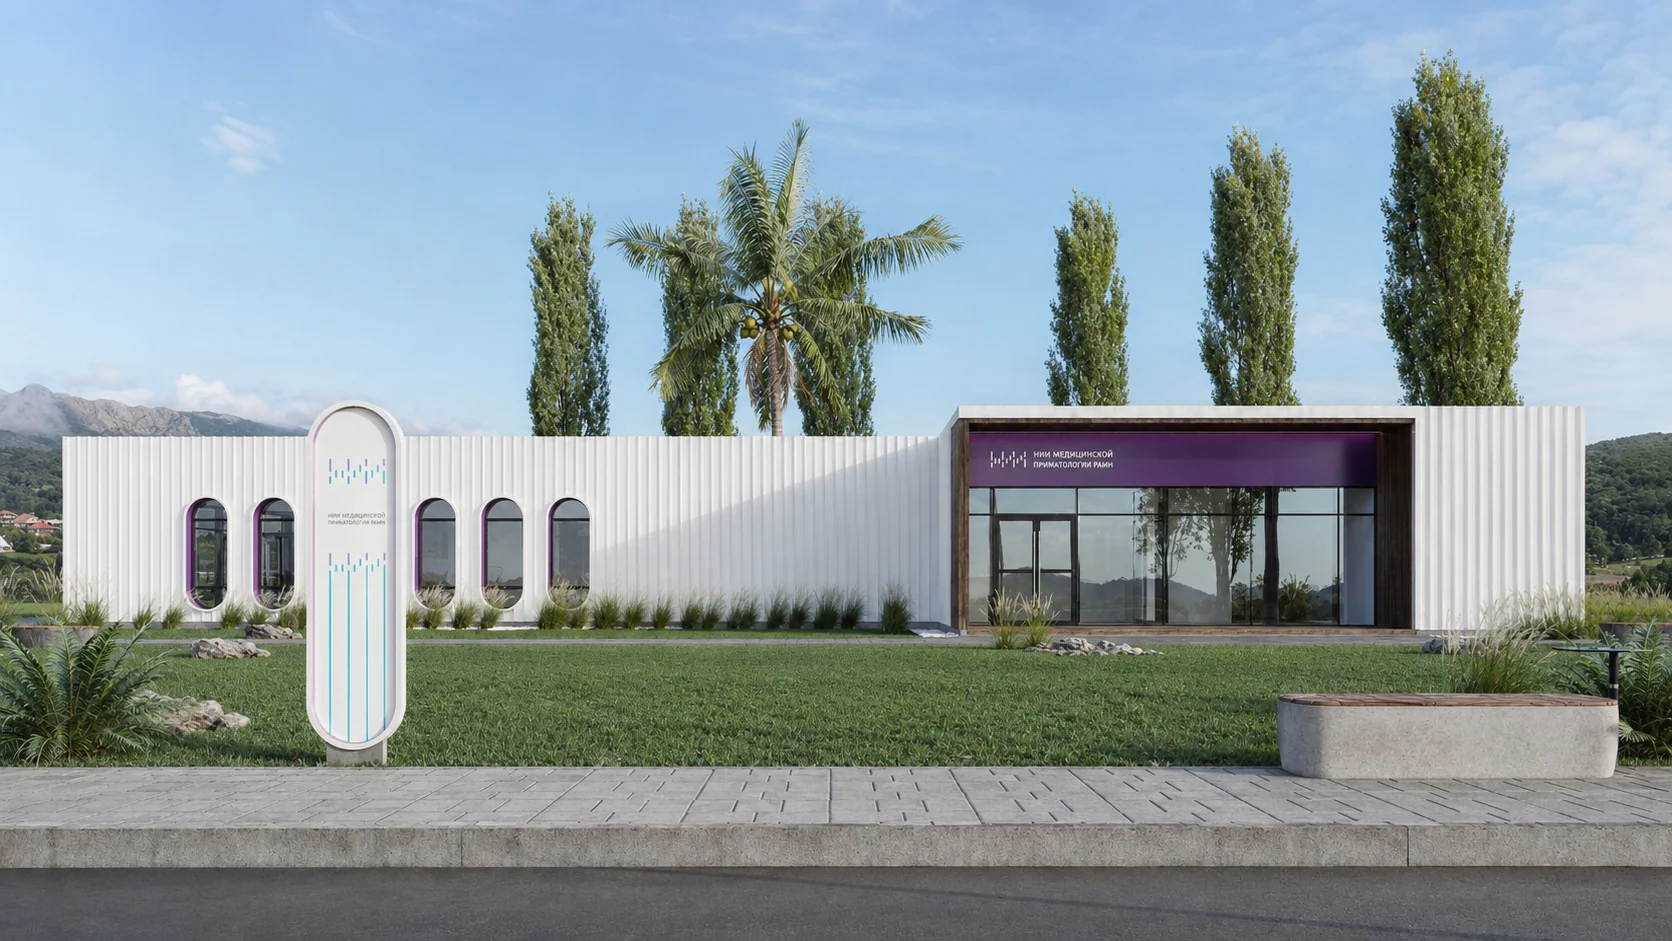

The noncombustible envelope provides a calm, precise setting for the medical function.
Outcome
Technology without a temporary feel.
The concept turns a practical prefabricated structure into a cohesive medical building: energy-efficient, noncombustible, and visually connected to the institute's brand system.
Architectural concept · spatial planning · facades · master plan · visualization
Architect — Sergey Goryanin
Related project
Monkey Town
Identity for the science and entertainment park at the Research Institute of Medical Primatology.
View case study ↗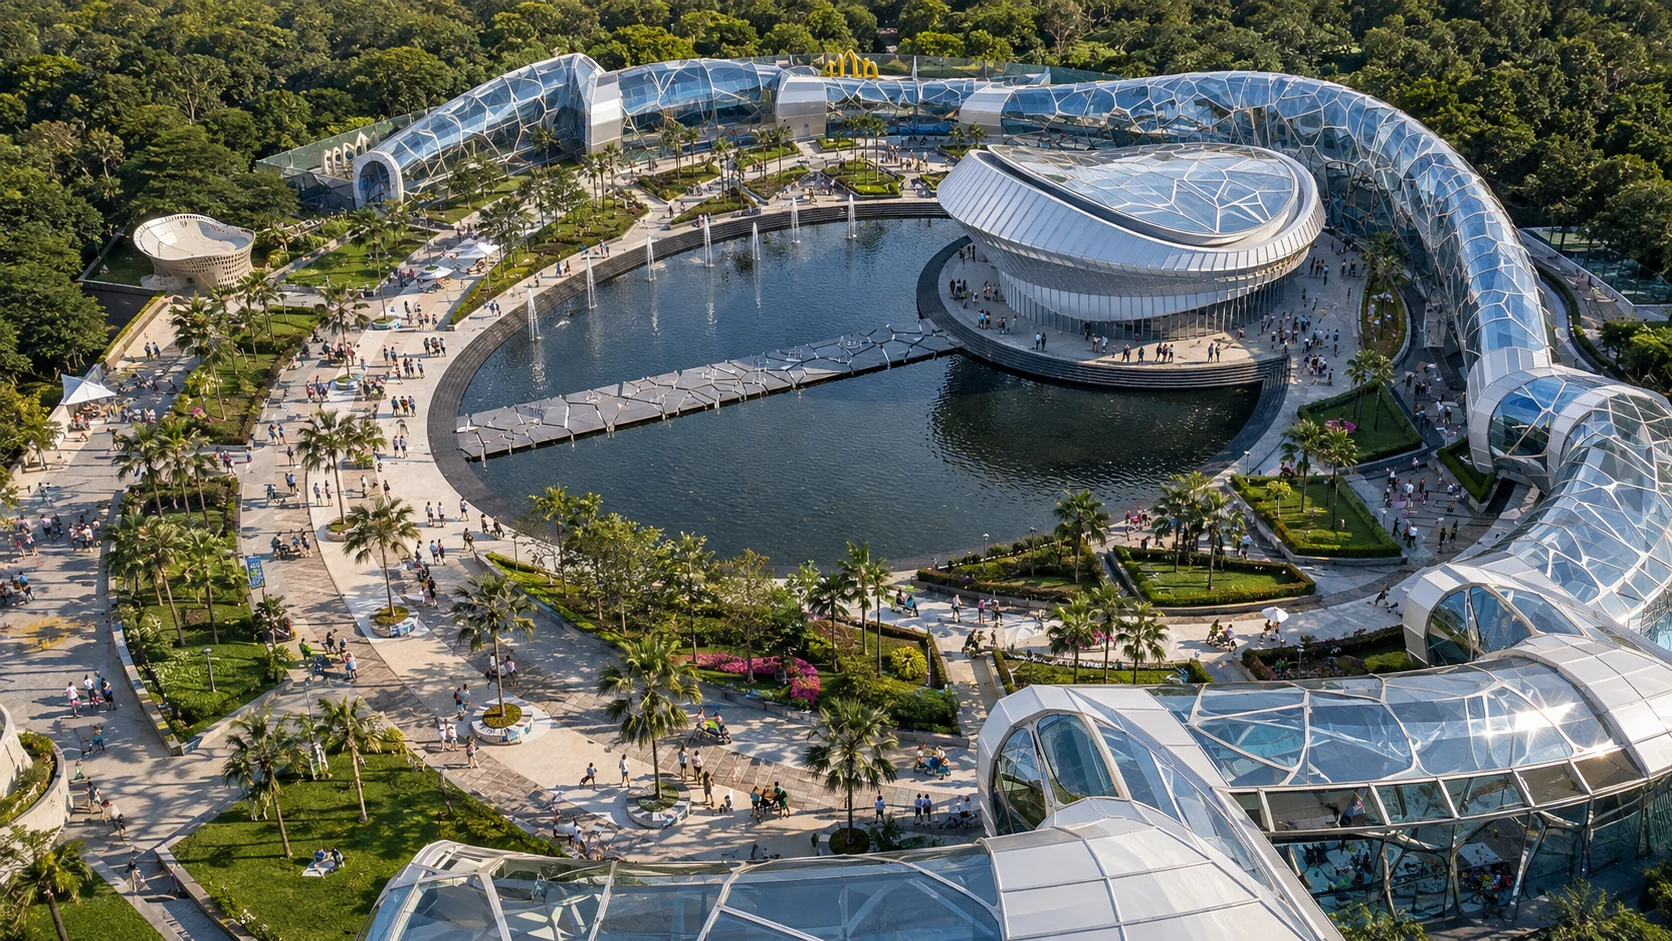 Next project ↗
The first conversation
We will connect building technology with a clear architectural identity
Tell us about the function, site, and constraints. We will bring them together in a working spatial system.
Discuss your challengePhone+7 921 791-93-18
OfficeSt. Petersburg
Atlantic City, 126B Savushkina Street
Atlantic City, 126B Savushkina Street