St. Petersburg · coworking interior

&PLACE!
SENO

A workday
with room to connect.
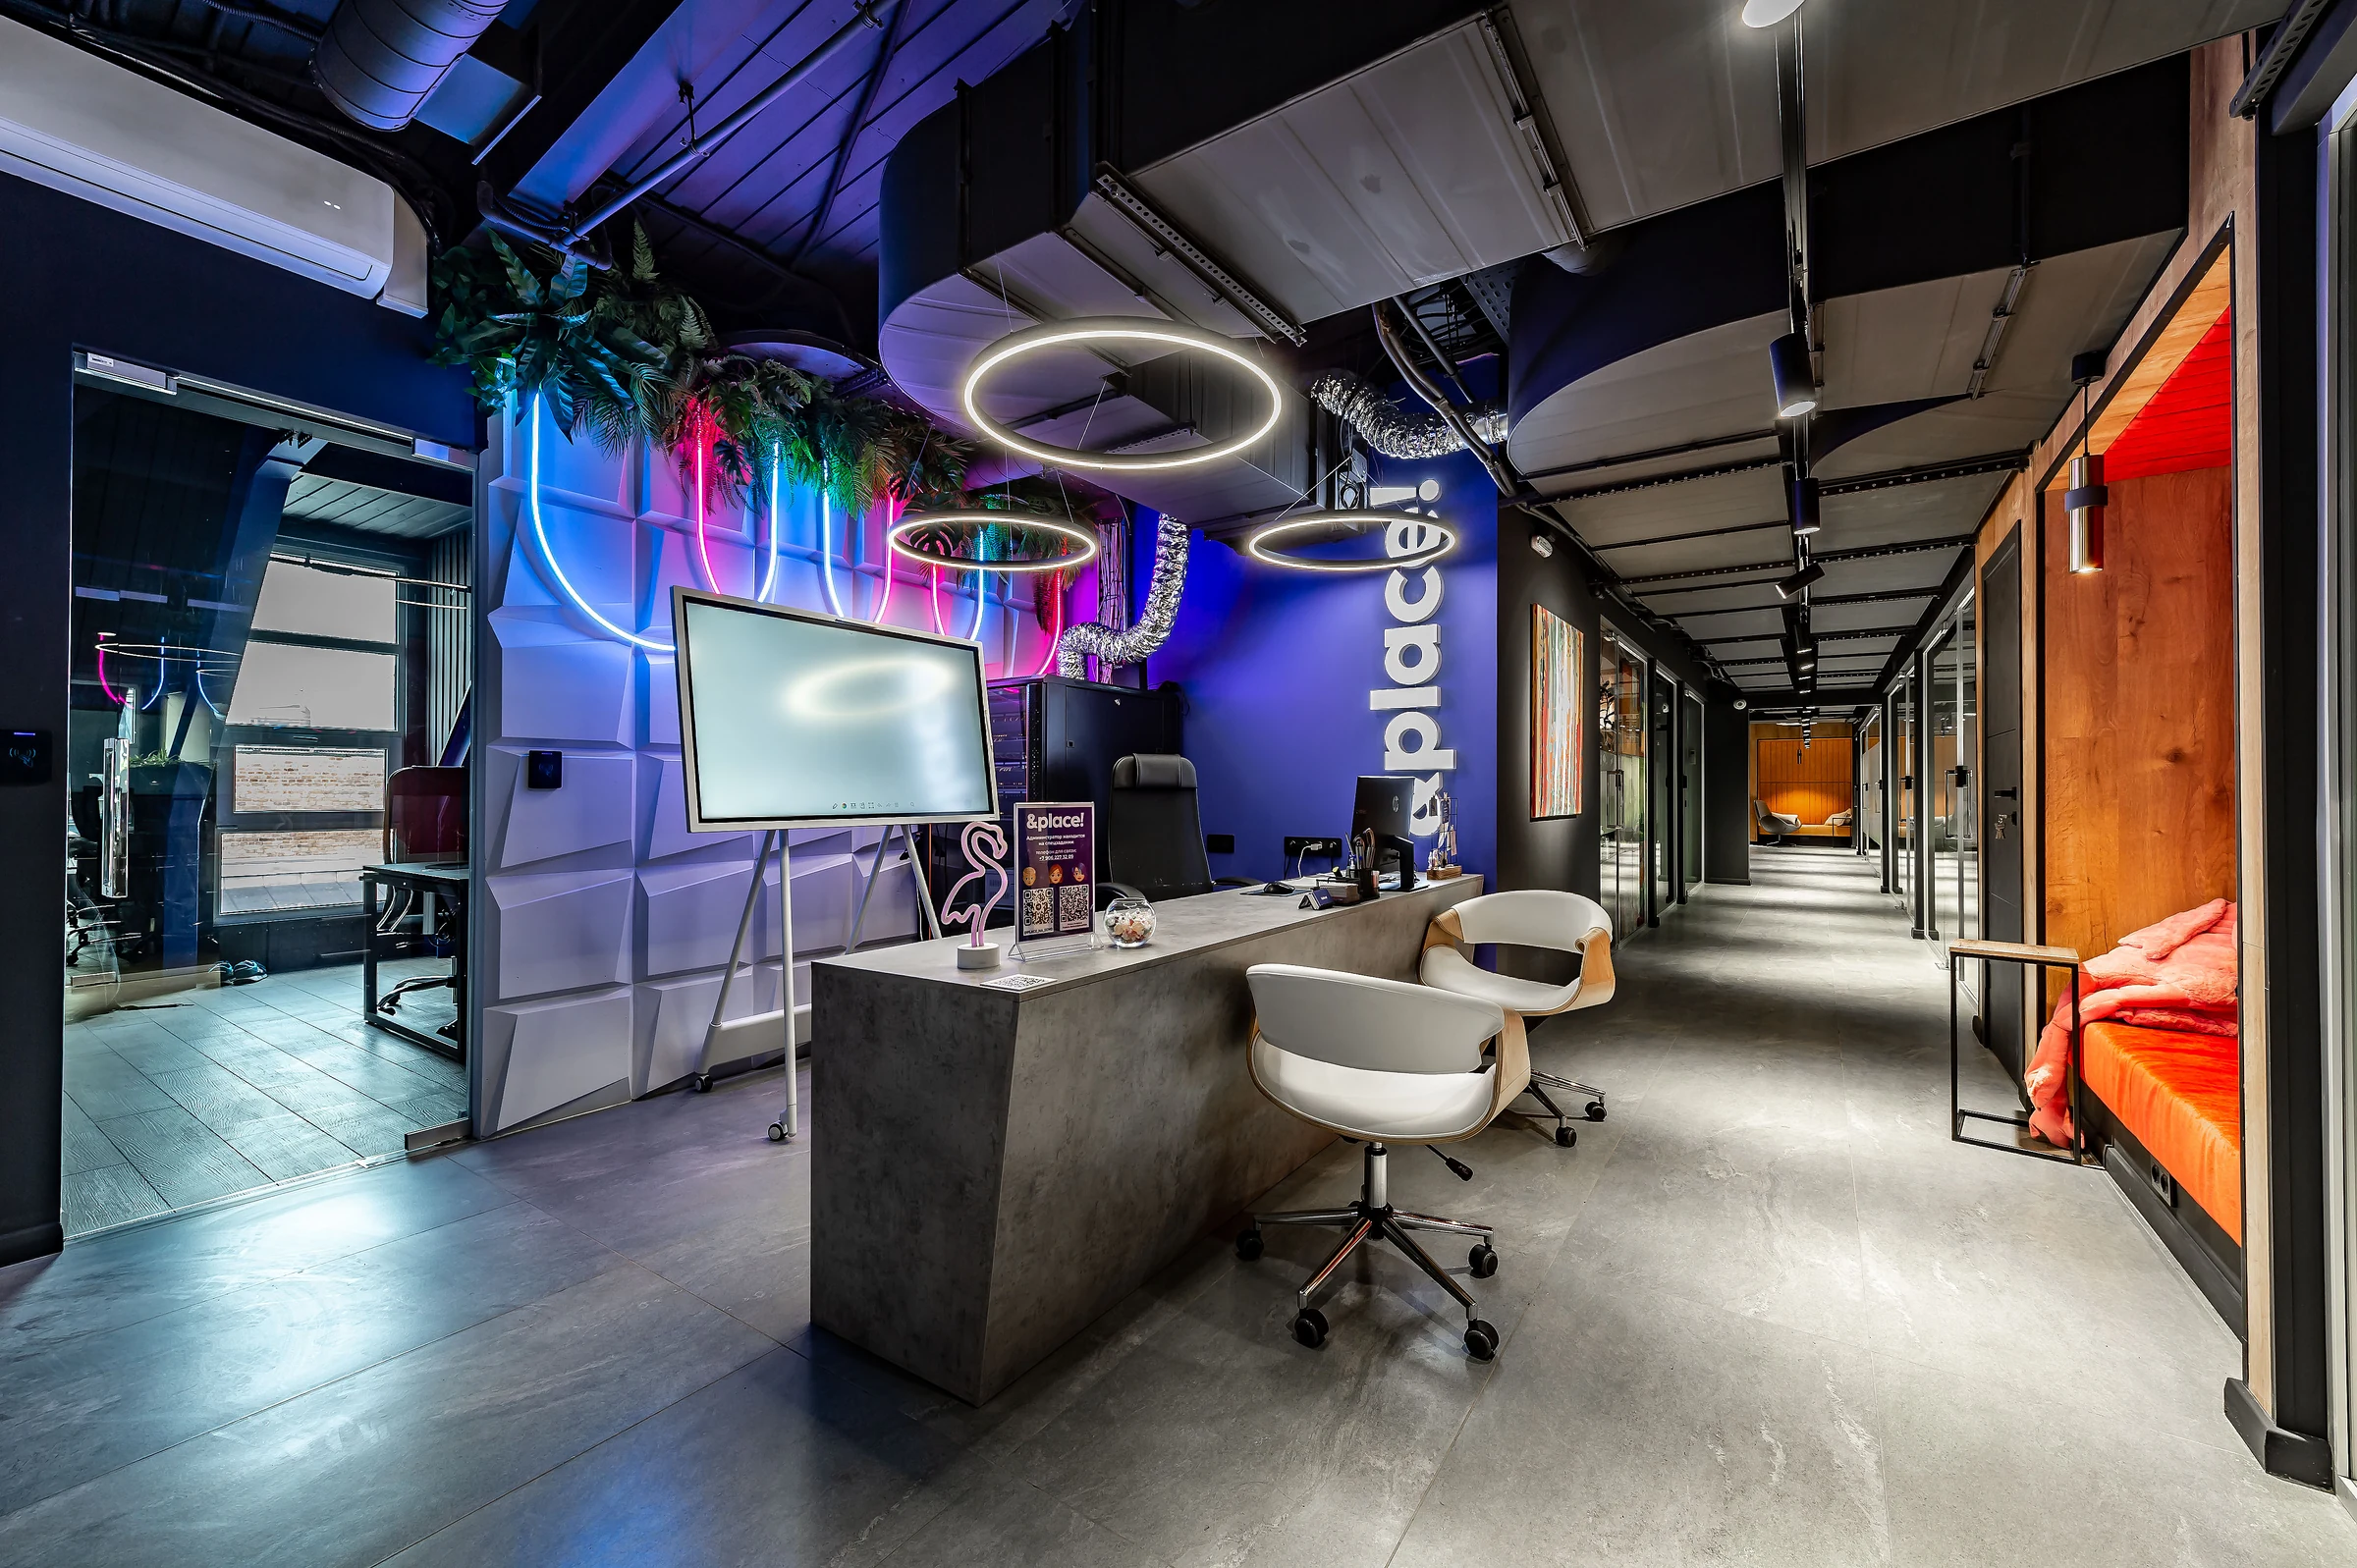
Offices, meeting rooms, and shared spaces in the brand's character &PLACE!
&PLACE! SENO reception: textured wall with colored lighting, brand symbol, light lines, and passage to offices
Reception and shared area · completed interior

Coworking at SENO

Businesslike.
And creative.

SENO on Gorokhovaya Street brings together business and city life, with offices, stores, restaurants, and bars side by side. The coworking space &PLACE! became part of this space.

We balanced a professional and creative atmosphere: focused work in private offices alongside open shared spaces and meeting areas.

Coworking area
2310 m²
Project
February 2022
A place
49B Gorokhovaya StreetSt. Petersburg · SENO
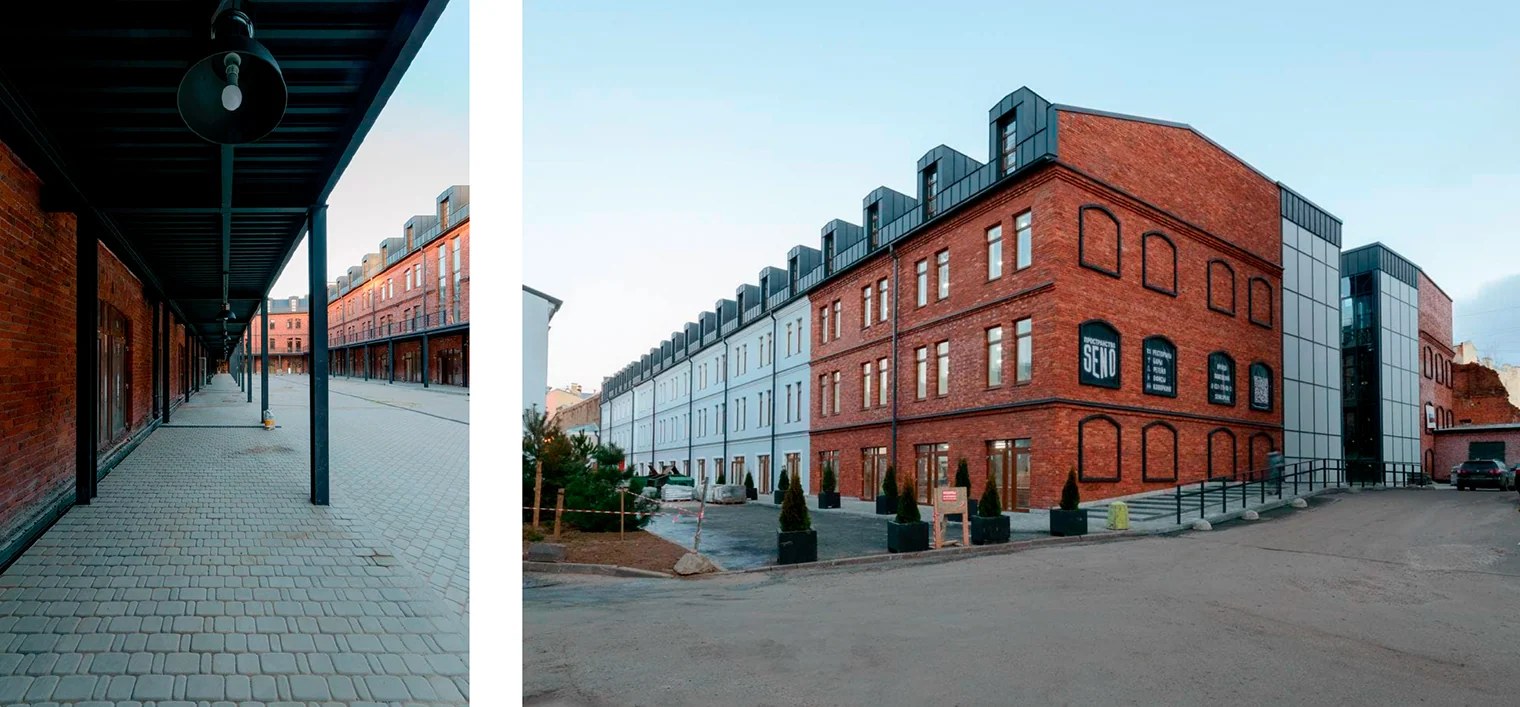
SENO: covered courtyard gallery on the left and a brick facade with white architectural details on the right
SENO courtyard, gallery, and facade

Individually and as a team

Different ways
to spend the workday.

Offices accommodate teams of 1 to 15 people. Those who do not need a private office can use unassigned desks in shared rooms.

Glass partitions separate offices while preserving open views along corridors. In the attic, roof slopes and colored beams shape the space.
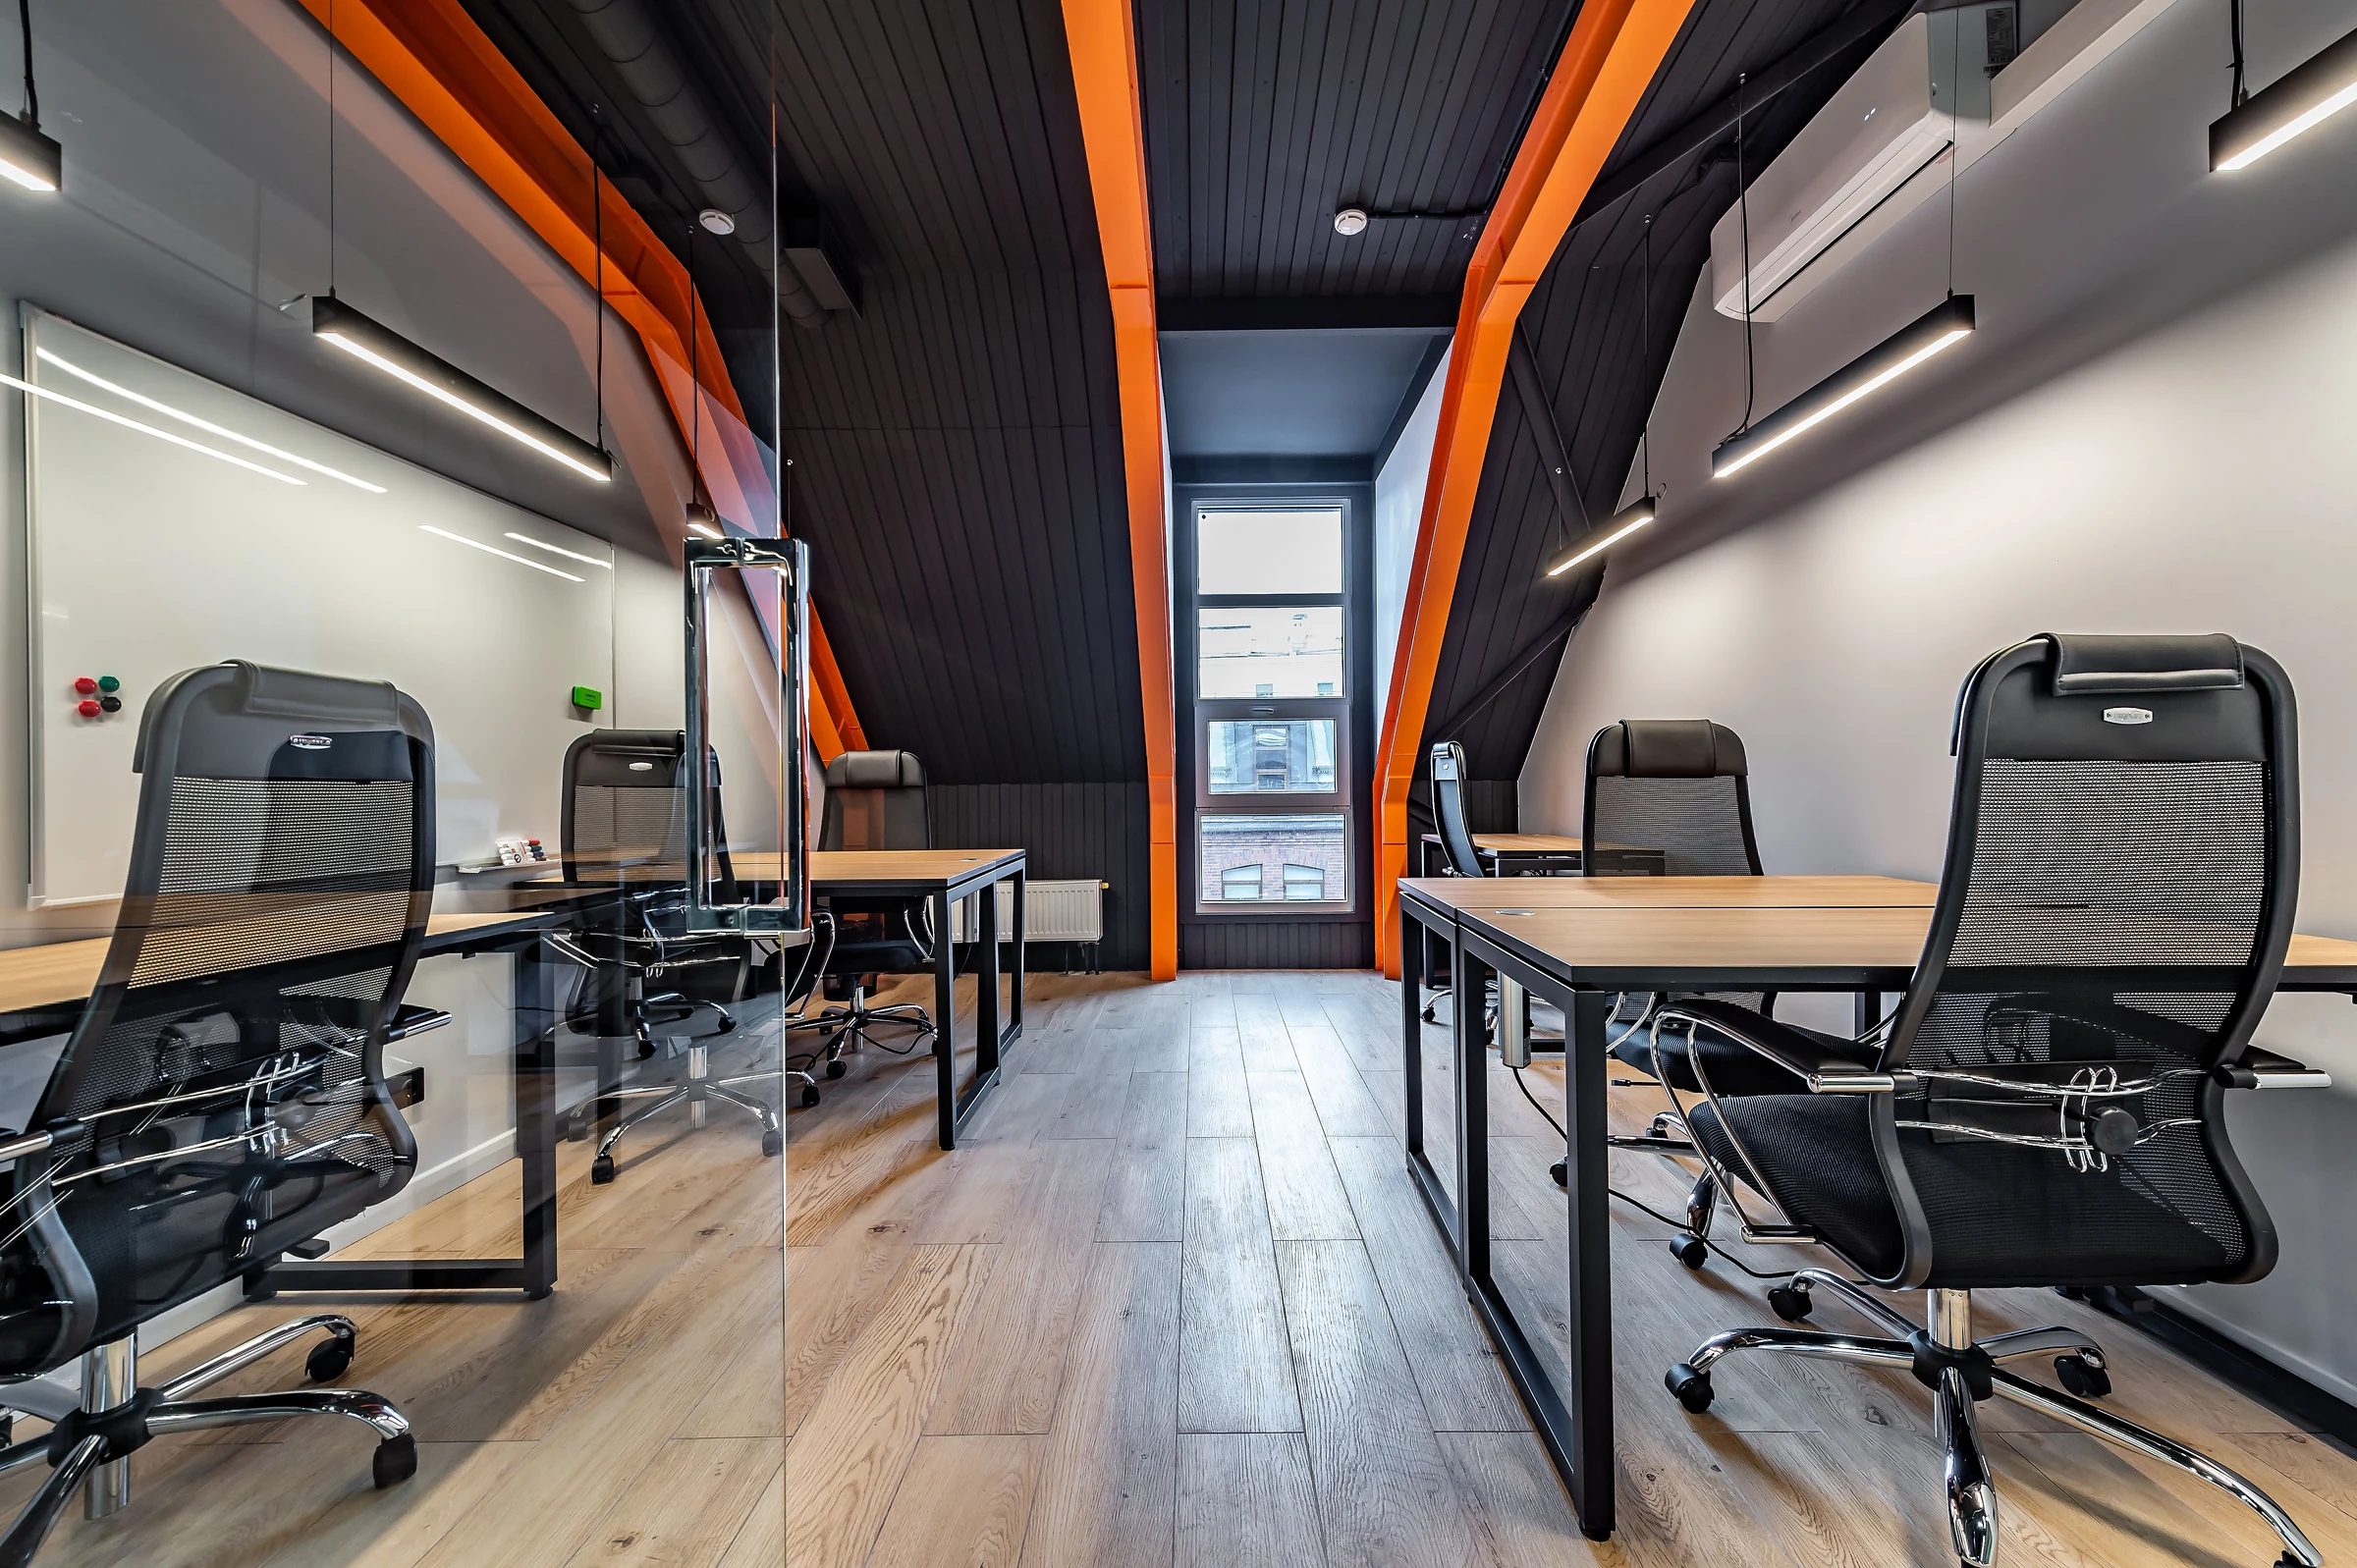
Attic office with a glass partition, desks, black chairs, and orange beams
Team office on the attic floor
Passage between glass offices with brick columns and yellow, orange, and turquoise frames
Glass offices and colored portals
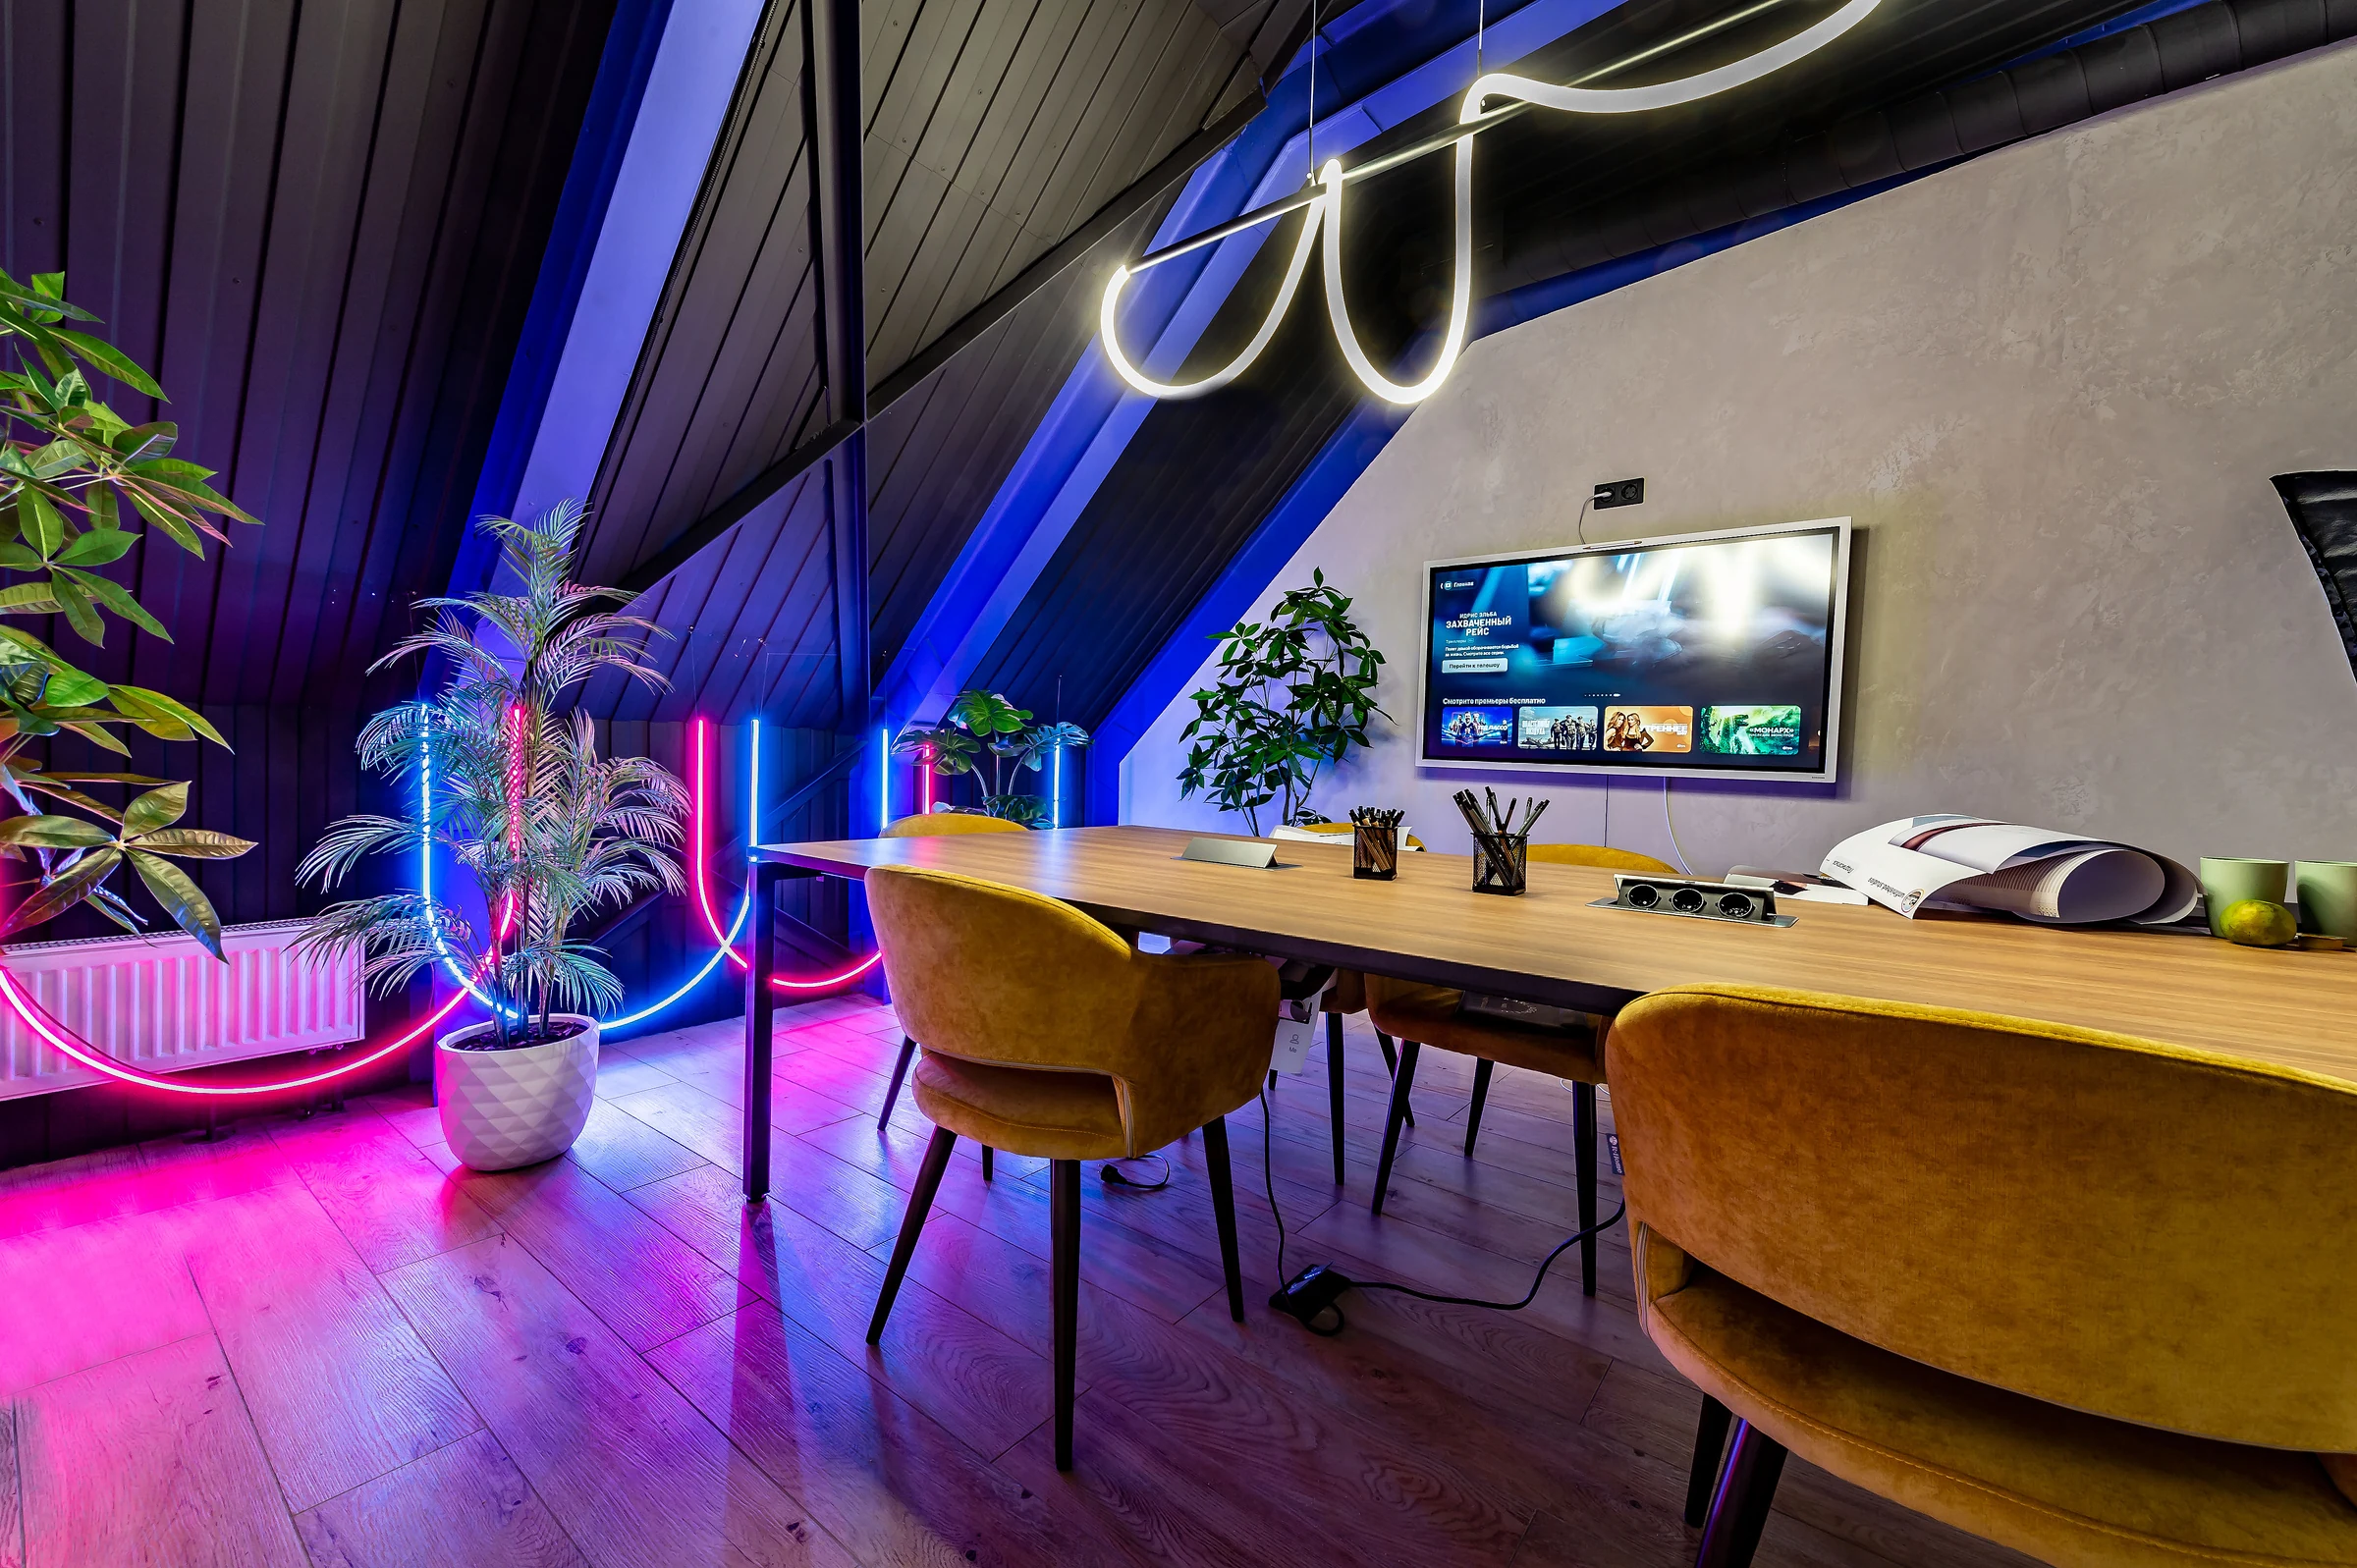
Long communal table with yellow chairs beneath a sloping roof, pendant light, screen, and plants
Shared table beneath the roof slope

Between tasks

Meet.
Switch gears.
Stay close.

Coworking extends beyond the desk. Each floor includes reception, kitchens, and lounges, with meeting rooms of varying sizes for business discussions.

Small upholstered niches, chairs, and shared tables offer a choice: a one-on-one conversation, a gathering with colleagues, or a break.
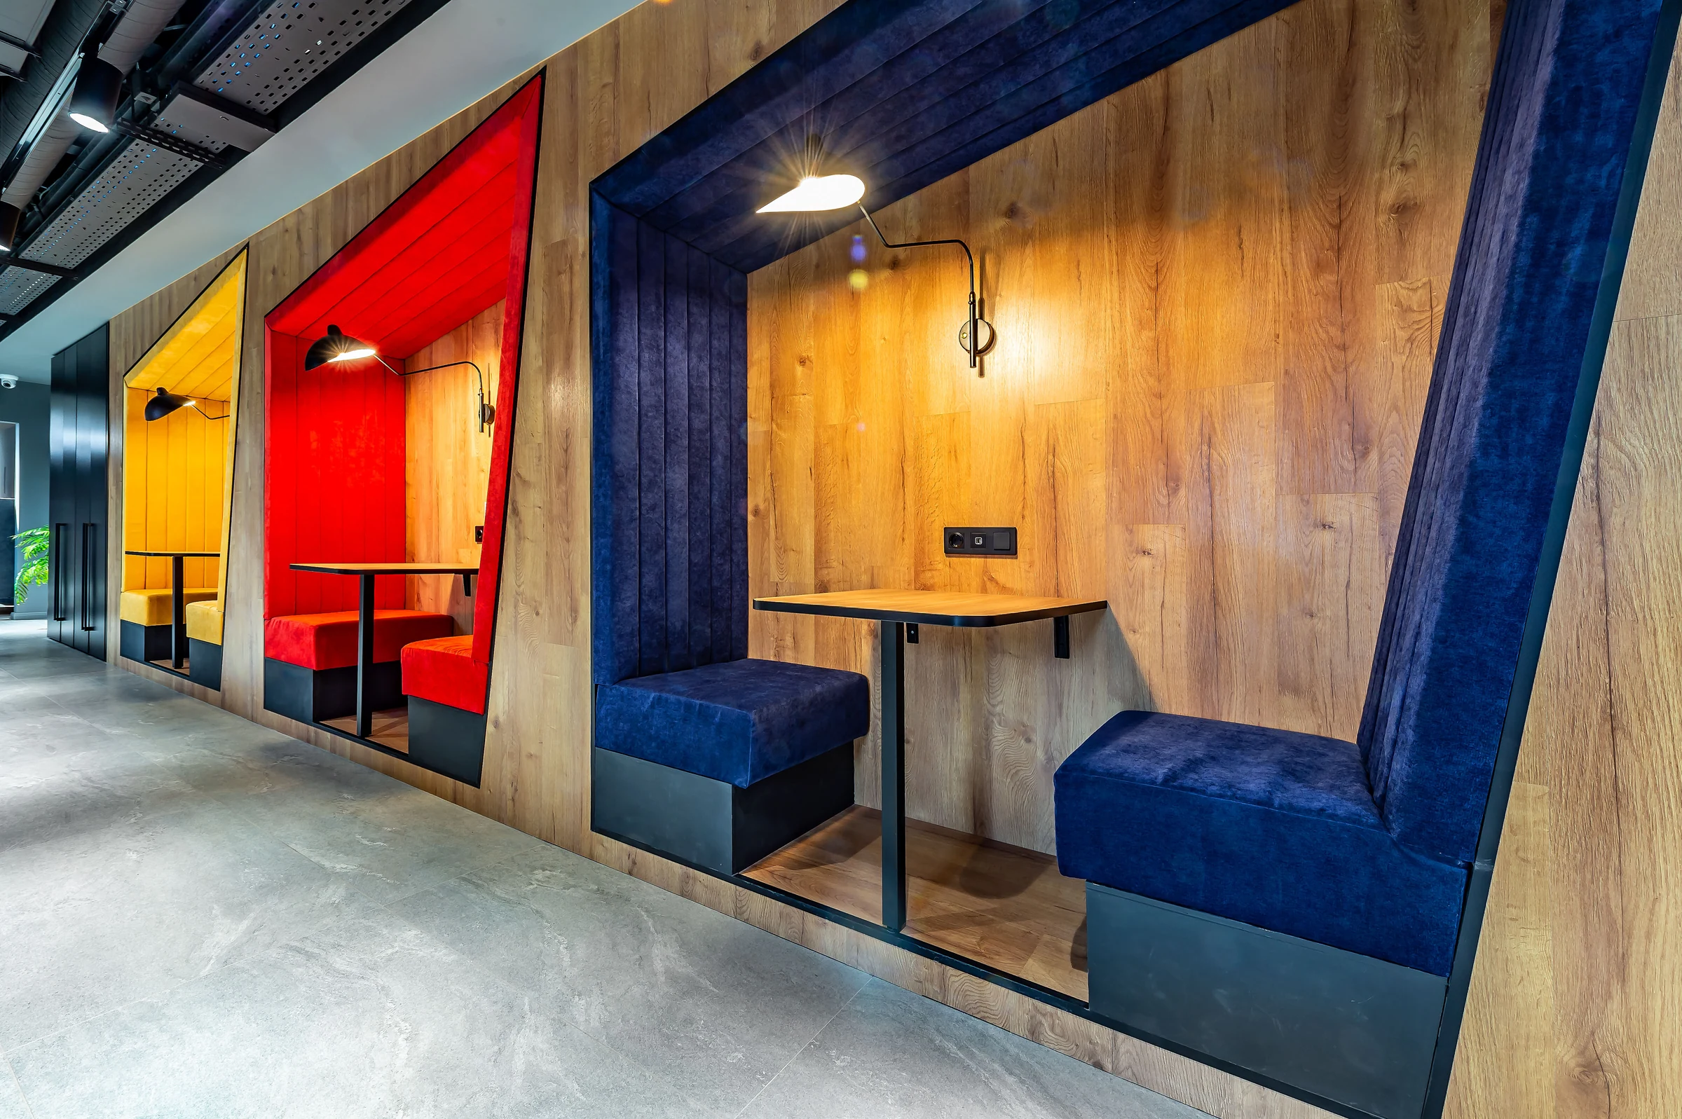
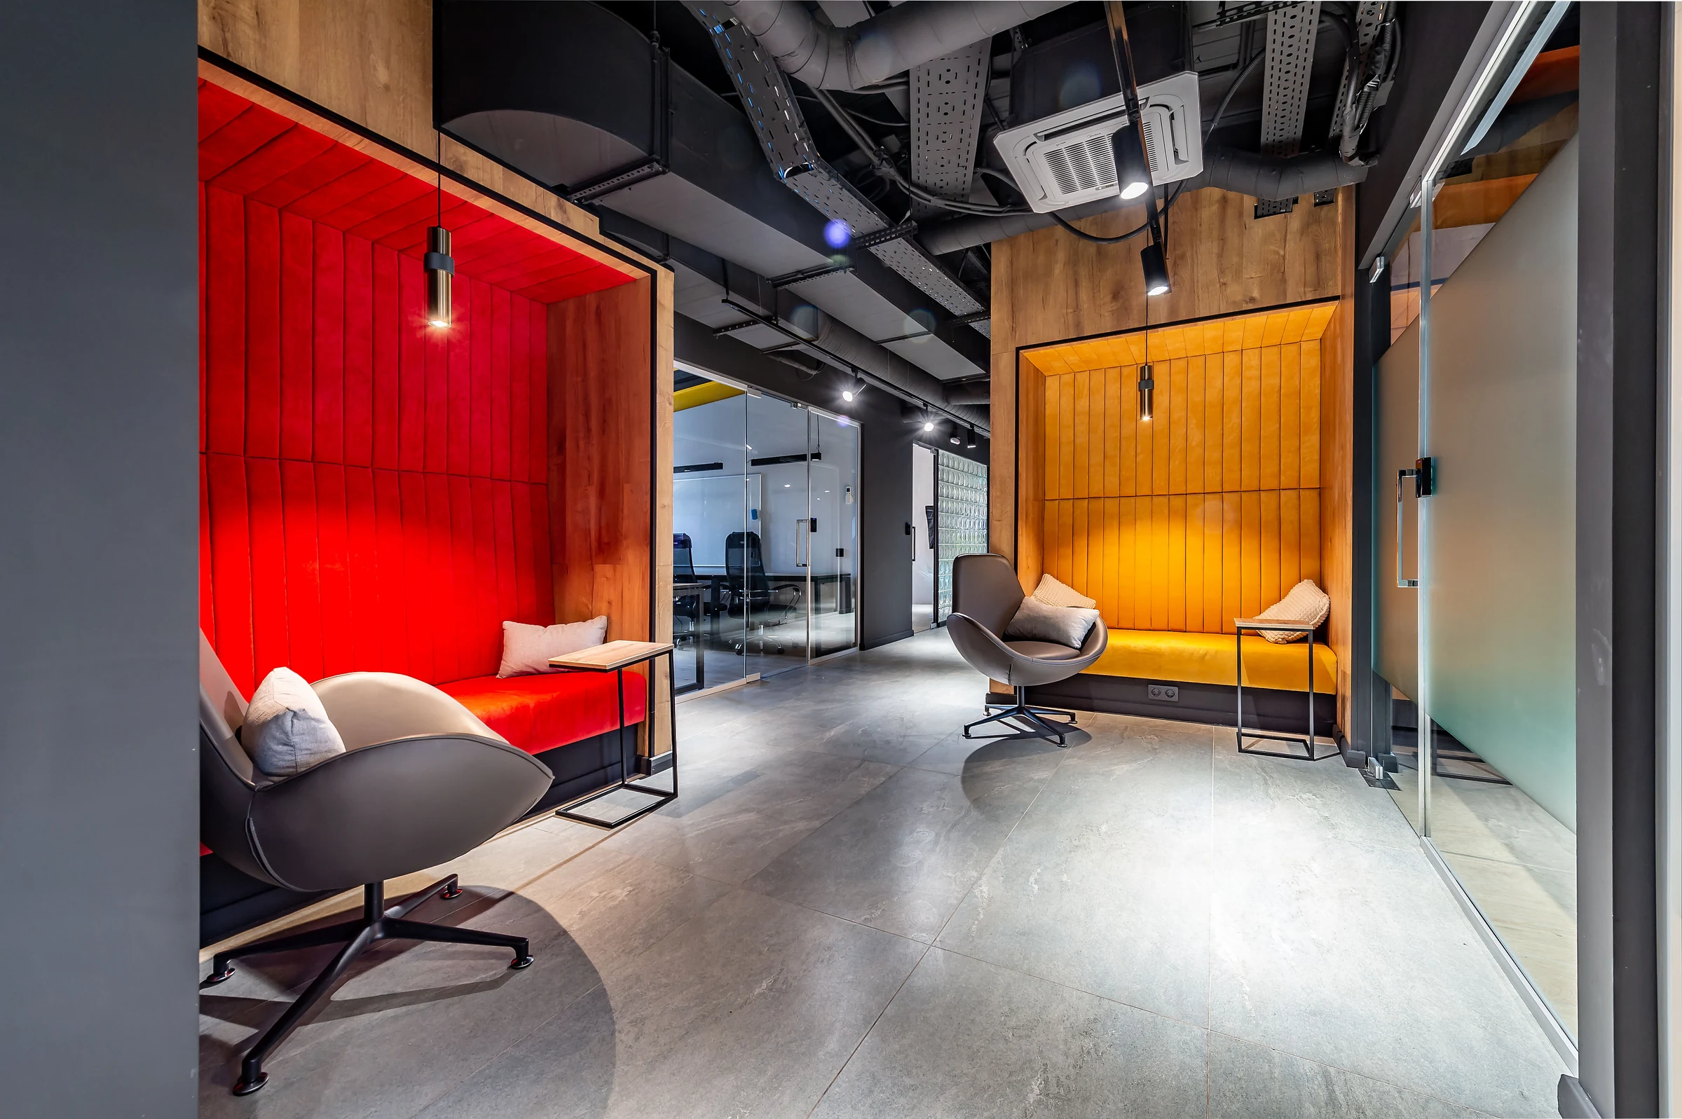
Three upholstered meeting alcoves in yellow, red, and blue, with small tables and lights set into a wood wall
Colored niches with tables and local lighting
Tall red and yellow upholstered niches with gray chairs beside glass offices
Armchairs in upholstered alcoves beside the offices
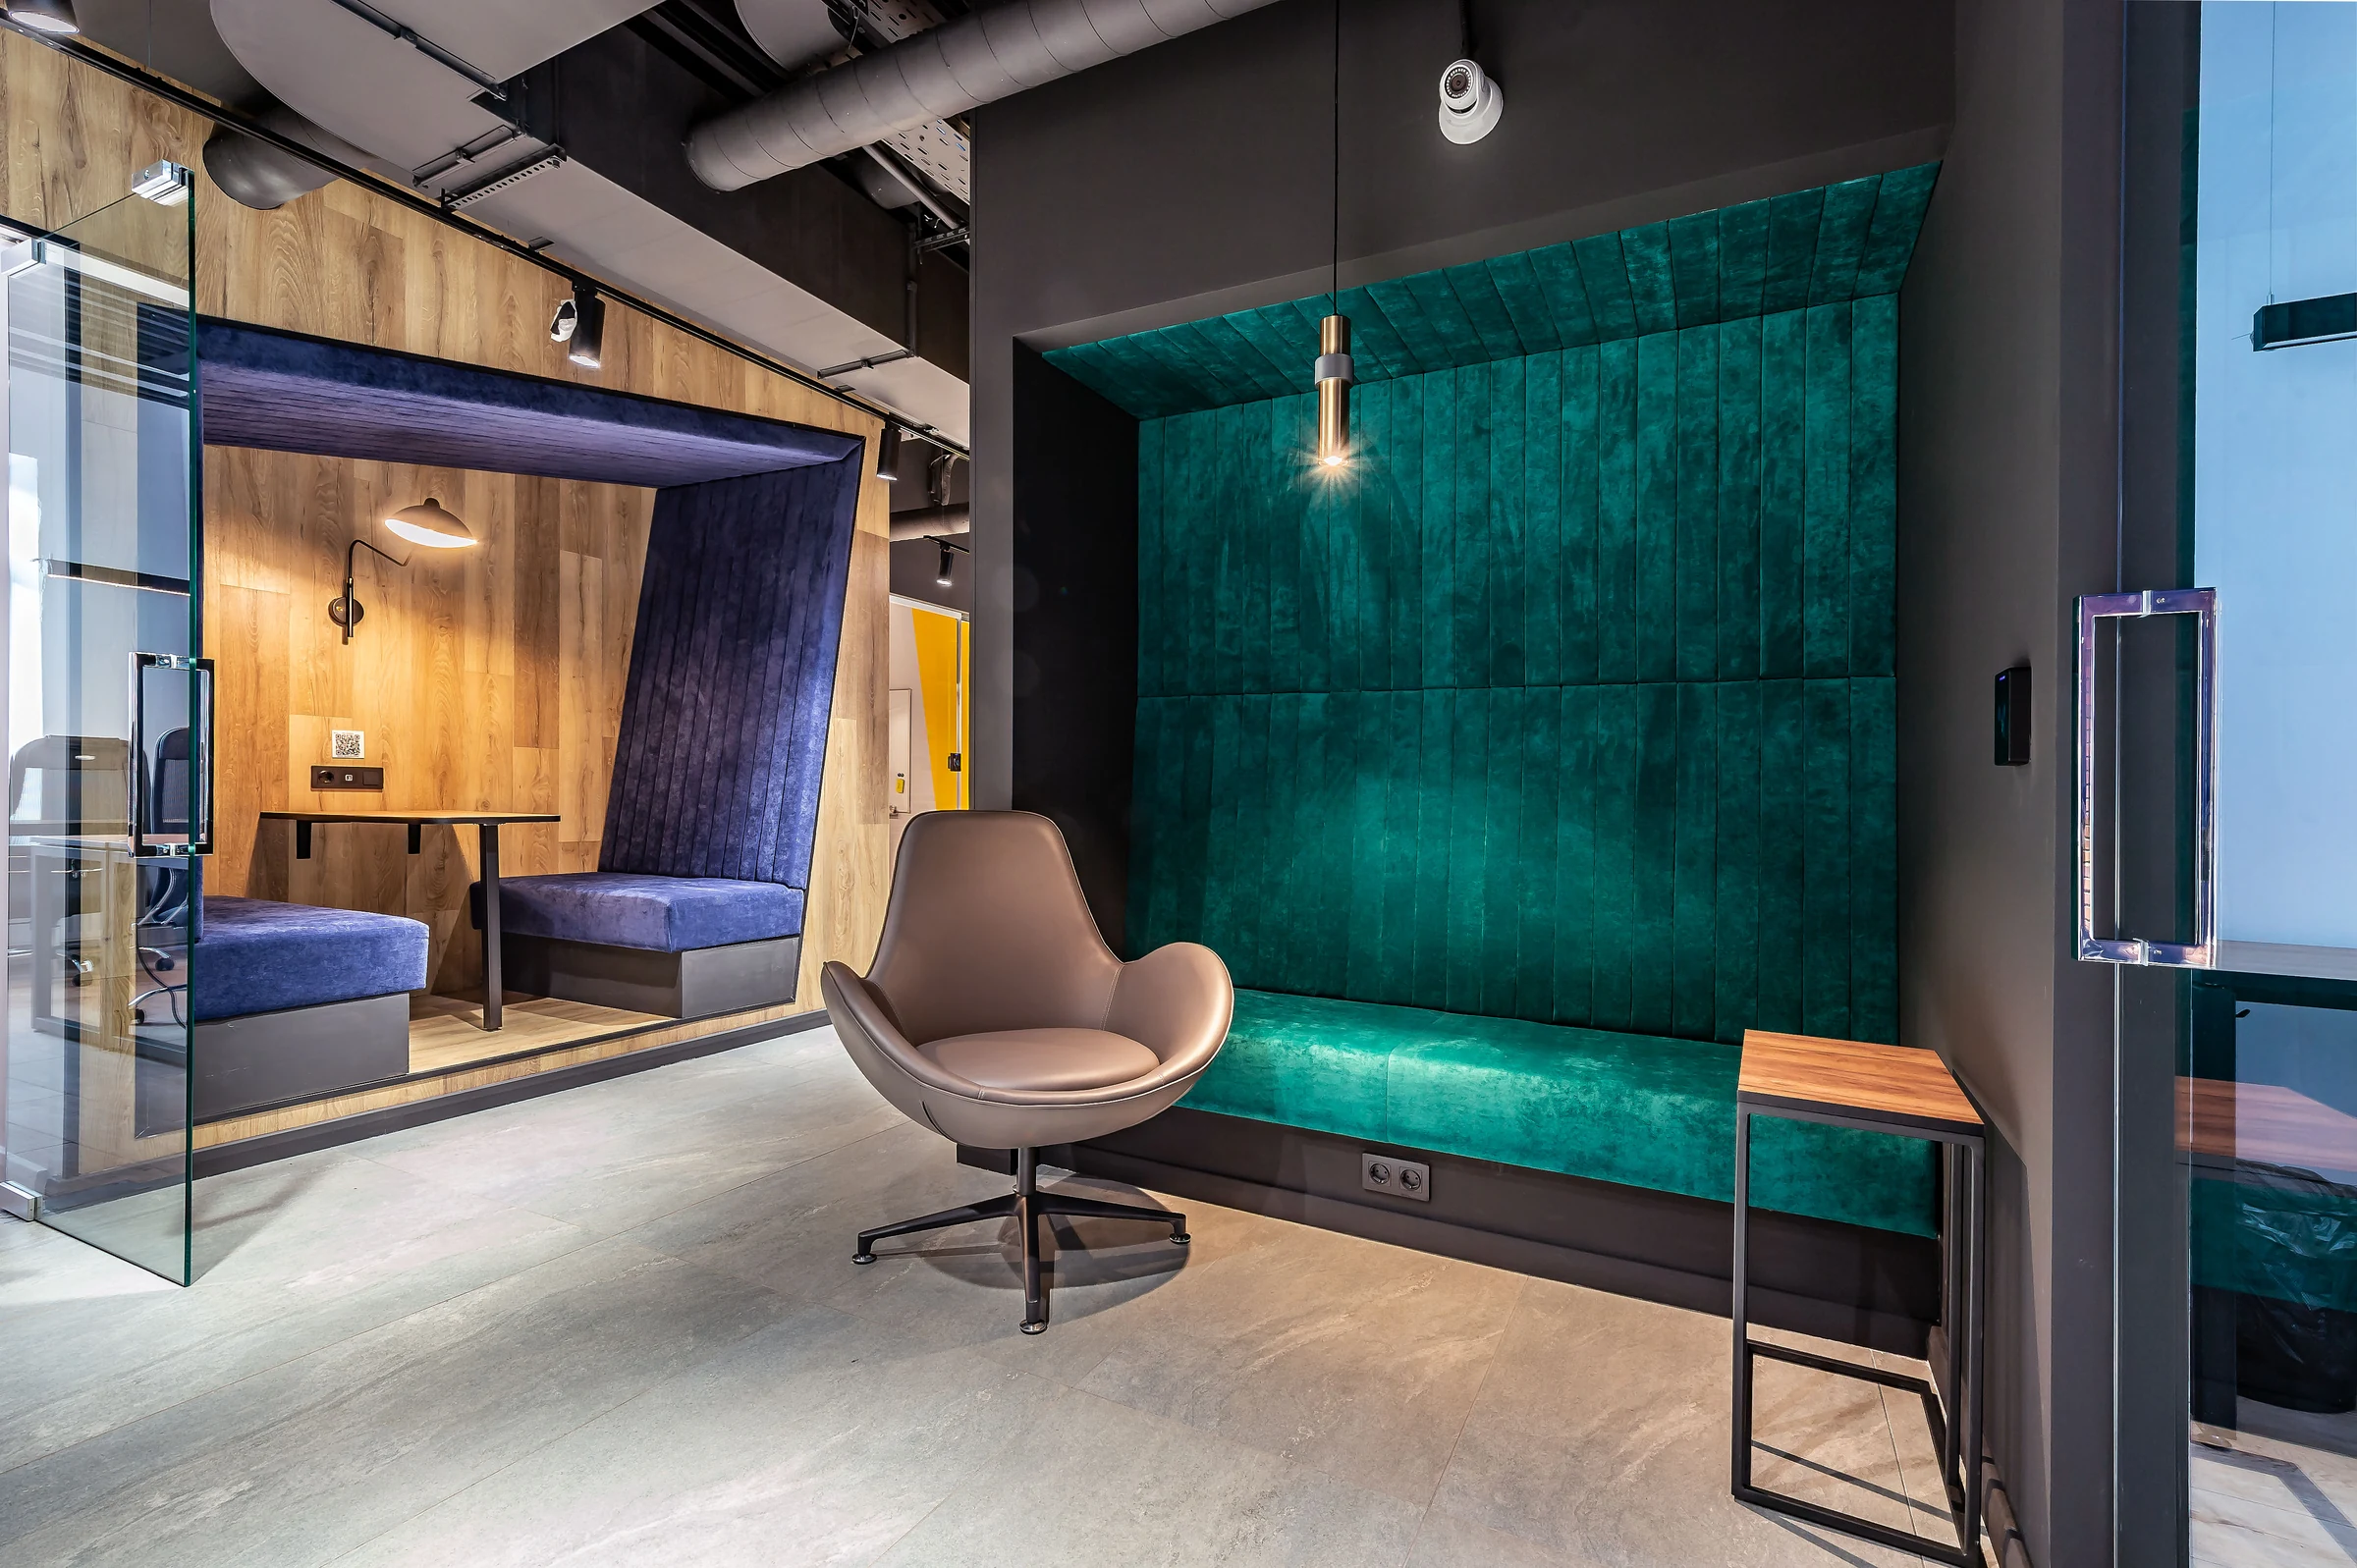
Green upholstered alcove with a gray chair in the foreground and a purple alcove with a table beyond
Places of different sizes for rest and conversation

Color defines the place

Within the shared wood finish, each nook has its own color and lighting. The passage remains open and short-meeting spaces easy to spot.
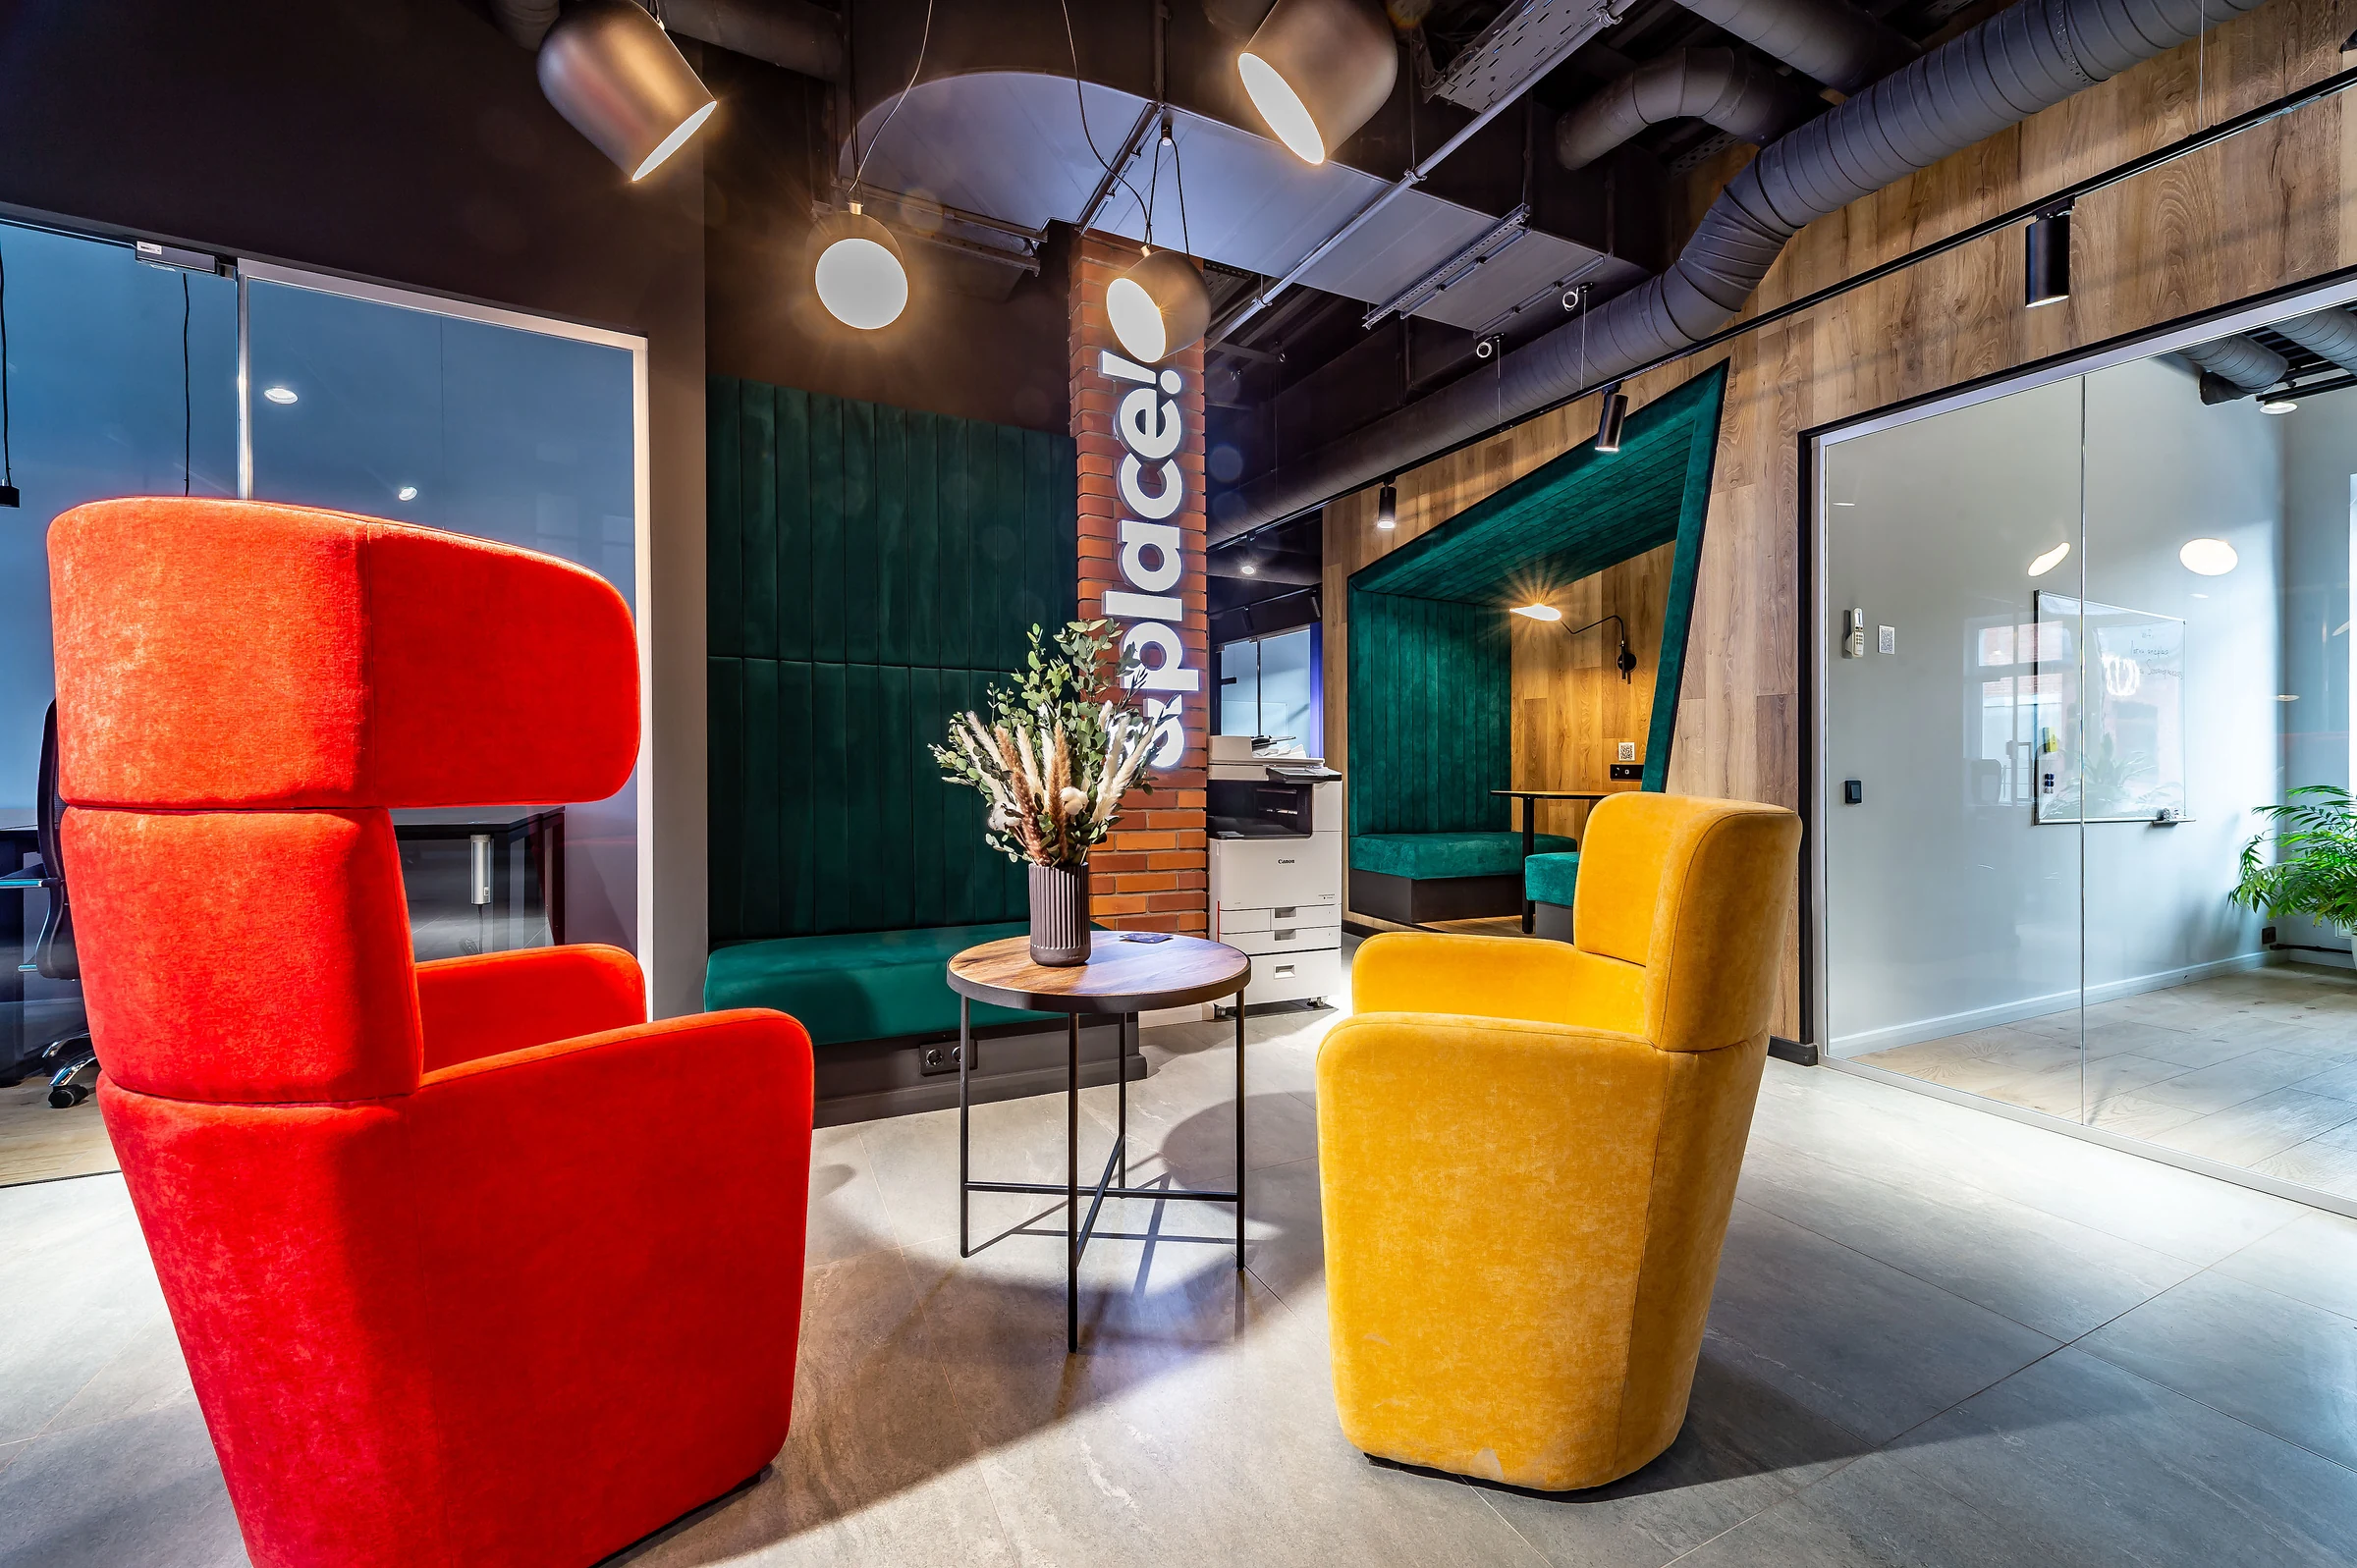
Red and mustard chairs beside a round table, a green wall, and the &PLACE! symbol on a brick column
An informal meeting around a small table
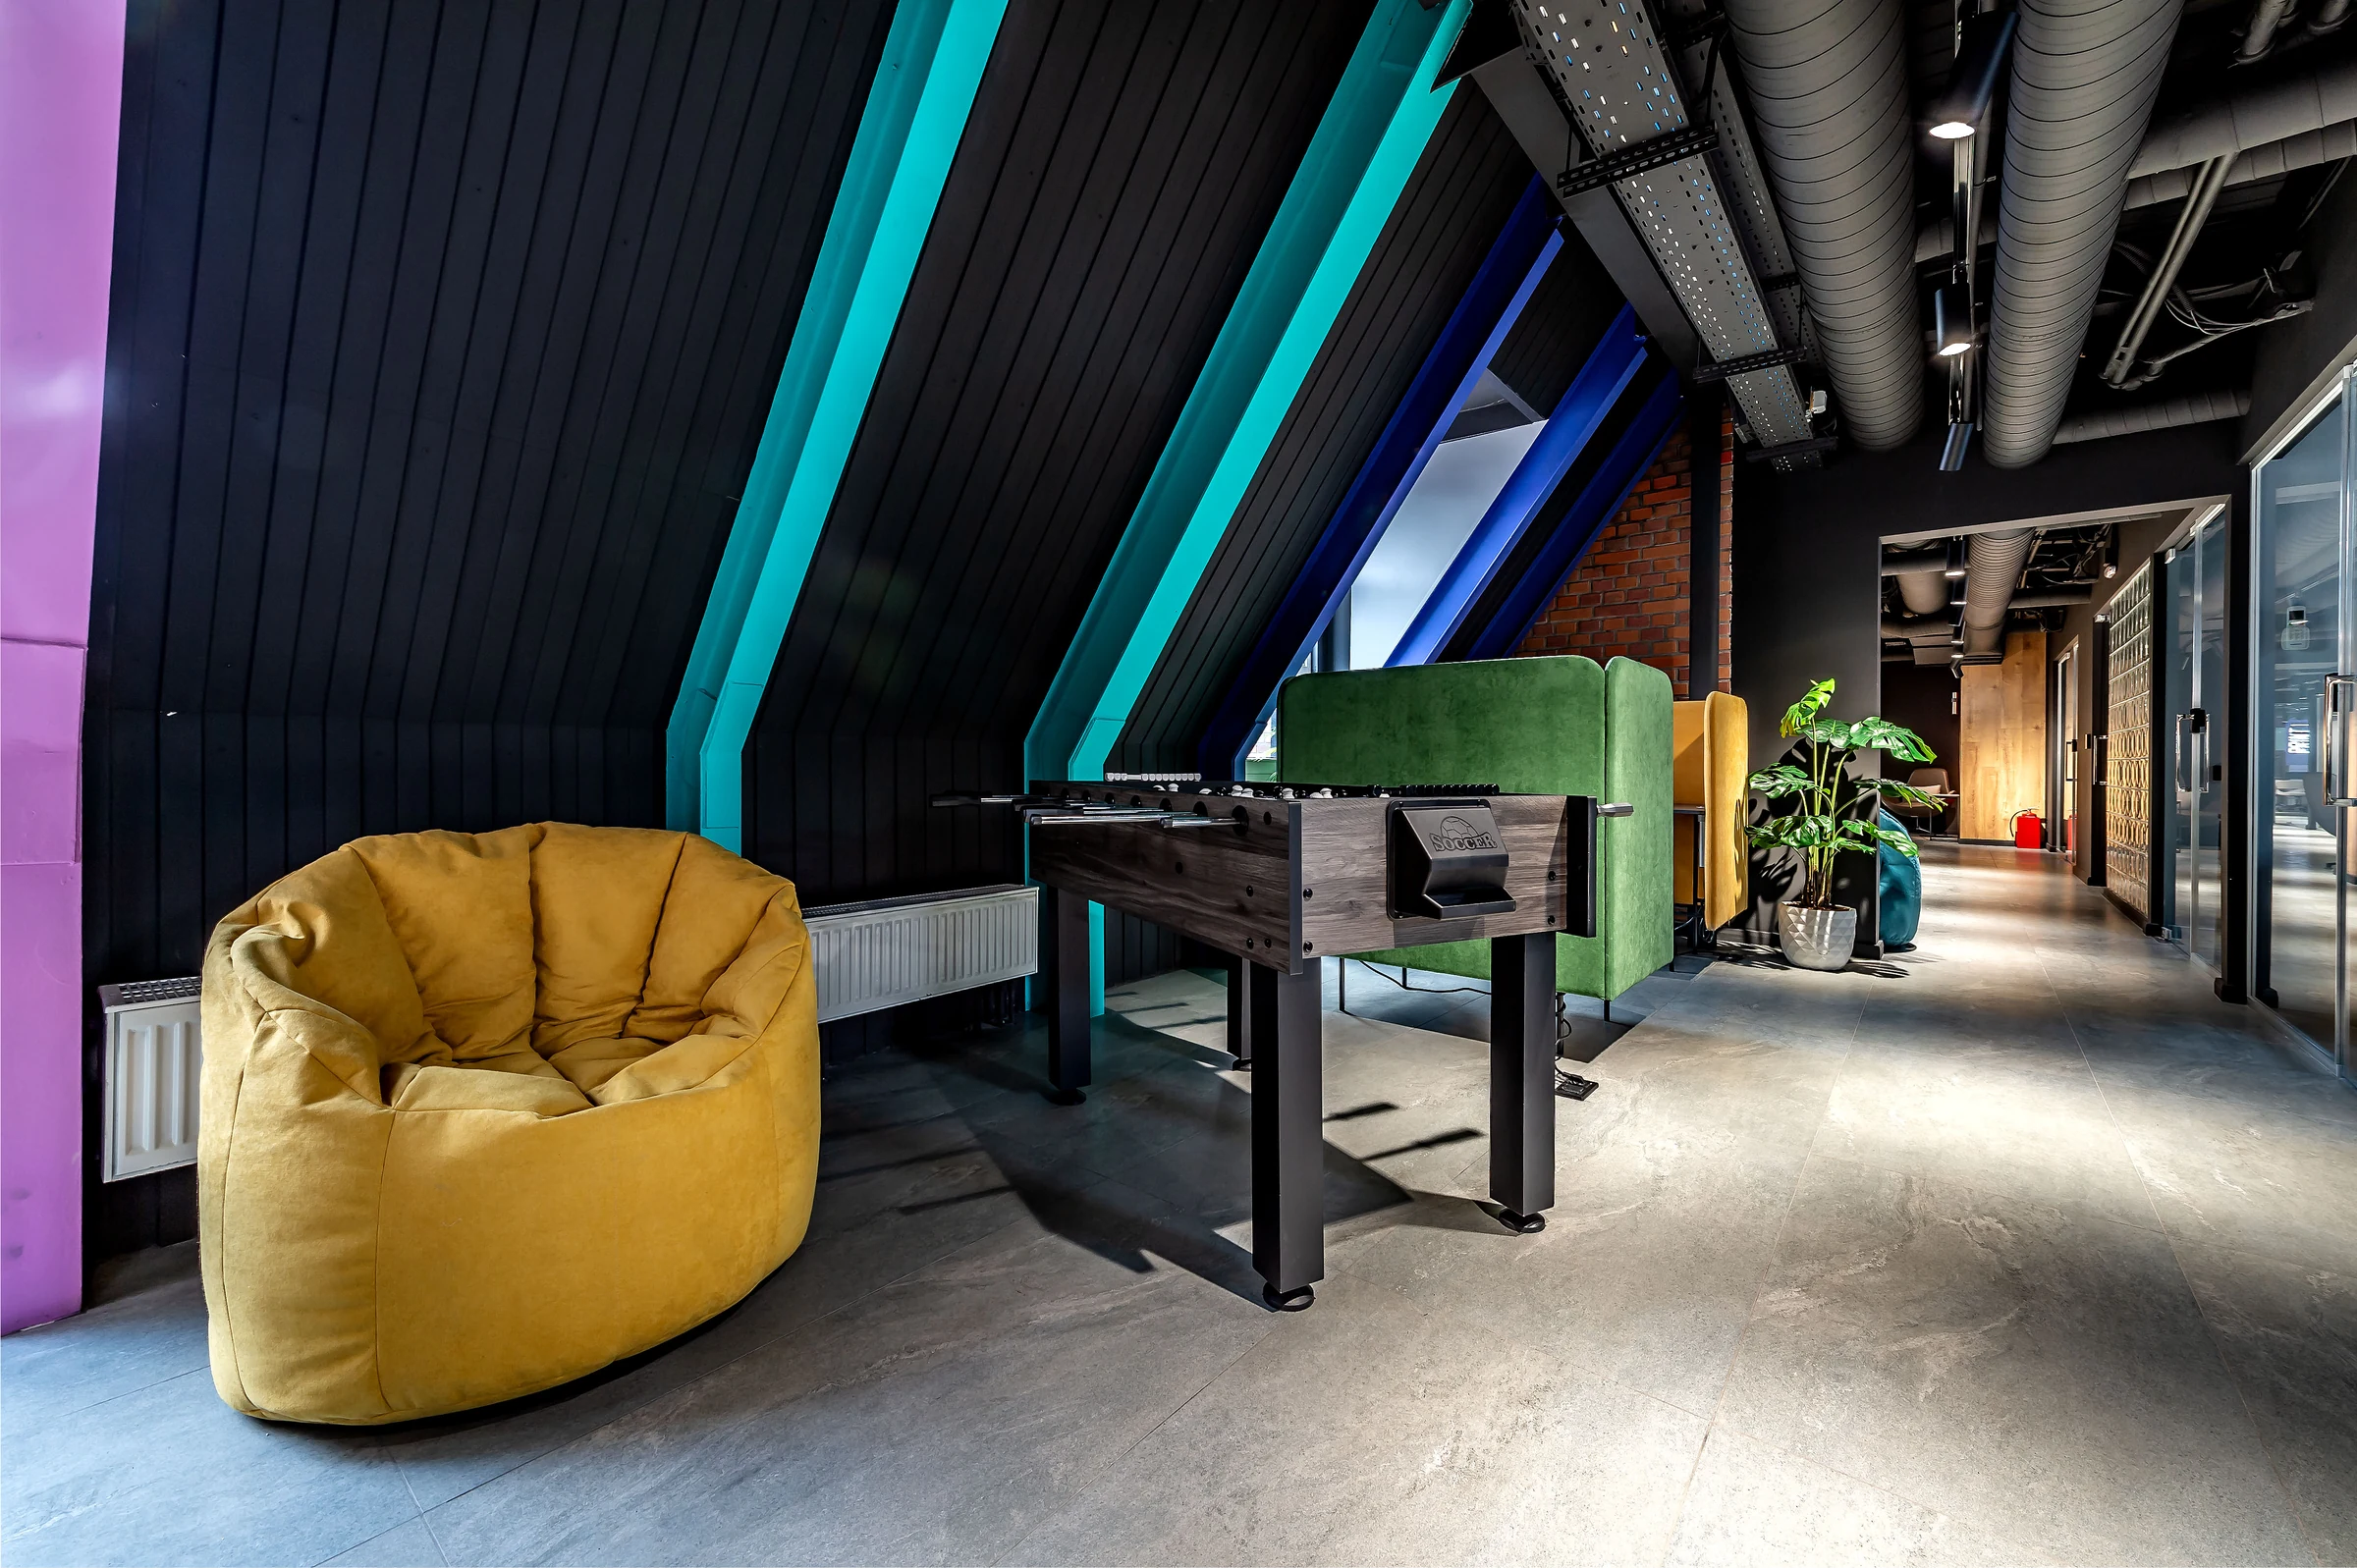
Attic lounge with a yellow beanbag, foosball table, green chairs, and turquoise beams
Shared attic area with foosball
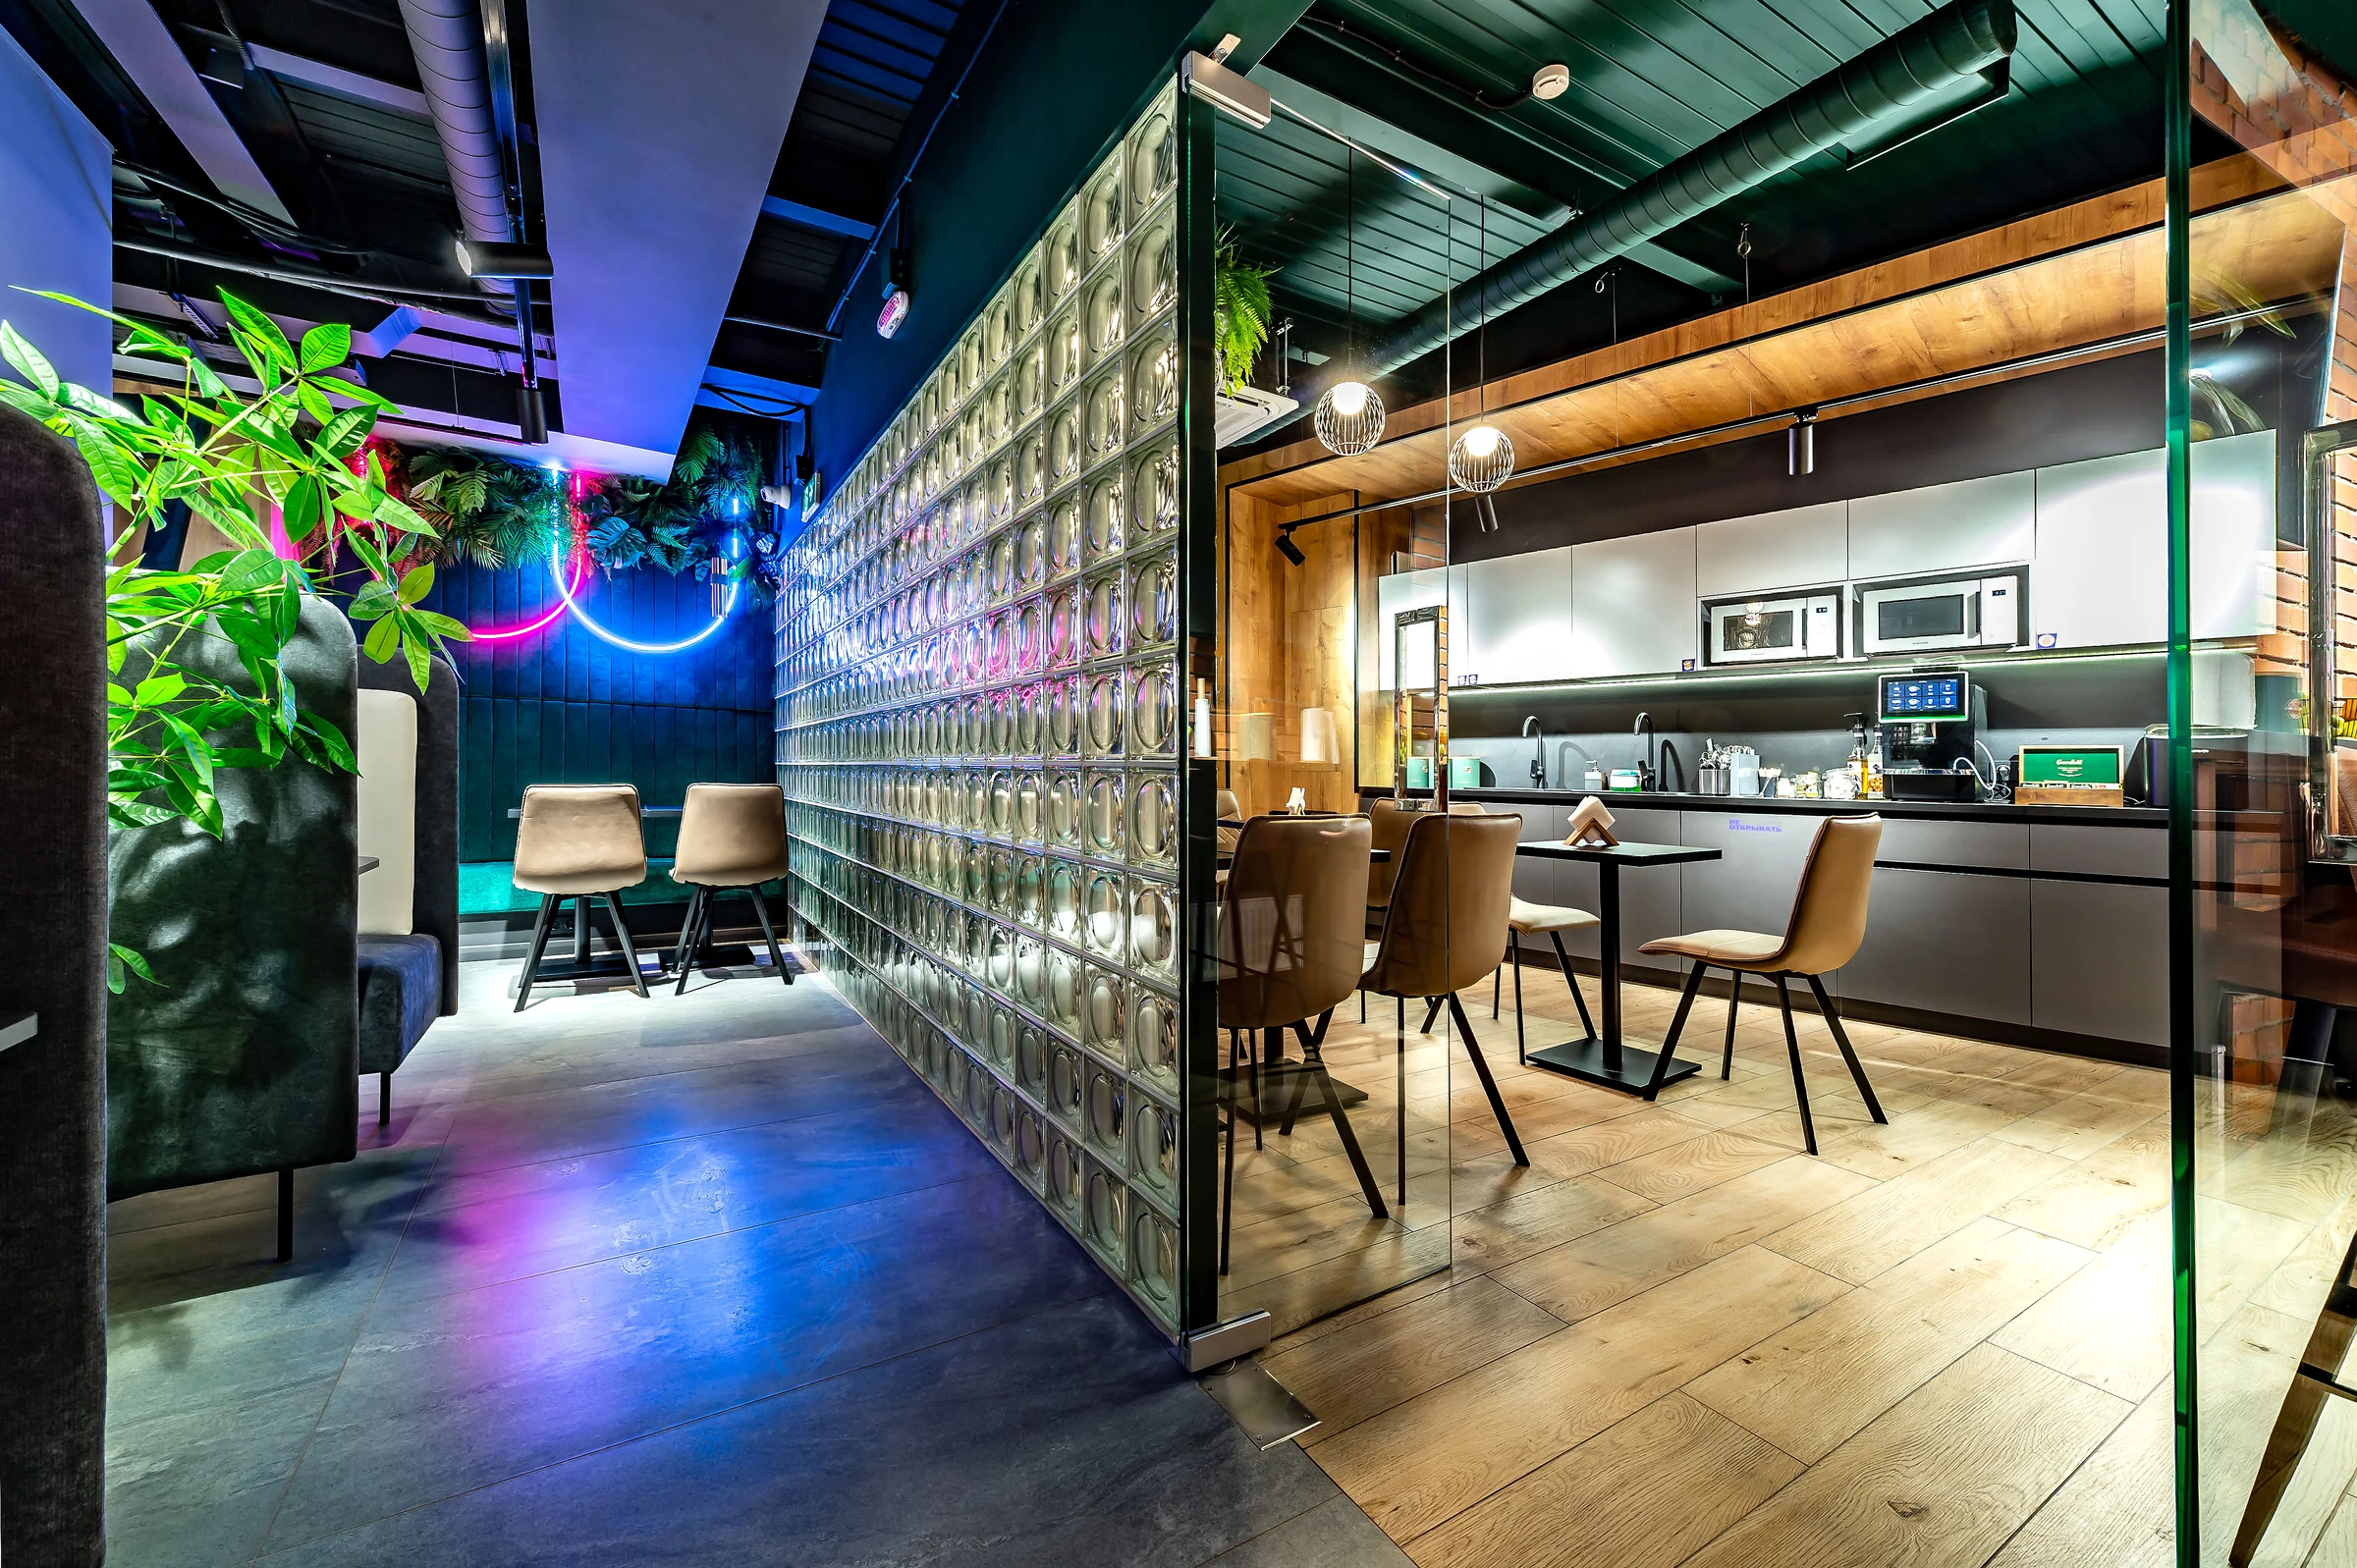
Kitchen and shared area behind glass: coffee equipment, tables, glass-block partition, and colored lighting
Kitchen, glass blocks, and a place for coffee
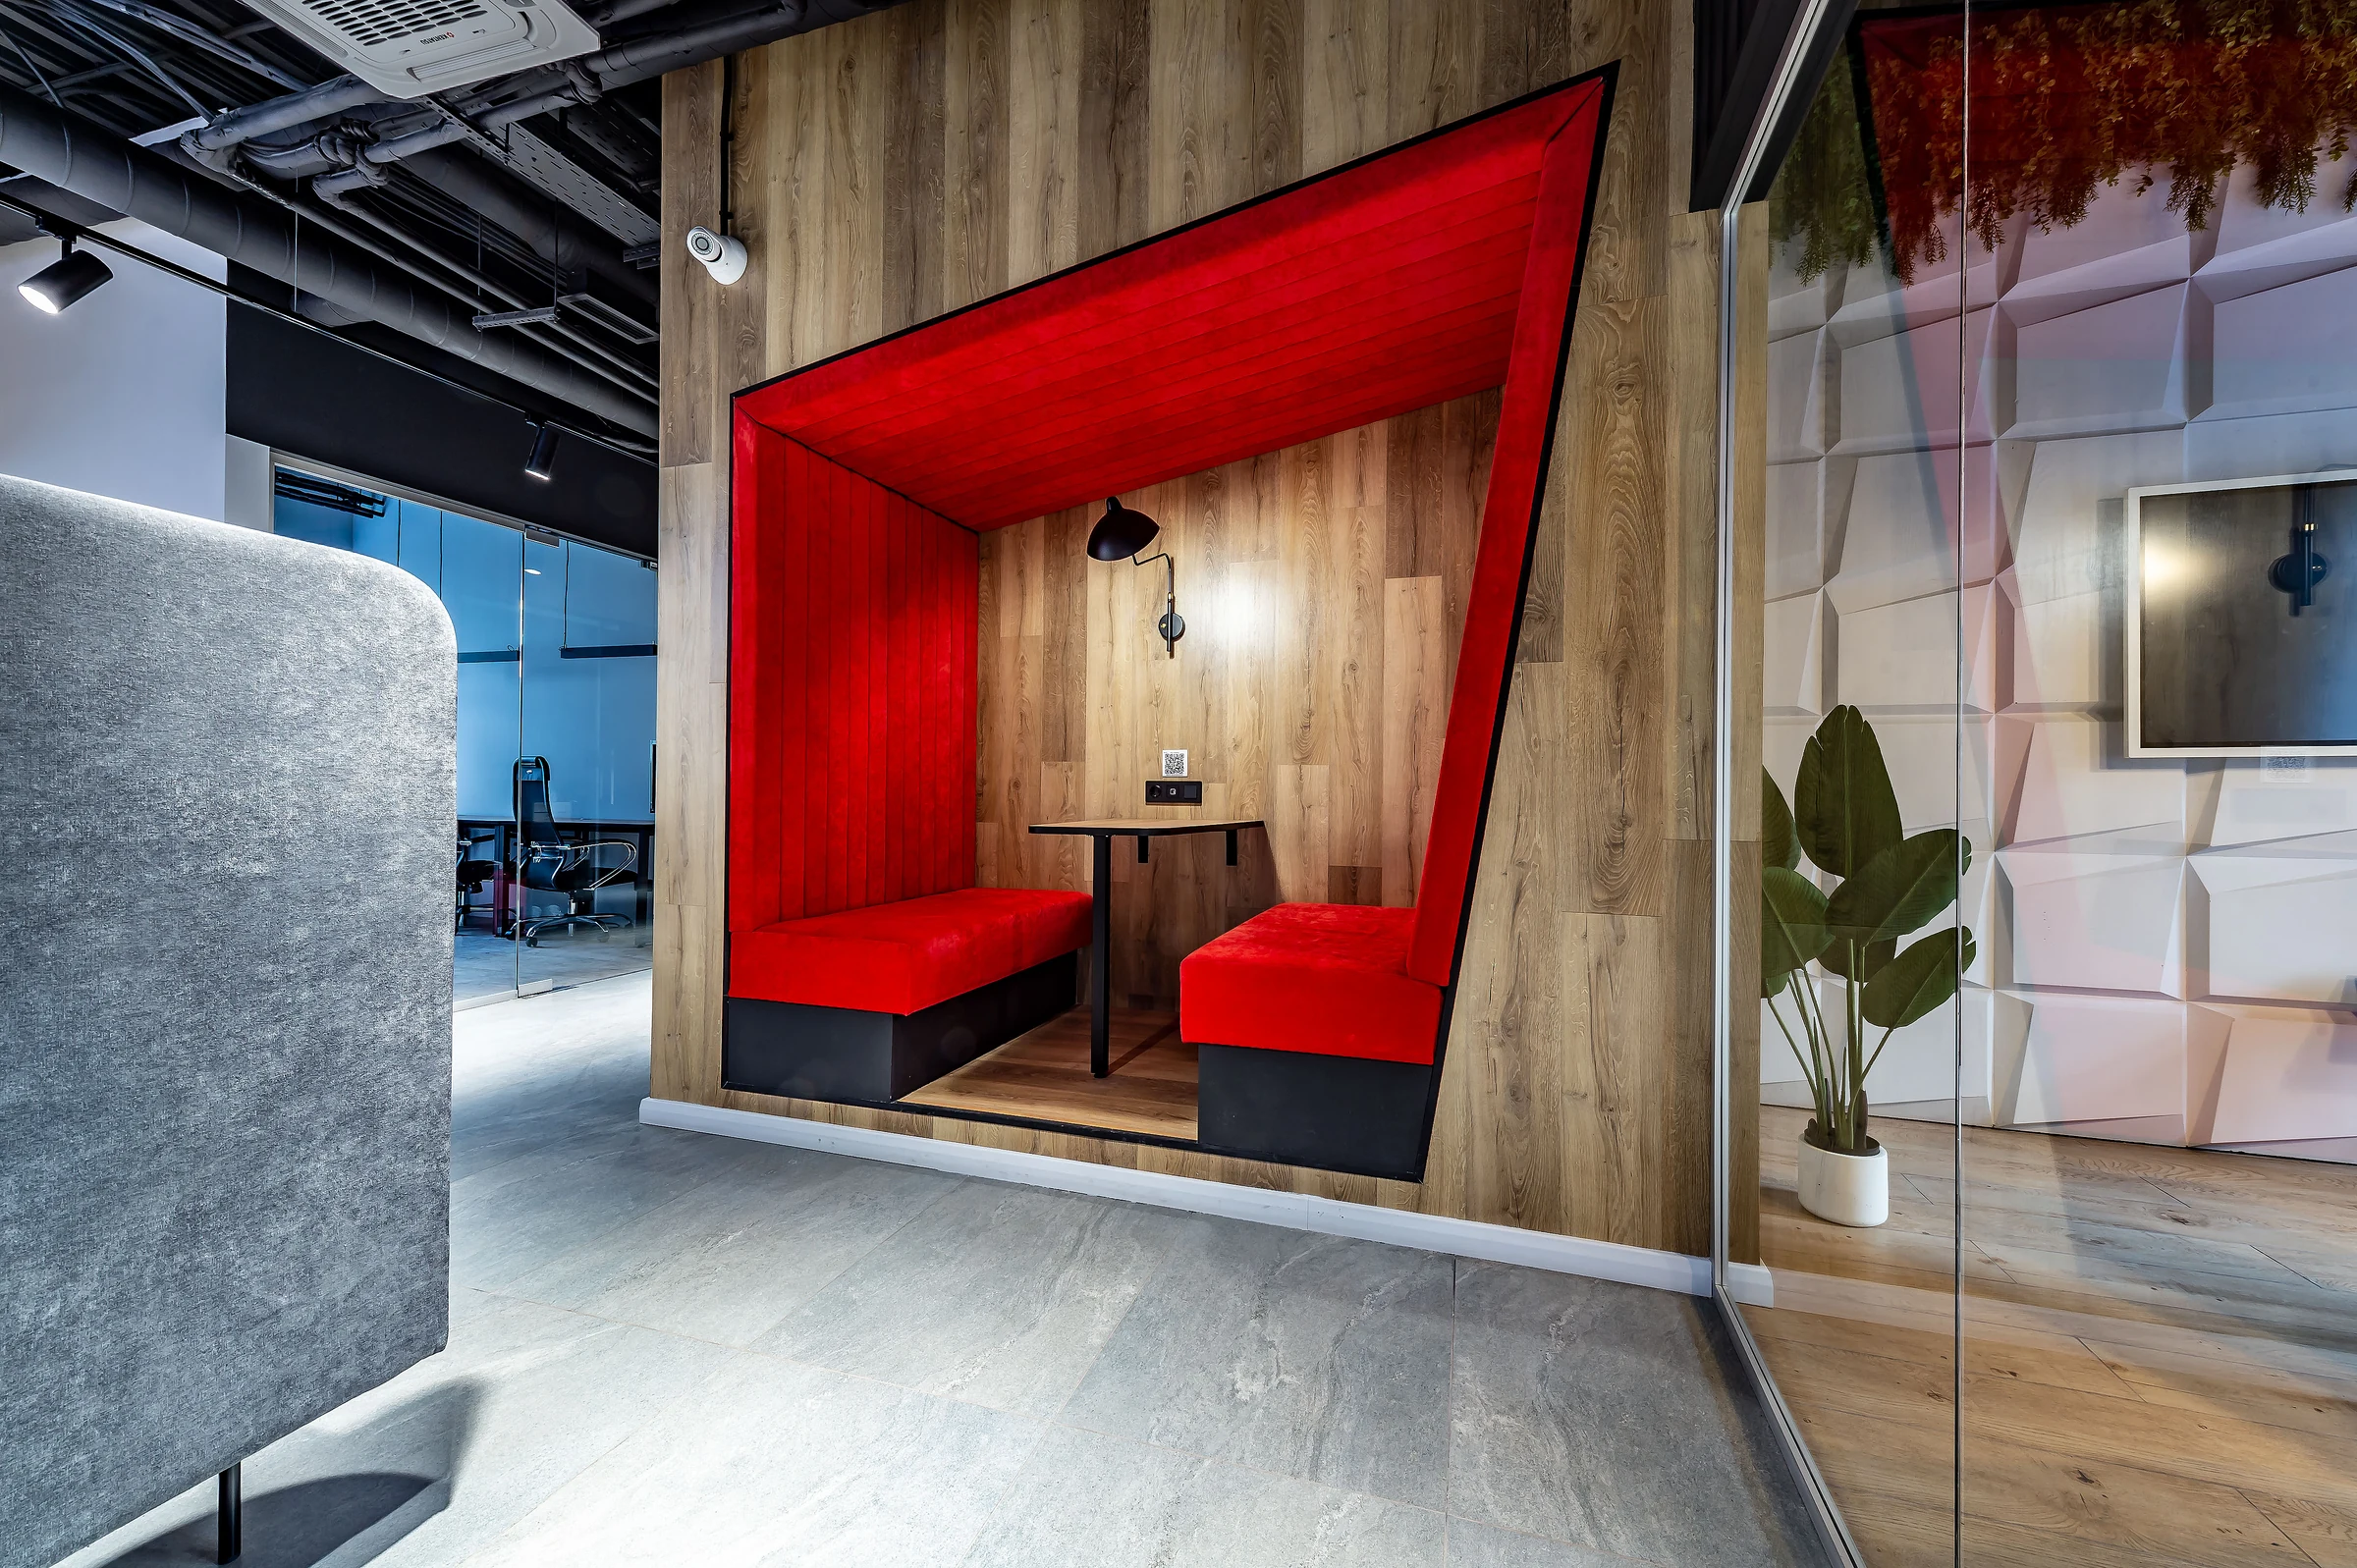
Red upholstered alcove for two with a small table and wall light in an angled wood frame
A separate niche for a conversation for two

Brand in space

Visual identity in finishes, furniture, and light

The interior continues the brand identity &PLACE!, developed by GORYANIN BROTHERS. The identity's colors and elements extend into finishes, furniture, and lighting.

In the meeting room, the geometric pattern becomes a three-dimensional relief. Its white surface sits alongside wood, upholstered chairs, and plants.
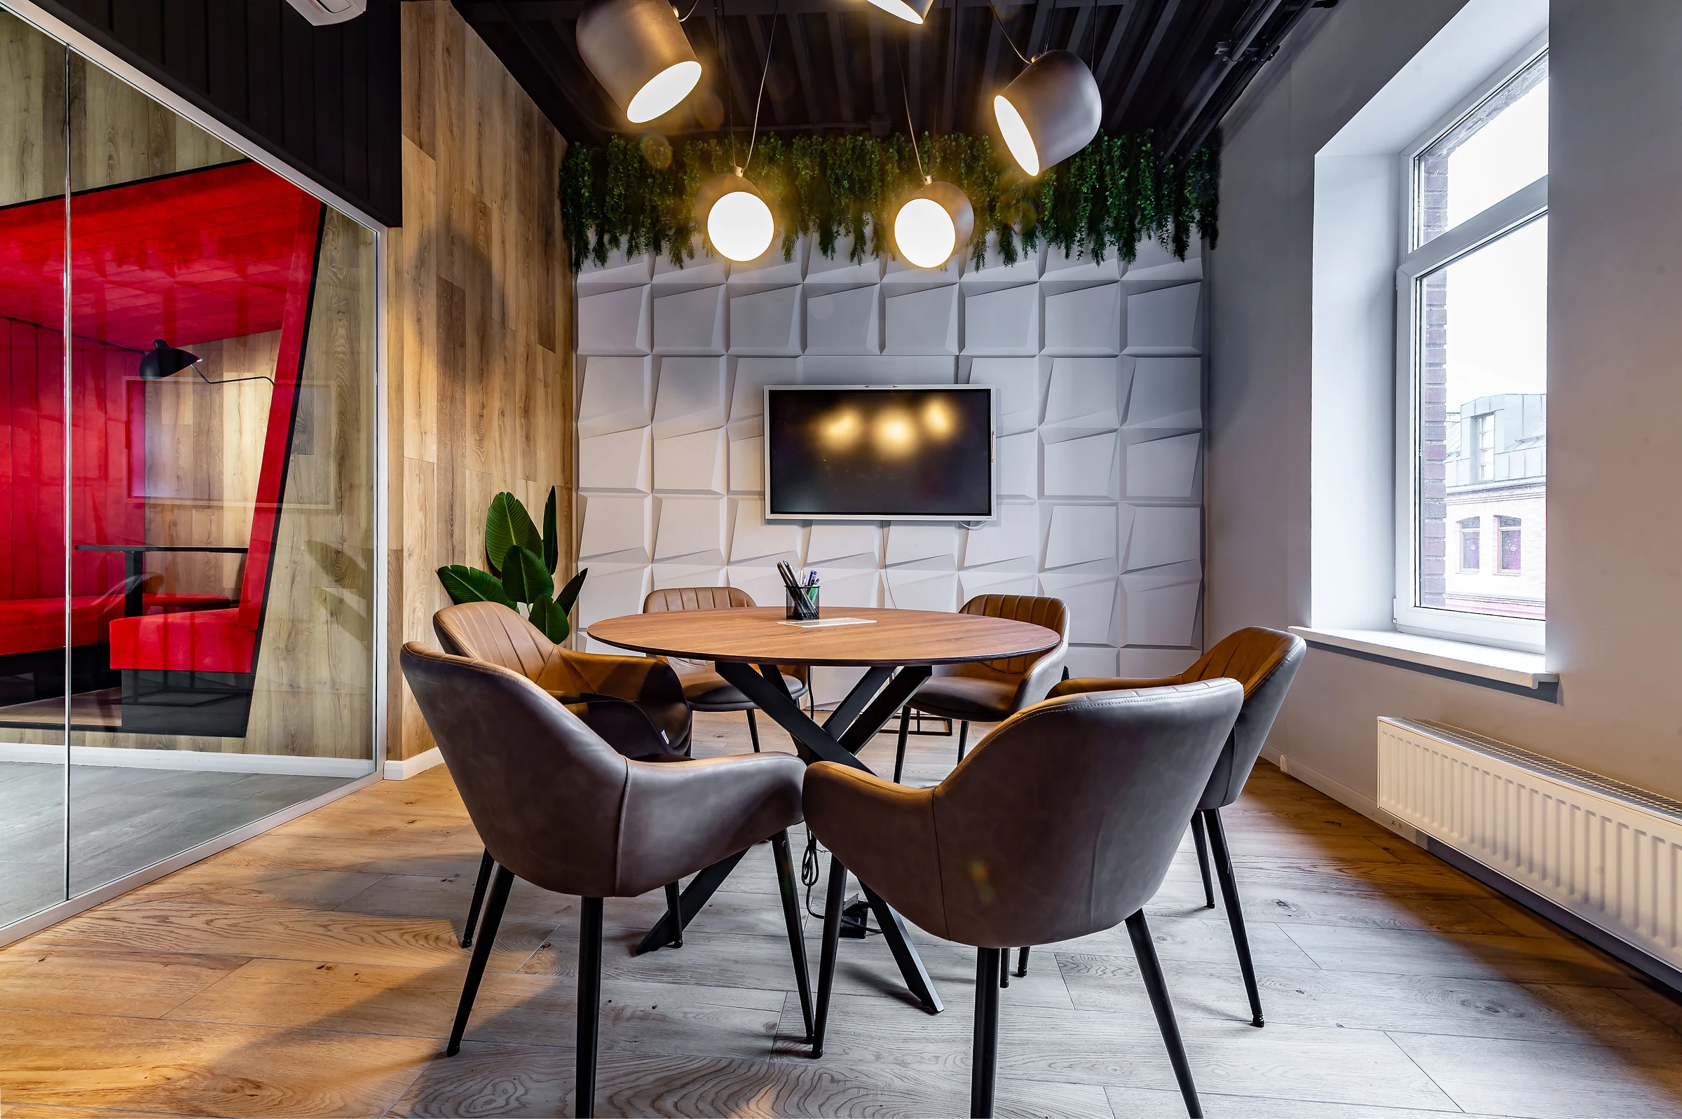
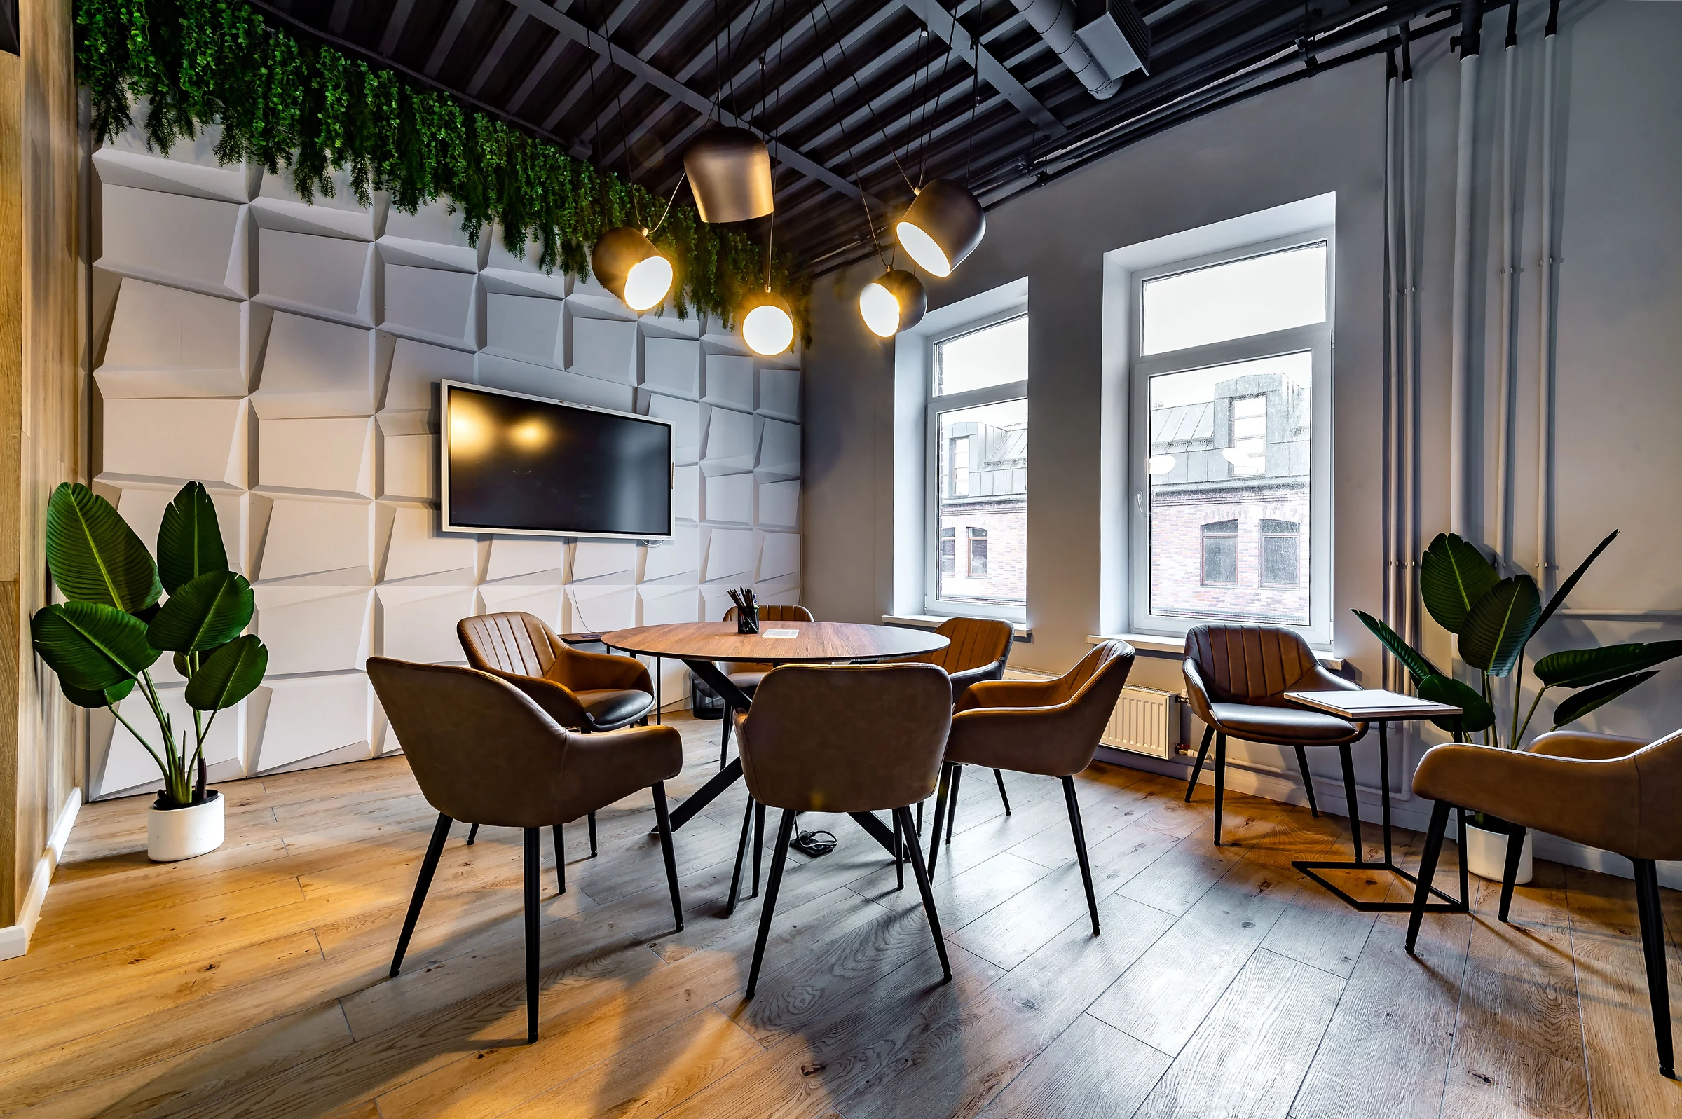
Meeting room with a round table, chairs, screen, and white geometric wall relief
Round table and brand pattern in a meeting room
Another meeting room view: relief wall, pendant lights, wood finishes, and plants by the windows
Relief, light, and textures from another angle

Our work

  1. 01Space measurements
  2. 02Space planning
  3. 03Schematic interior design for all rooms
  4. 04Construction documentation set
Another view of the project&PLACE!
Coworking brand